2-bedroom flat · SA1 3XB
For saleListed 161 days
Opportunity summary
See Archie’s verdict, returns by strategy and what to check before viewing.
About
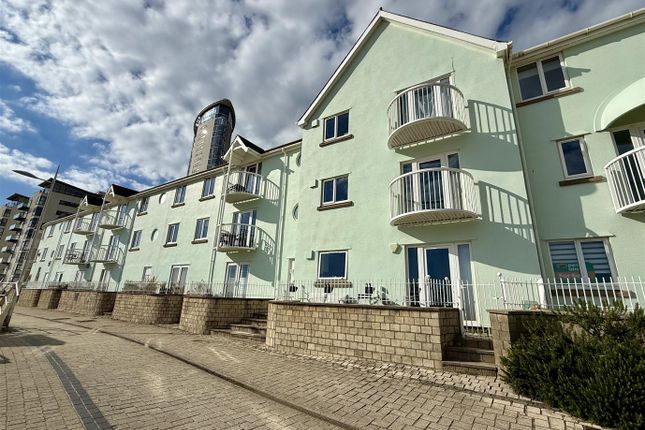
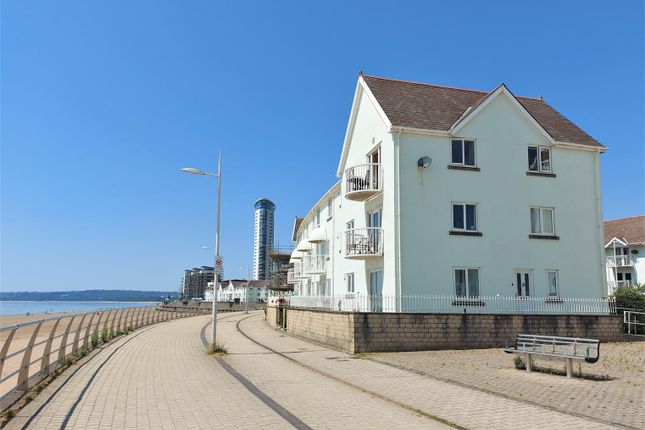
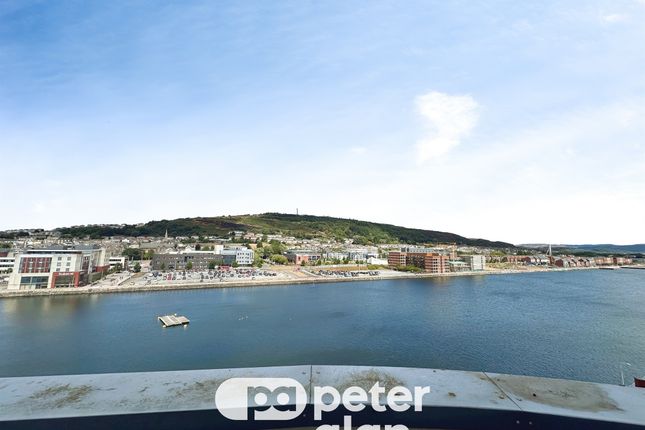
A beautifully presented and thoughtfully redesigned two-bedroom first floor (no lift) apartment situated within the highly desirable Maritime Quarter, enjoying panoramic south-facing marina views and a superb lifestyle setting.
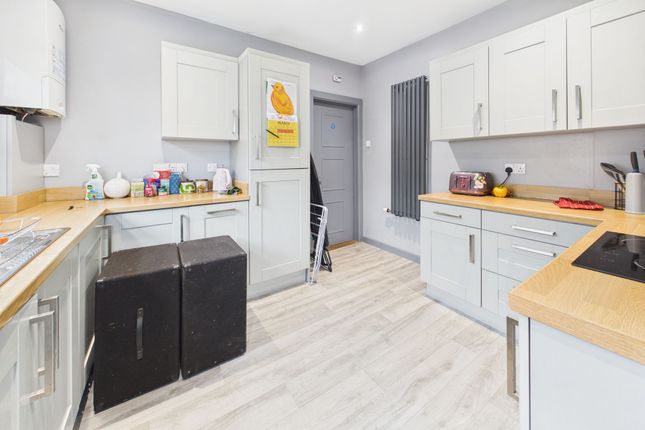
This attractive apartment has been cleverly reconfigured to create a bright and sociable open-plan living environment with the kitchen opened into the main reception space to maximise light, flow and entertaining potential.
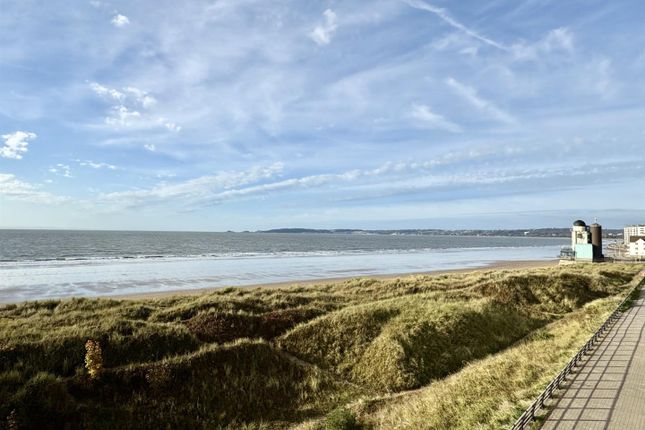
The living room as space for dining and enjoys direct access onto the property’s outstanding feature balcony, a substantial brick-built terrace measuring approximately 5m x 3.5m, offering breath-taking panoramic views across Swansea Marina, with a glimpse of the sea visible between the surrounding buildings.
South-facing in orientation, the balcony provides an exceptional outdoor living space with ample room for al fresco dining, entertaining and BBQs.
The contemporary shower room has been uniquely designed with a Mediterranean-inspired aesthetic, featuring striking oxide-effect red tiling and an innovative walk-in shower arrangement positioned around a partition wall, eliminating the need for a shower screen or curtain while making excellent use of the available space.
The apartment offers two well-proportioned bedrooms, with the principal bedroom benefitting from a useful adjoining powder room comprising WC and wash hand basin.
Additional benefits include gas central heating, double glazing throughout, integrated blinds to the rear bedrooms, and a built-in ventilation system for improved comfort and air circulation.
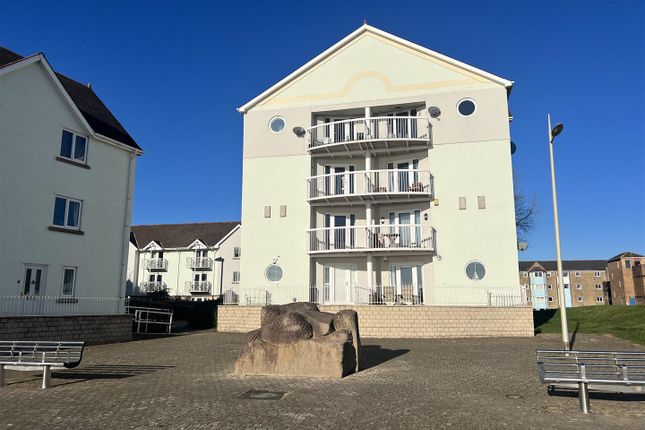
Further practical features include an allocated parking space directly outside the block and access to a secure downstairs storage facility with designated space for bicycles and additional belongings.
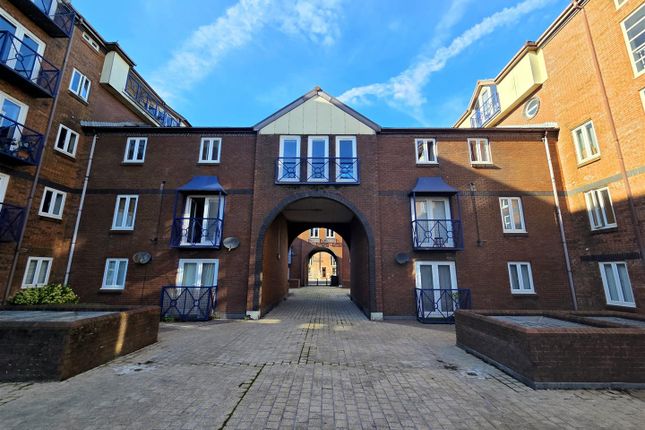
Squire Court is managed by a select and attentive management company who maintain the development to an excellent standard, with particularly impressive communal lobby areas, competitive service charges and CCTV security systems providing additional peace of mind.
Furniture package negotiable. At time of publication: Leasehold: 956 years remaining (999 year lease from 24/06/1983). Annual Service Charge: £1400.00. Ground Rent: Nil. Council Tax: Band E.
EPC Rating: C Hallway Entrance via hardwood door with dual locks. Hardwood effect laminate flooring. Feature wall light. Wall mounted intercom system. Radiator.
Living Room/ Kitchen Area 5.127m x 7.336m (16' 10" x 24' 1") [Measurements taken to furthest point of room to include kitchen and corridor to hallway] Open-plan living room/kitchen Area.
Hardwood effect laminate flooring. Recessed ceiling spotlights. Radiator. White uPVC surround double glazed sliding door to balcony with South-facing views across the Marina basin. Power points.
Kitchen Area Tiled flooring. Recessed ceiling spotlights. A range of base units in dark wood effect incorporating complimentary cream laminate work surface. Wall mounted units in gloss cream.
Inset stainless steel one and half bowl sink and drainer unit with mixer tap. Integrated under-counter fridge, freezer, dishwasher, electric oven, induction hob and overhead extractor hood.
In-built microwave and coffee machine. Integrated washing machine. Splash-back wall tiling in mosaic style. Under unit lighting. Power points.
Main Bedroom 2.827m x 3.490m (9' 3" x 11' 5") [Measurements taken to furthest point of room] Hardwood effect laminate flooring. Ceiling light fitting.
White uPVC surround double glazed window to the rear with integrated blinds. Fitted wardrobe units and dresser. Radiator. Extractor point. Door to powder room.
Powder Room 0.550m x 1.819m (1' 10" x 6' 0") [Measurements taken to furthest point of room] Tiled flooring. Recessed ceiling spotlights. Low level WC with button flush.
Glass countertop wash hand basin over vanity unit. Partial splash-back wall tiling.
Bedroom 2.915m x 1.913m (9' 7" x 6' 3") [Measurements taken to furthest point of room and into wardrobe space] Hardwood effect laminate flooring. Ceiling light fitting.
White uPVC surround double glazed window to the rear with integrated blinds. Fitted wardrobe units, housing combi-boiler. Radiator. Extractor point.
Shower Room 2.788m x 1.380m (9' 2" x 4' 6") [l-Shaped room. Measurements taken to furthest point of room] Tiled flooring and fully tiled walls. Recessed ceiling spotlights.
Low level WC with button flush. Wash hand basin in unit. Walk-around shower enclosure. Heated towel rail. Extractor point. External Allocated parking space to the side of block with good access.
Electricity consumer unit housed in storage cupboard on landing outside apartment entrance. Feature, South-facing brick balcony for outdoor dining and entertaining. Ground floor storage area in block.
Tenure & Utilities (As Of May 2026) Leasehold: 956 years remaining (999 year lease from 24/06/1983) Annual Service Charge: £1400.00 Ground Rent: Nil Council Tax: Band E total Floor Area (according to EPC): 66Sqm Disclaimer All measurements, floor plans and photographs are for guidance purposes only.
Photographs may be taken with a wide angled/zoom lens, and dimensions, shapes and precise locations may differ to those set out in these sales particulars which are approximate and intended for guidance purposes only.
These particulars, whilst believed to be accurate are set out as a general outline only for guidance and do not constitute any part of an offer or contract.
Prospective purchasers should not rely on them as statements of representation of fact, but most satisfy themselves by inspection or otherwise as to their accuracy.
No person in this company's employment has the authority to make or give any representation or warranty in respect of the property.
Value & comps
No previous sales on record.
Returns
Set an offer; the calculator follows it.
Short-let licence or registration needed
We're still gathering serviced-accommodation data for this area.
Archie refurb estimate: a Pro feature
0.0% below asking
This is not financial or investment advice. Prop AI Deals is not authorised by the Financial Conduct Authority (FCA) to provide investment advice.
All investment calculators, property analyses, and AI-generated insights are for informational purposes only. Property investment carries risk and may result in financial loss. All calculations should be independently verified and you should consult with FCA-authorised financial advisers before making any investment decisions.
Past performance does not guarantee future results. Tax implications vary by individual circumstances.
Deal
Properties like this can earn 2–3x BTL yields when converted to HMO, with retrofit costs around £10k/room. Sign in to see the full tier, yield projection, and cost breakdown.
Commercial properties like this can earn 30-50% higher yields when converted to residential under Class MA / Q / P / PA, with prior approval costing ~GBP 96/unit. Sign in to see the recommended route, yield uplift, and cost breakdown.
BRRR-suited properties can recycle 80-100% of investor capital on refi, leaving a high-yielding rental with most of the money out. Sign in to see the refurb cost stack, ARV projection, and refinance maths.
Detached + large garden = sub-division play. Pro tier unlocks the tier badge, plot size, uplift estimate, and regional land benchmark.
Short-lease flats trade at deep discount, but extending under the 1993 Act often costs far less than the discount. Pro tier unlocks the tier badge, premium breakdown, long-lease ARV and arbitrage maths.
See projected short-stay revenue vs a vanilla BTL for this property.
See real sub-let margins (HMO room rates & SA nightly rates) vs the landlord rent.
Area
Agent & docs
FAQ
About 3, Squire Court, Swansea
Explore nearby