2-bedroom terraced house · SP6 1RG
Listing removedListed 594 days
Opportunity summary
See Archie’s verdict, returns by strategy and what to check before viewing.
About
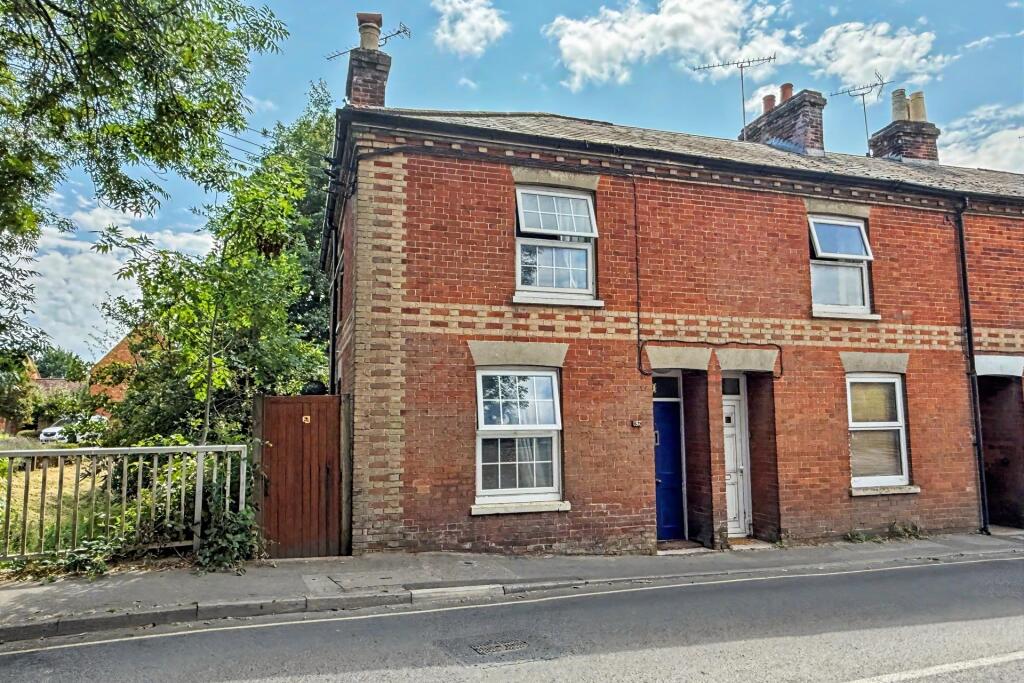
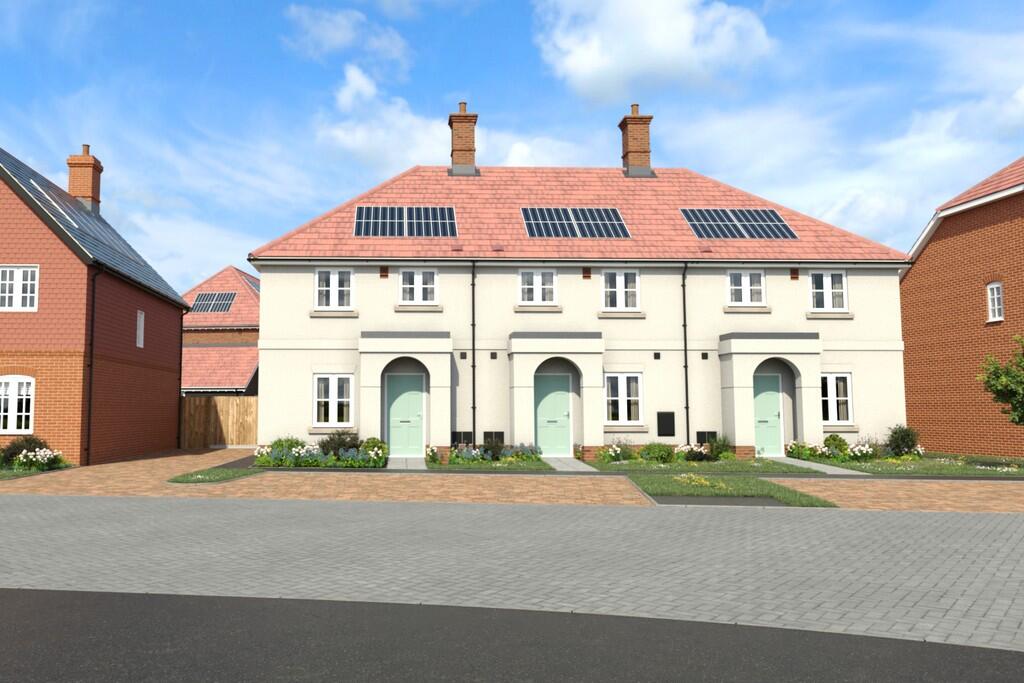
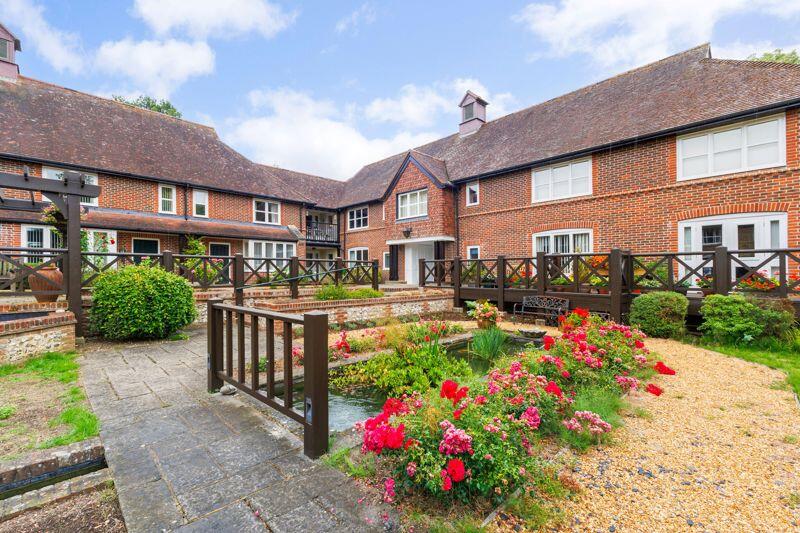
Quietly located within a reputable retirement development on the edge of the town and overlooking the attractive communal gardens, a spacious end-of-terrace cottage style house with flexible accommodation and private south facing rear garden.
Timbermill Court is a select Cognatum Estate development comprising a mixture of 18 apartments, cottages and houses designed exclusively for the over 55's, securely and privately set within attractive landscaped communal gardens and within walking distance of the town centre.
No.
4 is one of the larger cottage-style properties positioned towards the front of the development overlooking the communal gardens and benefits from a private, south-facing rear courtyard garden, which has the advantage of being alongside the single garage with a personal door.
The accommodation is flexible, with a choice of a either ground floor or first floor bedroom suites, complemented by spacious, open plan living rooms, a conservatory and well equipped fitted kitchen.
Timbermill Court benefits from on-site Resident Managers, a guest suite for visitors, communal gardens and a laundry, and the community is further buoyed by resident transport that allows for frequent day trips and events.
Timbermill Court is situated on the south-westerly outskirts of the town of Fordingbridge, a former market town situated at an historic crossing point of the River Avon, close to the border of the scenic New Forest National Park.
Fordingbridge has an array of facilities, including local independent shops and supermarkets, an excellent health centre including Doctors' and Dentists' surgeries, a library, public houses, restaurants and a parish church.
Fordingbridge is well placed for access to the regional centres of the area with direct access to Salisbury, Ringwood and Bournemouth via the A338, and the B3078 crossing the forest to link with Junction 1 of the M27 at Cadnam for Southampton and beyond.
There are mainline rail services at Salisbury, Bournemouth and Southampton and airports at the latter two, whilst the X3 bus provides regular public transport access to Salisbury, Ringwood and Bournemouth.
To the rear of the property is an enclosed courtyard style garden with an attractive, well-stocked shrub border, which can be accessed from the conservatory.
The garden benefits from a southerly orientation and direct access via a personal door into a single garage: 5.56m (18ft 3in) x 3.05m (10ft 0in) with power and light connected and overhead storage.
The landscaped communal gardens of Timbermill Court are divided into upper and lower sections and are an attractive combination of well maintained lawns, established well stocked shrub and flower beds and ornamental ponds, with a number of dedicated seating areas.
New Forest District Council. Tax Band F. Mains water, electricity and drainage connected. Tenure & service charges Leasehold with 125 years remaining on a 150 year lease granted from 2000.
A maintenance charge of £2,085.00 per quarter is levied which covers building insurance, the support of on-site Estate Managers, an integrated alarm system for medical and fire emergencies, external property maintenance, water charges, ground rent and communal garden maintenance.
At the far end of Fordingbridge High Street turn left into Provost Street.
Follow Provost Street round into Church Street and the entrance to Timbermill Court will be found on the left hand side, just before St. Mary's Church.
There is allocated visitor parking on the left hand side as you enter. No. 4 is located immediately on the right hand side as you enter the communal garden.
Entrance Porch Entrance Hall Stairs to first floor. Understairs cupboard. Coat cupboard Cloakroom WC. Corner hand basin. Dining Room Roof hatch. Sliding door to conservatory.
Open to: Sitting Room Well proportioned room with south facing window onto private courtyard. Conservatory Tiled floor. Door to rear courtyard.
Kitchen Comprehensively fitted with a range of units at base and eye level comprising cupboards and drawers. Work surface over surrounding single bowl stainless teel sink, mixer tap and drainer.
4-ring Bosch electric hob. Integrated dishwasher, fridge, freezer, Bosch oven and AEG microwave oven. Bin and storage cupboards. Ground Floor Bedroom Bay window to rear overlooking courtyard garden.
Built-in double wardrobe with cupboard. Ensuite Bathroom Panelled bath with shower attachment. Tiled shower cubicle. WC. Wash hand basin. Heated towel rail. Landing/Study Area Front aspect.
Ample desk space. Bedroom 1 Spacious double bedroom with view towards St. Mary's Church. Twin built-in double wardrobe and cupboards. Ensuite Bathroom Panelled bath with shower attachment. WC.
Wash hand basin. Shelved linen cupboard.
Value & comps
No previous sales on record.
Returns
Set an offer; the calculator follows it.
We're still gathering serviced-accommodation data for this area.
Archie refurb estimate: a Pro feature
0.0% below asking
This is not financial or investment advice. Prop AI Deals is not authorised by the Financial Conduct Authority (FCA) to provide investment advice.
All investment calculators, property analyses, and AI-generated insights are for informational purposes only. Property investment carries risk and may result in financial loss. All calculations should be independently verified and you should consult with FCA-authorised financial advisers before making any investment decisions.
Past performance does not guarantee future results. Tax implications vary by individual circumstances.
Deal
Properties like this can earn 2–3x BTL yields when converted to HMO, with retrofit costs around £10k/room. Sign in to see the full tier, yield projection, and cost breakdown.
Commercial properties like this can earn 30-50% higher yields when converted to residential under Class MA / Q / P / PA, with prior approval costing ~GBP 96/unit. Sign in to see the recommended route, yield uplift, and cost breakdown.
BRRR-suited properties can recycle 80-100% of investor capital on refi, leaving a high-yielding rental with most of the money out. Sign in to see the refurb cost stack, ARV projection, and refinance maths.
Detached + large garden = sub-division play. Pro tier unlocks the tier badge, plot size, uplift estimate, and regional land benchmark.
Short-lease flats trade at deep discount, but extending under the 1993 Act often costs far less than the discount. Pro tier unlocks the tier badge, premium breakdown, long-lease ARV and arbitrage maths.
See projected short-stay revenue vs a vanilla BTL for this property.
See real sub-let margins (HMO room rates & SA nightly rates) vs the landlord rent.
Area
Agent & docs
FAQ
About 4, Timbermill Court, Hampshire
Explore nearby