We've tightened what earns a Pursue. A home now needs a published valuation, a strategy that still makes money after real running costs and lender stress tests, and no listing problems that would stop a mortgage. You'll see fewer Pursues, and each one has been checked harder.
See how verdicts work4-bedroom bungalow · PL19 9AJ
For saleListed 4 days
Opportunity summary
See Archie’s verdict, returns by strategy and what to check before viewing.
About
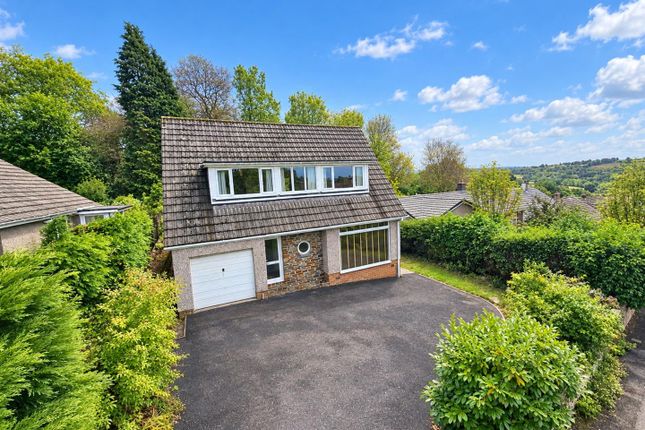
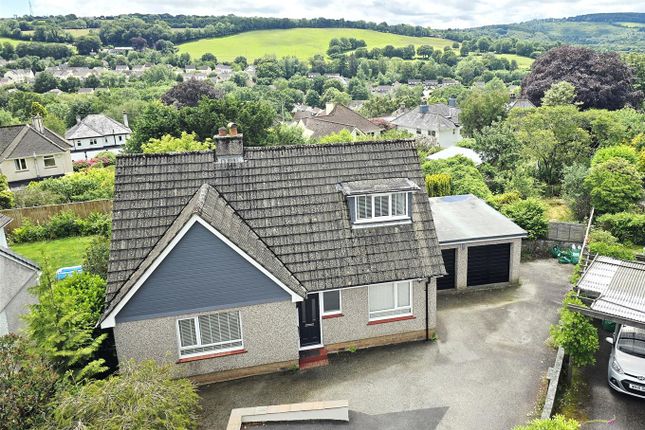
Chaucer Road, Tavistock A four-bedroom detached dormer bungalow situated in the highly sought-after location of Chaucer Road, Tavistock.
This impressive property seamlessly combines expansive living proportions, exemplary accessibility, and outstanding eco-credentials, presenting a rare opportunity for discerning families or those seeking future-proofed ground-floor living.
From its weatherboarded frontage to its meticulous interiors, the property prioritises light, space, and functionality.
The ground floor has been thoughtfully engineered for complete inclusivity, boasting wide doorways and seamless level access both indoors and out, making the primary living areas fully wheelchair friendly.
A large atrium entrance hall sets an immediate sense of openness upon entering the home.
The ground-floor accommodation includes two generous double bedrooms fitted with contemporary window shutters, with the principal bedroom boasting a renovated wetroom.
The remaining ground-floor rooms are served by a beautifully appointed main family bathroom, which features a classic roll-top bath and Velux window for natural light.
The reception spaces form the vibrant heart of the home, featuring a large, south-facing sitting room framed by delightful garden views and anchored by a feature raised wood-burning stove.
This room connects fluidly to a dual-aspect dining room, where direct garden access creates a perfect indoor-outdoor flow for entertaining.
For those working from home, a dedicated, quiet study area provides an ideal remote workspace.
The accommodation continues into a wide galley kitchen equipped for appliances, including space for a range oven and double fridge-freezer, all supported by a substantial traditional larder.
A practical secondary WC and shower wet room are also conveniently situated just off the kitchen area.
The upper floor provides two further versatile bedrooms nestled into the eaves, offering an ideal configuration for guests, teenagers, or hobbies.
One of these bedrooms benefits from sleek, modern in-built wardrobes to maximise storage space.
Beyond the living space, the property is equipped with 21 solar panels which currently generate an income of approximately £3,000 per annum, significantly offsetting modern household running costs.
Externally to the front of the property, the driveway provides ample parking accommodating multiple vehicles, leading to a detached garage equipped with power and light, alongside a dedicated external log store.
The beautifully landscaped, south-facing mature rear garden is a private oasis. It features premium composite decking for outside dining, a greenhouse, and productive raised beds.
The lawned areas are bordered by established specimen trees, including a productive Bramley apple and a mature cherry blossom.
Universally designed pathways wrap entirely around the property, ensuring the entirety of the lower grounds can be enjoyed with effortless level access.
Viewing is strictly by appointment and highly recommended to fully appreciate the scale, finish, and unique attributes of this beautiful home.
Material Information Tenure: Freehold Council tax band: F EPC rating: B (88) The Building Standard construction Accessibility adaptations: Level access, Ramped access, Wide doorways, Level access shower Services Mains electricity Mains water Mains foul drainage Mains surface water drainage Heating: Gas powered central heating Broadband: FTTP (Per Ofcom) Mobile coverage: O2 great, Vodafone great, Three great, EE great Parking: Driveway & garage Risks and restrictions Title DN14795 contains restrictions or restrictive covenants Restrictive covenants (Title DN14795): Present Title DN14795 contains benefi cial rights or easements Here is a summary but a property lawyer can advise further:- The property has the benefi t of rightsgranted in a 1969 legal document, which often includes rights to use shared access or services.
Neighbouring owners have rights to drainage, light, and support.
They also have the right to enter theland with workmen at reasonable times to inspect or repair pipes and drains, provided they give noticeand fi x any damage caused.
Public right of way through and/or across your house, buildings or land: No Not listed Not in a conservation area No tree preservation order Disclaimer Miller Town and Country and its clients give notice that; they have no authority to make or give any representations or warranties in relation to the property.
These particulars do not form part of any offer or contract and must not be relied upon as statements or representations of fact. Any areas, measurements or distances are approximate.
The text, photographs and plans are for guidance only and are not necessarily comprehensive.
It should not be assumed that the property has all necessary planning, building regulation, or other consents, and Miller Town and Country has not tested any services, equipment, or facilities.
Purchasers must satisfy themselves by inspection or otherwise. Miller Town and Country is a member of The Property Ombudsman scheme and subscribes to "The Property Ombudsman Code of Practice.”
Value & comps
No previous sales on record.
Returns
Set an offer; the calculator follows it.
We're still gathering serviced-accommodation data for this area.
Archie refurb estimate: a Pro feature
0.0% below asking
This is not financial or investment advice. Prop AI Deals is not authorised by the Financial Conduct Authority (FCA) to provide investment advice.
All investment calculators, property analyses, and AI-generated insights are for informational purposes only. Property investment carries risk and may result in financial loss. All calculations should be independently verified and you should consult with FCA-authorised financial advisers before making any investment decisions.
Past performance does not guarantee future results. Tax implications vary by individual circumstances.
Deal
Properties like this can earn 2–3x BTL yields when converted to HMO, with retrofit costs around £10k/room. Sign in to see the full tier, yield projection, and cost breakdown.
Commercial properties like this can earn 30-50% higher yields when converted to residential under Class MA / Q / P / PA, with prior approval costing ~GBP 96/unit. Sign in to see the recommended route, yield uplift, and cost breakdown.
BRRR-suited properties can recycle 80-100% of investor capital on refi, leaving a high-yielding rental with most of the money out. Sign in to see the refurb cost stack, ARV projection, and refinance maths.
Detached + large garden = sub-division play. Pro tier unlocks the tier badge, plot size, uplift estimate, and regional land benchmark.
Short-lease flats trade at deep discount, but extending under the 1993 Act often costs far less than the discount. Pro tier unlocks the tier badge, premium breakdown, long-lease ARV and arbitrage maths.
See projected short-stay revenue vs a vanilla BTL for this property.
See real sub-let margins (HMO room rates & SA nightly rates) vs the landlord rent.
Area
Agent & docs

FAQ
About Chaucer Road, Tavistock
Explore nearby