4-bedroom detached house · LA23 1SA
For saleListed 178 days
Opportunity summary
See Archie’s verdict, returns by strategy and what to check before viewing.
About
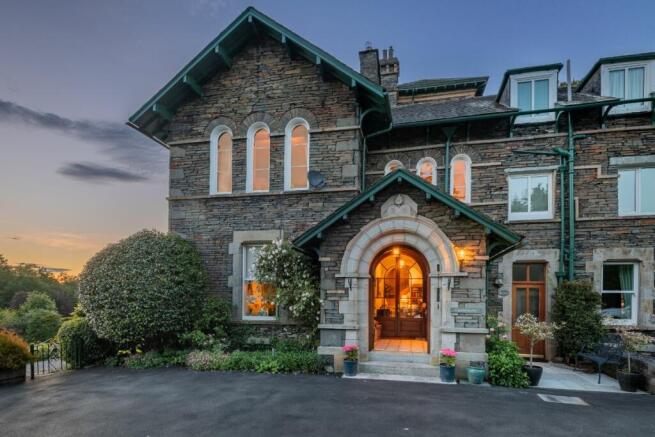
Windermere did not exist as a town until the arrival of the railway in 1847. Oakland and the Coach House were built by John Gandy in 1853.
John, a banker and textile mill owner in Kendal, was a very prominent citizen of Windermere, having been chairman of the Kendal and Windermere Railway and chairman of the group which bought Saint Mary's Church and vicarage for the town.
Oakland and the Coach House were converted into six separate dwellings in 1954.
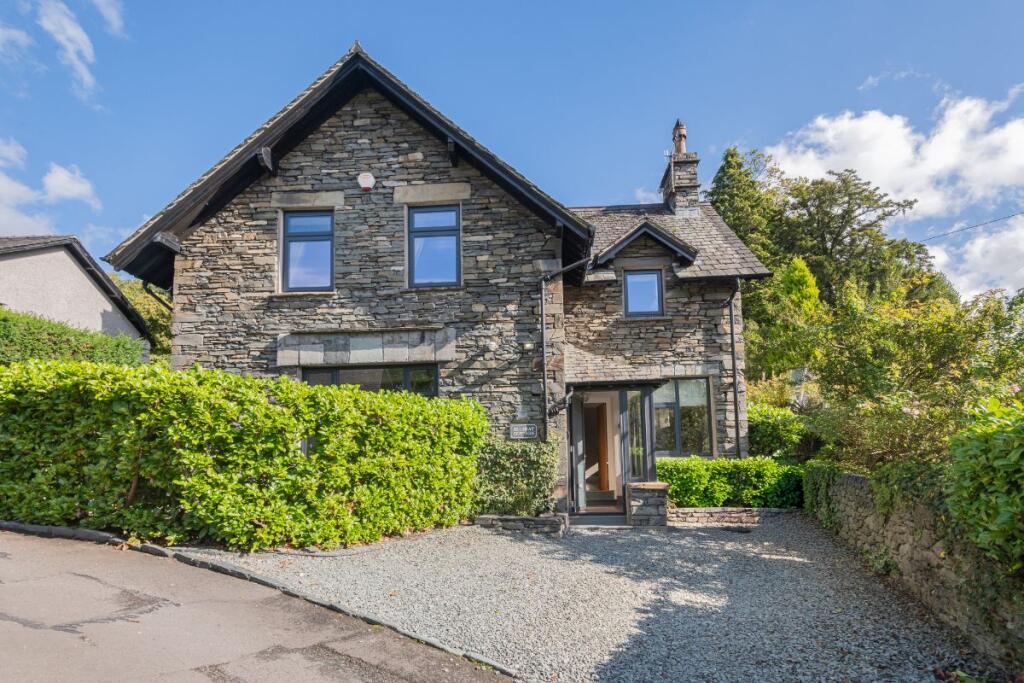
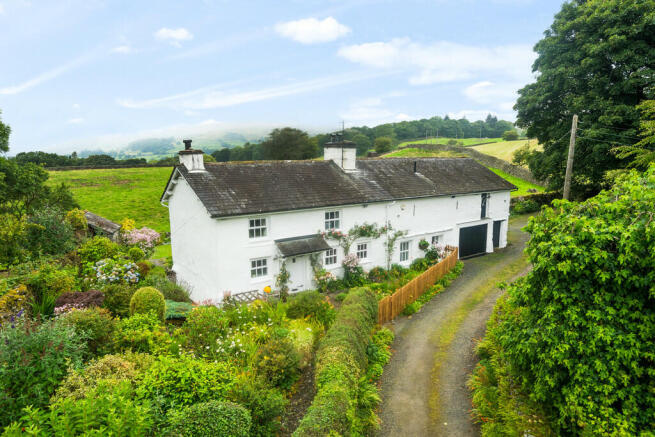
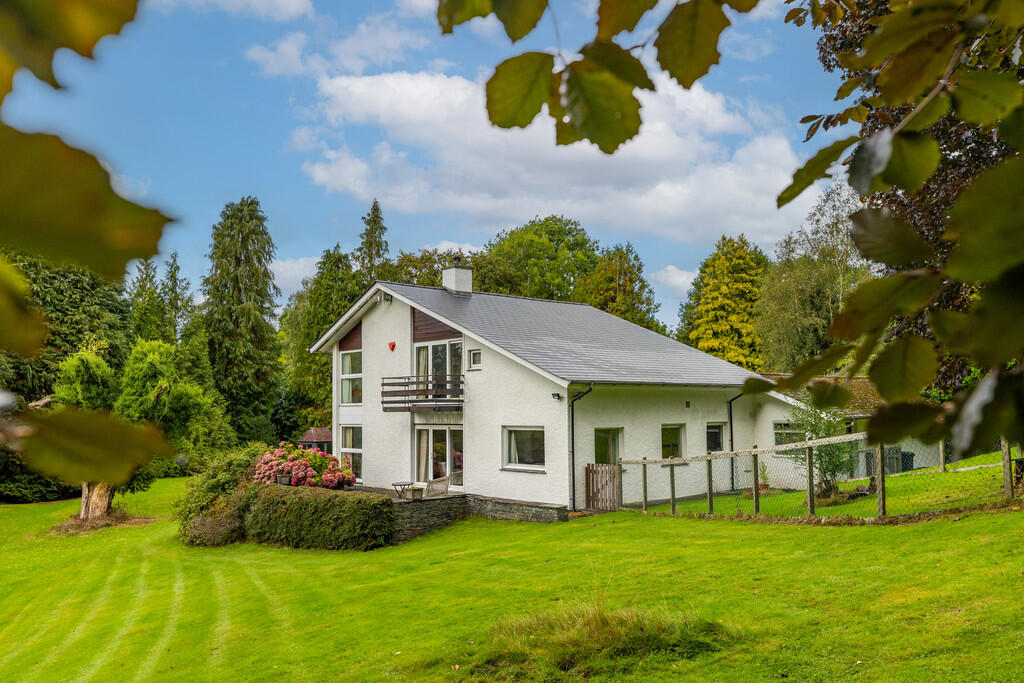
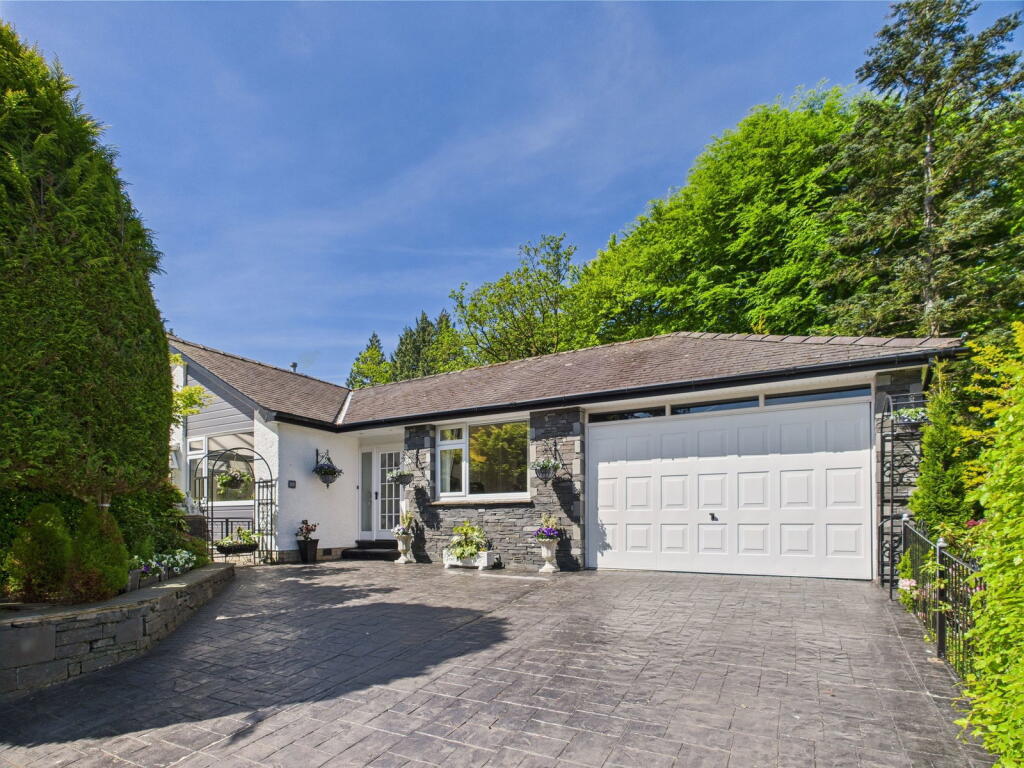
The present Coach House consists of a main central block; an old wing together with a more recent garage; and a new wing with a flat roof built in 1966.
In 2018, when a new boiler was installed, the old wing was put on a separate heating circuit from the rest of the house.
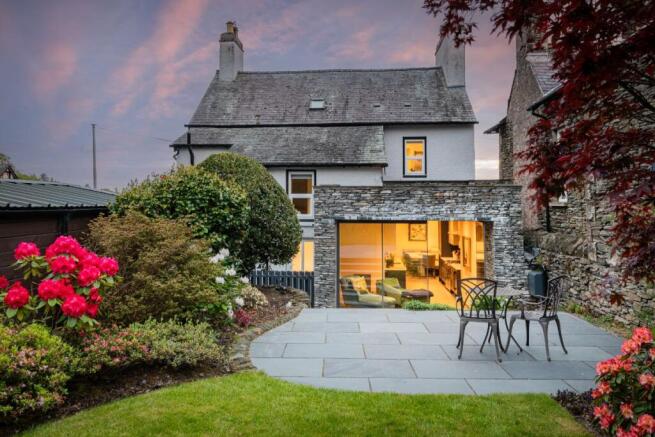
The Gardens at Oakland were planned by the famous Mawson brothers in the late 19th century. The Coach House gardens are extensive and are fully planted with shrubs and bulbs.
The shrubs mainly consist of azaleas, rhododenrons, magnolias, camellias, hydrangeas, and some valuable acers.
At the bottom of the garden is a large plot which is presently used as a vegetable garden, the products of which have won many prizes at local events.
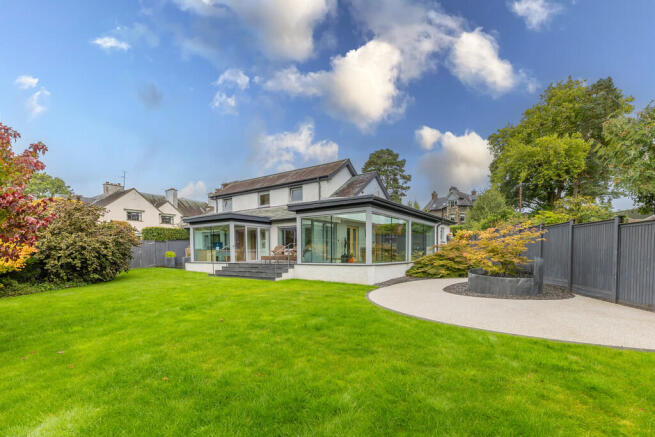
Upon entering through the conservatory, you are bathed in natural light. It is an ideal spot for enjoying a morning coffee while taking in the stunning vistas of the surrounding landscape.
Following through is the spacious Clive Christian kitchen, with a conveniently placed central island complemented by granite top, a gas Aga, ceramic sink, surrounded by wooden worktops.
There is space for a dishwasher as well as ample wall and base units. This spacious kitchen allows for a breakfast/dining area and provides excellent space for cooking and entertaining.
To the left of the kitchen is the new wing that was added in 1966. Along the hallway are 4 double wardrobes/storage cupboards. One cupboard houses the boiler cupboard and washing machine.
Leading further down the hallway is a shower room with walk in shower, vanity unit and WC.
The double bedroom is adjacent with large picture windows that overlook the patio area of the garden and parking area.
Moving through the home to the dining room, spacious and well lit from the picture windows. The study / TV room follows through, great room for a snug and opens up onto the private rear garden.
The lounge adjacent is very spacious with glass sliding doors that open onto the private garden. The large picture windows enjoying stunning views Langdale fells.
The gas fire is ideal for the cooler evenings and a small walk in cupboard houses the electricity meters.
A stairway leads to the first floor where you are welcomed by a double bedroom, with built in wardrobes and cupboards above the bed and a built-in dressing table.
Stunning views of the Lake are seen from this bedroom. The en suite bathroom is spacious, houses a bath, walk in shower, large vanity unit, hand basin and WC.
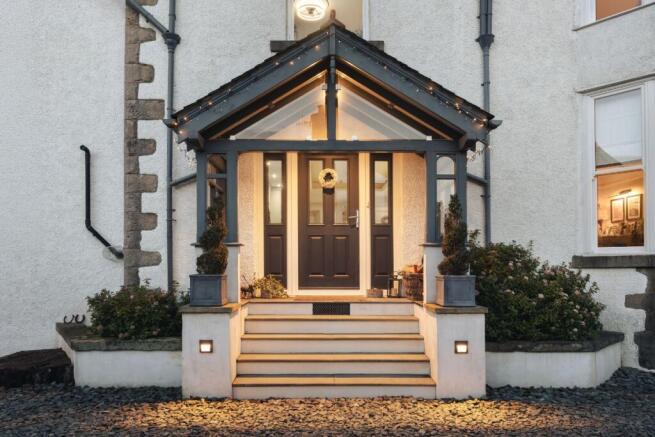
The main entrance to the home leads to a hallway that accesses the first floor.
A landing leads you to 2 bedrooms, both rooms have en suite bathrooms with shower over bath, vanity unit with hand basin and WC.
Both bedrooms are larger than normal double bedrooms, built in wardrobes and windows that embrace the surrounding Lake views and mountains beyond.
The outside of this property is equally as captivating as the inside, with different areas of interest.
Following on from the conservatory there is a paved sun trap area with potted plants leading to a larger paved area that overlooks the well stocked, terraced garden creating a serene environment where you can unwind and enjoy the tranquillity of your surroundings.
There is a further lawned garden with shrubbery to the left of the parking area as well as a private garden leading off the driveway.
For those who require additional space for hobbies or storage, the property includes a garage and a workshop, offering practical solutions for all your needs.
Please call the office to arrange a viewing of this amazing property today!
Ground Floor Conservatory: 16' 6" x 9' 0" (5.03m x 2.74m) Kitchen: 18' 0" x 16' 0" (5.49m x 4.88m) Bedroom - 4 18' 6" x 11' 4" (5.64m x 3.45m) Ensuite bathroom Entrance hall Dining room: 16' 2" x 16' 0" (4.93m x 4.88m) Study / TV room 20' 2" x 11' 0" (6.15m x 3.35m) Living room: 26' 4" x 14' 4" (8.03m x 4.37m) First Floor - Above living area Bedroom 1 17' 0" x 12' 5" (5.18m x 3.78m) Ensuite bathroom First Floor Bedroom 2: 16' 3" x 16' 2" (4.95m x 4.93m) Ensuite bathroom Bedroom 3: 16' 7" x 11' 3" (5.05m x 3.43m) Ensuite bathroom Garage: 16' 7" x 10' 0" (5.05m x 3.05m) Property Information: Council Tax: Energy Performance Certificate: The full Energy Performance Certificate is available on our website and also at any of our offices.
Services: Mains water, electricity, gas and drainage. Tenure: Freehold (Vacant possession upon completion).
What 3 Words and Directions ///trophy.inquest.storage From Windermere, turn left at the A591 and carry on down Ambleside road.
Take a left turn at Carriage Drive and follow the road, the road passes through a woodland, the single lane takes you up Carriage Drive where you will find Coach House right at the end.
Gravelled parking area beyond open green gates. Viewings: Strictly by appointment with Hackney & Leigh.
Anti Money Laundering: Please note that when an offer is accepted on a property, we must follow government legislation and carry out identification checks on all buyers under the Anti-Money Laundering Regulations (AML).
We use a specialist third-party company to carry out these checks at a charge of £42.67 (inc. VAT) per individual or £36.19 (incl.
vat) per individual, if more than one person is involved in the purchase (provided all individuals pay in one transaction).
The charge is non-refundable, and you will be unable to proceed with the purchase of the property until these checks have been completed.
In the event the property is being purchased in the name of a company, the charge will be £120 (incl. vat).
Disclaimer: All permits to view and particulars are issued on the understanding that negotiations are conducted through the agency of Messrs. Hackney & Leigh Ltd.
Properties for sale by private treaty are offered subject to contract.
No responsibility can be accepted for any loss or expense incurred in viewing or in the event of a property being sold, let, or withdrawn. Please contact us to confirm availability prior to travel.
These particulars have been prepared for the guidance of intending buyers. No guarantee of their accuracy is given, nor do they form part of a contract.
*Broadband speeds estimated and checked by on 18-04-2026.
Value & comps
No previous sales on record.
Returns
Set an offer; the calculator follows it.
We're still gathering serviced-accommodation data for this area.
Archie refurb estimate: a Pro feature
0.0% below asking
This is not financial or investment advice. Prop AI Deals is not authorised by the Financial Conduct Authority (FCA) to provide investment advice.
All investment calculators, property analyses, and AI-generated insights are for informational purposes only. Property investment carries risk and may result in financial loss. All calculations should be independently verified and you should consult with FCA-authorised financial advisers before making any investment decisions.
Past performance does not guarantee future results. Tax implications vary by individual circumstances.
Deal
Properties like this can earn 2–3x BTL yields when converted to HMO, with retrofit costs around £10k/room. Sign in to see the full tier, yield projection, and cost breakdown.
Commercial properties like this can earn 30-50% higher yields when converted to residential under Class MA / Q / P / PA, with prior approval costing ~GBP 96/unit. Sign in to see the recommended route, yield uplift, and cost breakdown.
BRRR-suited properties can recycle 80-100% of investor capital on refi, leaving a high-yielding rental with most of the money out. Sign in to see the refurb cost stack, ARV projection, and refinance maths.
Detached + large garden = sub-division play. Pro tier unlocks the tier badge, plot size, uplift estimate, and regional land benchmark.
Short-lease flats trade at deep discount, but extending under the 1993 Act often costs far less than the discount. Pro tier unlocks the tier badge, premium breakdown, long-lease ARV and arbitrage maths.
See projected short-stay revenue vs a vanilla BTL for this property.
See real sub-let margins (HMO room rates & SA nightly rates) vs the landlord rent.
Area
Agent & docs
FAQ
About Coach House, Oakland, Carriage Drive, Windermere, LA23 1SA
Explore nearby