We've tightened what earns a Pursue. A home now needs a published valuation, a strategy that still makes money after real running costs and lender stress tests, and no listing problems that would stop a mortgage. You'll see fewer Pursues, and each one has been checked harder.
See how verdicts work6-bedroom terraced house · BN1 4SA
Listing removedListed 235 days
Opportunity summary
See Archie’s verdict, returns by strategy and what to check before viewing.
About
Tastefully presented throughout, although in need of decorating, the main residence of this thoughtfully designed family home offers a substantial living space, with gorgeous sash windows, wood flooring and numerous feature fireplaces.
A warm neutral colour scheme with crisp white period features all the way through this historic home; creating both a gorgeous aesthetic and cohesive fusion of modern living in a Georgian setting.
A highly versatile accommodation, the property has the scope to be modified to suit any future resident’s needs.
Exuding period charm, this comfortable abode has generously sized rooms and superb lighting.
Arranged over five floors, this remarkable home briefly consists of an extensive living area, a statement kitchen and separate dining room, six bedrooms, two family bathrooms, a large ensuite bathroom and a separate w.c.
A charming south facing pebble garden is neatly hidden to the front of the property and accessed from the lower ground floor.
Upstairs, the property boasts a delightful roof terrace and two cast iron south facing balconies.
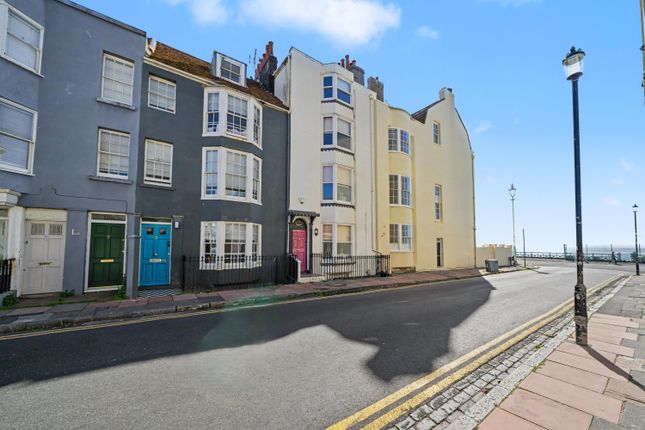
Freehold Council Tax Band - F St Peters Place boasts an appealing approach; the impressive stucco façade is thought to be the work of renowned architects Amon Henry Wilds and Charles Busby and creates an instant wow factor that is equally matched by the interior of this townhouse.
Set in central Brighton close to the famous independent shops and eateries of the Laines, a timeless black and white tiled perron sits in discreetly to the side of this striking period home.
Sympathetically decorated throughout with bowed sash bay windows on each floor and two classic cast iron balconies, this is a beautiful example of contemporary living in a period property.
On entering from the lower ground floor, a fantastic boot room provides access to all rooms and offers a handy spot to store outdoor shoes and coats.
To the front is a modern statement j-pull kitchen and dining room, decorated in grey to unite a vast range of period characteristics; a distinctive south facing curved bay window and French door pours light into the room accentuating the space with a sizable central island and breakfast bar as a focal point.
A gulf of base and wall mounted cabinets line the room taking full advantage of space. At the rear is the separate dining area and convenient utility room/pantry.
Reaping the very most from the afternoon sun, the kitchen leads on to a delightful garden; the ideal spot for al fresco dining in the summer months.
Handy under stair storage cupboards are accessible from the hallway.
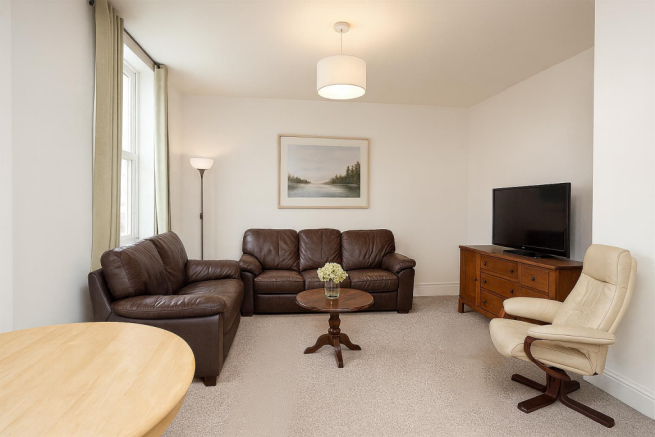
Rising up to the first floor, an expansive reception room continues in the same unmistakable Regency style and overlooks a front garden.
Across the hallway is the sixth bedroom/study with a modern family bathroom suite situated to the rear.
A staircase leads up to the first floor, two substantial bedrooms are arranged off the central landing with the largest enjoying private access to a gorgeous cast iron south facing balcony, and the second bedroom fitted with a good-sized walk-in wardrobe.
A pebbled root terrace sits neatly to the rear of the property. The second floor houses a fantastic main bedroom suite.
Encompassing almost the entire floor, the room is an excellent size with several period features from the south facing bay window to an exquisite fireplace; leading on to a substantial ensuite bath and shower room with a decadent freestanding tub.
Two further bedrooms are situated on the third floor, both are good-sized double rooms with a shower and separate w/c accommodating each room.
The larger of the two enjoys private access to an elegant south facing balcony. Outside To the front of the property there is well-proportioned, south facing courtyard garden.
Thoughtfully landscaped with a charming and easy to maintain pebble garden, boarded by mature planters; the space is a wonderfully hidden away sun-trap.
With three additional balconies, thereÂ’s certainly no shortage of outdoor space to enjoy in this expansive period home. Parking for two vehicles is accessible from the rear.
In the Local Area Located in the very heart of Brighton, just around the corner from the bustling and vibrant shops, bars and restaurants of The Lanes and the city centre, the theatres, gardens and Royal Pavilion are all nearby, while the beach and seafront are at the bottom of the road.
A short walk brings you into the hustle and bustle of the city centre and moments away from the historic seafront promenade, pier and i360.
When it comes to shopping there’s no shortage of choice with Western Road, North Street and Churchill Square Shopping Centre all offering a wide variety of high street stores, while Brighton’s famous North Laine and The Laines provide plenty of independent and artisan choices.
Regular bus services run throughout Brighton and Hove and up to Devils Dyke, while nearby Brighton station is only a very short walk away providing convenient mainline links for commuters.
EPC: D Tenure: Freehold Council Tax: F Broadband & Mobile Phone Coverage – Prospective buyers should check the Ofcom Checker website Planning Permissions – Please check the local authority website for any planning permissions that may affect this property or properties close by.
EPC Rating: D Parking - Garage Parking - Off street
Value & comps
No previous sales on record.
Returns
Set an offer; the calculator follows it.
We're still gathering serviced-accommodation data for this area.
Archie refurb estimate: a Pro feature
0.0% below asking
This is not financial or investment advice. Prop AI Deals is not authorised by the Financial Conduct Authority (FCA) to provide investment advice.
All investment calculators, property analyses, and AI-generated insights are for informational purposes only. Property investment carries risk and may result in financial loss. All calculations should be independently verified and you should consult with FCA-authorised financial advisers before making any investment decisions.
Past performance does not guarantee future results. Tax implications vary by individual circumstances.
Deal
Properties like this can earn 2–3x BTL yields when converted to HMO, with retrofit costs around £10k/room. Sign in to see the full tier, yield projection, and cost breakdown.
Commercial properties like this can earn 30-50% higher yields when converted to residential under Class MA / Q / P / PA, with prior approval costing ~GBP 96/unit. Sign in to see the recommended route, yield uplift, and cost breakdown.
BRRR-suited properties can recycle 80-100% of investor capital on refi, leaving a high-yielding rental with most of the money out. Sign in to see the refurb cost stack, ARV projection, and refinance maths.
Detached + large garden = sub-division play. Pro tier unlocks the tier badge, plot size, uplift estimate, and regional land benchmark.
Short-lease flats trade at deep discount, but extending under the 1993 Act often costs far less than the discount. Pro tier unlocks the tier badge, premium breakdown, long-lease ARV and arbitrage maths.
See projected short-stay revenue vs a vanilla BTL for this property.
See real sub-let margins (HMO room rates & SA nightly rates) vs the landlord rent.
Area
Agent & docs
FAQ
About St. Peters Place, Brighton, BN1
Explore nearby