We've tightened what earns a Pursue. A home now needs a published valuation, a strategy that still makes money after real running costs and lender stress tests, and no listing problems that would stop a mortgage. You'll see fewer Pursues, and each one has been checked harder.
See how verdicts work3-bedroom house · CM19 5HH
Sold STCListed 255 days
Opportunity summary
See Archie’s verdict, returns by strategy and what to check before viewing.
About
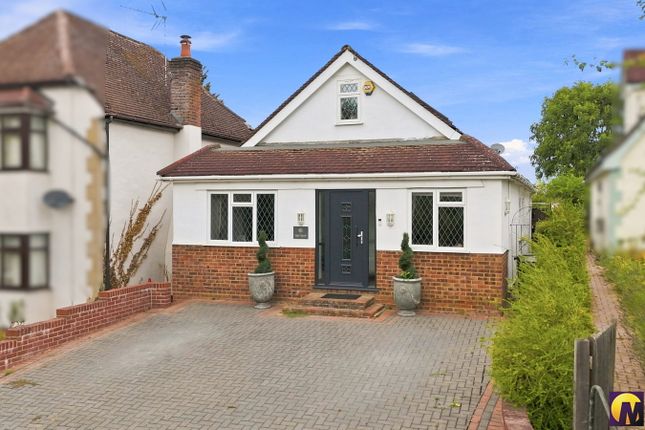
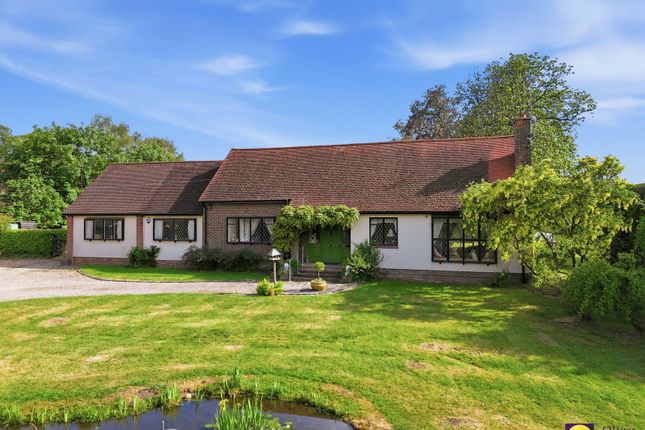
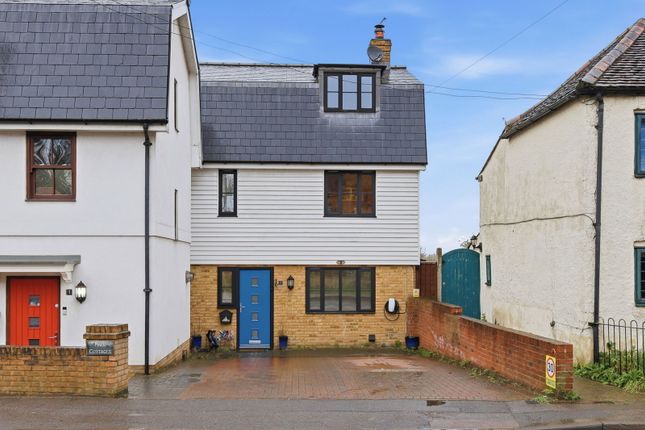
One of a distinctive pair of charming 'black-and-white' semi-detached homes located in the highly sought-after village of Roydon, presented by the current owners to a high standard throughout, thoughtfully maximising space and natural light while blending period character with contemporary living to include the installation of bespoke double glazing and new carpets throughout.
Ideally positioned within walking distance of the village high street and the mainline station, the accommodation includes a generous entrance hall, a welcoming living room with fireplace and wood-burning stove, sitting room, dining room and a fully fitted kitchen with a striking vaulted ceiling.
There is also a cloakroom/w.c, three double bedrooms, and a spacious family bathroom.
Outside, a driveway leads to a detached garage with a utility room to the rear, complemented by a delightful, mature south-facing garden measuring approximately 90 feet in length.
Location Roydon, recently named the best London commuter village by The Telegraph , is a vibrant and welcoming community centred around a traditional village green.
Local amenities include a Morrisons Local with post office, a pharmacy, pubs and restaurants, a well-regarded primary school, playing fields and tennis courts, as well as beautiful countryside and riverside walks right on the doorstep.
Perfect for commuters, Roydon’s mainline station sits on the Cambridge–Stansted Airport–Liverpool Street line, offering swift connections into the City in just over 30 minutes.
Accommodation Front door opening to: Spacious Reception Hall Light and airy, with double glazed windows running the full length of the hall allowing for an abundance of natural light.
Stairs rising to first floor. Classic column radiator. Door to outside. Living Room - 4.49m x 3.98m (14'8" x 13'0") Deep square bay walk-in double glazed window to front.
Chimney breast with an inset wood burning stove. Painted ceiling beams. Classic column radiator. Sitting Room - 4.68m x 3.07m (15'4" x 10'0") Double glazed window to side.
Feature fireplace with cast iron grate and tiled hearth. Built-in cupboards and book shelves to alcoves. Classic column radiator. Exposed wood floor boards. Double doors to inner lobby.
Inner Lobby Tiled floor and door to: Guest Cloakroom/W.C Vanity wash hand basin with cupboard below. Low flush w.c. Tiled floor. Double glazed window to rear.
Dining Room - 3.22m x 3.01m (10'6" x 9'10") Double glazed window to side. Radiator in decorative cover. Travertine tiled floor. Half height wood panelling to one wall.
Cupboard housing 'Potterton' gas fired boiler.
Open square arch to: Kitchen - 3.5m x 3.04m (11'5" x 9'11") Fitted with a range of modern high gloss wall and base cabinets in a cream hue with wood block worksurface over. Tiled splash-backs.
Inset one and a half bowl sink and drainer. Double doors to larder style cupboard. Twin built-in 'Neff' fan ovens. Matching induction hob with brushed steel illuminated extractor canopy over.
Integrated fridge freezer, dishwasher and wine cooler. Travertine tiled floor. Vaulted ceiling with two 'Velux' style roof windows and double glazed window to rear overlooking the rear garden.
Door to outside. Utilty Room - 2.63m x 2.37m (8'7" x 7'9") Situated just behind the garage. Butler sink with mixer tap. Space and [plumbing for washing machine .
Ample under counter storage and fitted shelving. Windows to two aspects. First Floor Double glazed windows to rear and side. Loft access hatch.
Bedroom - 3.35m x 3.09m (10'11" x 10'1") Plus wide, double glazed walk-in box bay window to front aspect. Decorative cast iron fireplace and surround with tiled hearth..
Built-in wardrobe cupboards to both alcoves. Painted beams to ceiling. Radiator. Bedroom - 3.42m x 3.21m (11'2" x 10'6") Sash window to rear. Radiator.
Attractive cast iron decorative fireplace with tiled hearth. Built-in cupboards to alcoves. Bedroom - 3.02m x 2.93m (9'10" x 9'7") Double glazed window to side. Deep wardrobe cupboards to one wall.
Vaulted ceiling. Door to airing cupboard housing pre-lagged hot water cylinder. Radiator. Exposed ceiling timbers.
Family Bathroom - 3.18m x 2.68m (10'5" x 8'9") Spacious, recently renovated bathroom fitted with a white four piece suite. Wood panel enclosed bath with mixer tap and hand held attachment.
Pedestal wash hand basin with tiled splash back. High flush w.c. Large step-in tiled shower cubicle with glazed door. Brass heated towel rail and additional radiator. Shaver point.
Double glazed frosted windows to front and side aspects. Exterior The front of the house has a gravel small garden retained by a low brick wall.
There is a driveway to the side of the house providing parking, which in turn leads to the garage. Detached Garage - 5.2m x 2.63m (17'0" x 8'7") Electronically operated up and over door.
Power and light connected. Personal door to garden. Rear Garden - 27.43m (90'0" in length approx.
A beautifully mature rear garden extending to approximately 90ft, thoughtfully designed to offer colour, structure and interest throughout the year.
Immediately to the rear of the house is a paved patio area, ideal for outdoor dining and entertaining.
From here, a gently meandering path leads you through well established borders, richly planted with a wide variety of flowers, shrubs that provide seasonal interest throughout the year.
A small pond, complete with a charming walk-over bridge adds to feeling of peace and quiet.
Towards the far end of the garden is an additional seating area perfectly positioned to enjoy the sun and the peaceful surroundings.
There is also a glasshouse/potting shed and a timber shed ideal for the gardening enthusiast.
Value & comps
No previous sales on record.
Returns
Set an offer; the calculator follows it.
We're still gathering serviced-accommodation data for this area.
Archie refurb estimate: a Pro feature
0.0% below asking
This is not financial or investment advice. Prop AI Deals is not authorised by the Financial Conduct Authority (FCA) to provide investment advice.
All investment calculators, property analyses, and AI-generated insights are for informational purposes only. Property investment carries risk and may result in financial loss. All calculations should be independently verified and you should consult with FCA-authorised financial advisers before making any investment decisions.
Past performance does not guarantee future results. Tax implications vary by individual circumstances.
Deal
Properties like this can earn 2–3x BTL yields when converted to HMO, with retrofit costs around £10k/room. Sign in to see the full tier, yield projection, and cost breakdown.
Commercial properties like this can earn 30-50% higher yields when converted to residential under Class MA / Q / P / PA, with prior approval costing ~GBP 96/unit. Sign in to see the recommended route, yield uplift, and cost breakdown.
BRRR-suited properties can recycle 80-100% of investor capital on refi, leaving a high-yielding rental with most of the money out. Sign in to see the refurb cost stack, ARV projection, and refinance maths.
Detached + large garden = sub-division play. Pro tier unlocks the tier badge, plot size, uplift estimate, and regional land benchmark.
Short-lease flats trade at deep discount, but extending under the 1993 Act often costs far less than the discount. Pro tier unlocks the tier badge, premium breakdown, long-lease ARV and arbitrage maths.
See projected short-stay revenue vs a vanilla BTL for this property.
See real sub-let margins (HMO room rates & SA nightly rates) vs the landlord rent.
Area
Agent & docs

FAQ
About Harlow Road, Roydon, CM19 5HH
Explore nearby