We've tightened what earns a Pursue. A home now needs a published valuation, a strategy that still makes money after real running costs and lender stress tests, and no listing problems that would stop a mortgage. You'll see fewer Pursues, and each one has been checked harder.
See how verdicts work2-bedroom bungalow · PH22 1SS
For saleReduced £10k (−4.3%) on 8 SepListed 454 days
Opportunity summary
See Archie’s verdict, returns by strategy and what to check before viewing.
About
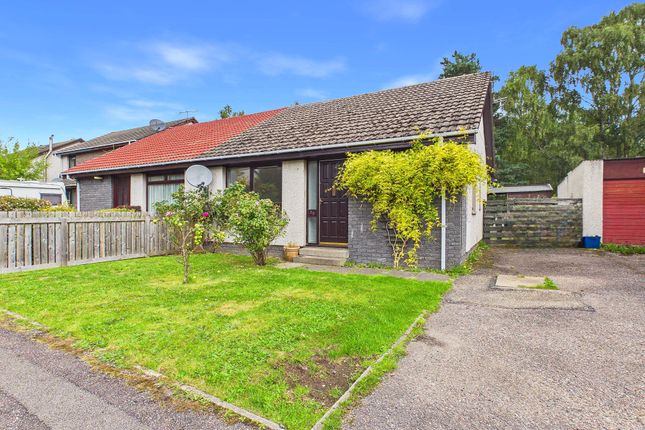
* Below Home Report Valuation * - Situated on a sizeable corner plot within a popular residential area of Aviemore, 1 Corrour Road is a detached two-bedroom bungalow offering well-balanced accommodation and generous outside space.
The home is entered via a vestibule with good storage which opens into the sitting room. A further central hallway provides access to the rest of the property.
The spacious sitting room is flooded with natural light from a large picture window to the front and offers ample space for both lounge and dining furniture.
The newly fitted kitchen enjoys a range of base and wall units, integrated hob and oven. There is a door to the rear that provides direct access to the garden.
There are two double bedrooms, both with built-in storage, and a well-proportioned bathroom which includes a bath with shower and glazed screen, WC, and wash hand basin.
The property benefits from double glazing and electric heating throughout. Externally, the house sits in a generous wraparound garden with lawned areas to the front and rear.
A gravel driveway provides off-street parking, and there is a timber storage shed located in the fully enclosed rear garden.
With its convenient single-level layout, practical features and excellent potential, 1 Corrour Road offers a fantastic opportunity to acquire a detached home in the heart of the Highlands, just a short distance from Aviemore’s amenities, outdoor pursuits and transport links.
EPC E, Council Tax D, Home report available from Aviemore Situated in the heart of Scotland's Cairngorms National Park, Aviemore is a vibrant town known for its breath-taking landscapes and a plethora of amenities suitable for both residents and visitors.
Natural Attractions: Cairngorm Mountains: A majestic range offering hiking, skiing, and snowboarding opportunities.
Lochs: Serene bodies of water like Loch Morlich, perfect for sailing, canoeing, and taking in the scenery. Nature Trails: Verdant pathways and trails ideal for walking, cycling, and wildlife spotting.
Amenities and Activities: Recreational Facilities: From the renowned Macdonald Aviemore Resort with its swimming pools and cinema, to the top-notch golf courses and spa facilities.
Adventure Sports: Including treetop adventures, quad biking, and horseback riding.
Winter Sports: The area is a hub for skiing and snowboarding enthusiasts, with Cairngorm Mountain being a prime destination.
Shopping & Dining: Aviemore boasts a range of shops – from quaint local boutiques selling handmade crafts to more familiar high-street names.
Gastronomes will delight in the variety of eateries, from cosy cafes offering traditional Scottish fare to dining restaurants.
Cultural and Community Amenities: Strathspey Railway: A steam railway journey offering a trip back in time and panoramic views of the Highlands.
Local Events: The town hosts a series of events year-round, including music festivals, the Thunder in the Glens motorcycle gathering, and more.
Education and Health: Aviemore is home to a primary school with secondary education in Kingussie and has excellent healthcare facilities including a newly opened community hospital ensuring the well-being of its residents.
Transport Links From Aviemore, you can conveniently access various transportation options to explore the wider UK: Airports: Inverness Airport (inv): Approximately 36 miles away, this regional airport offers domestic flights and some international connections.
Aberdeen International Airport (abz): Roughly 87 miles away, providing a wider range of domestic and international flights.
Train Stations: Aviemore Railway Station: Located within the town, with regular services to Inverness, Glasgow, and Edinburgh, as well as connections to the wider UK rail network.
Road Routes: A9: A major north-south route traversing Scotland, providing access to Inverness, Perth, Stirling, and Glasgow.
A95: This scenic route connects Aviemore to the A96, linking Inverness to Aberdeen, offering an alternative route to eastern Scotland.
With these options, Aviemore serves as a convenient base for exploring the UK's diverse destinations, whether traveling by air, rail, or road.
Home Report To obtain a copy of the home report, please visit our website where an online copy is available to download.
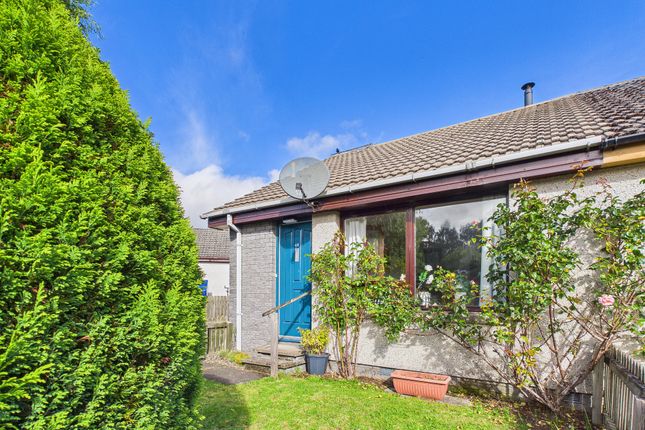
EPC Rating D Entrance Vestibule (1.20m x 1.51m (3'11" x 4'11")) A new upvc door opens into a bright and spacious entrance vestibule.
A front-facing, full-height privacy window allows excellent natural light, while a further glazed timber door leads through to the sitting room.
There is a large cupboard space for hanging outerwear, boot and shoe storage. This cupboard also houses the electrical consumer unit.
Finished with carpet flooring, a mat well and ceiling lighting, this entrance provides a practical welcome to the home.
Sitting Room (5.03m x 3.23m (16'6" x 10'7")) The sitting room is a bright and welcoming space, ideal for relaxing or entertaining.
A front facing window allows in generous levels of natural light, enhancing the sense of space and providing views to the front of the property.
The room features newly laid carpet flooring offering warmth underfoot.
There is ample space for a variety of seating arrangements, and the room connects conveniently to the rest of the accommodation set over one floor.
Kitchen (3.30m x 2.43m (10'9" x 7'11")) The brand new kitchen is a bright and well-designed space, offering both functionality and comfort.
The kitchen is fitted with a range of modern white units complemented by marble-effect worktops and splash backs.
Integrated appliances include an electric hob with illuminated extractor, electric oven, while space and plumbing are provided for additional white goods such as a dishwasher and fridge.
A rear-facing glazed window and door bring in excellent natural light and offer views and access to the garden. A large storage cupboard houses the hot water tank and has shelved storage above.
There is ceiling lighting and tile-effect laminate flooring. Inner Hallway Leading from the sitting room, this centrally located hallway provides access to the bathroom, and two double bedrooms.
A hatch provides access to the attic offering additional storage, while carpet flooring, ceiling lighting, and a radiator finish off the space.
Bedroom One (2.60m x 3.29m (8'6" x 10'9")) A well-proportioned and comfortable double bedroom, with a large window overlooking the rear garden.
A fitted wardrobe, with mirrored sliding doors provides excellent storage. There is ceiling light and brand new carpet flooring.
Bedroom Two (2.60m x 3.29m (8'6" x 10'9")) Essentially a mirror image of the first bedroom, this room is another well-proportioned and comfortable double bedroom, with a window looking to the side of the property.
Another fitted wardrobe provides excellent storage. There is also ceiling light and new carpet flooring.
Bathroom (1.70m x 2.29m (5'6" x 7'6")) The newly installed bathroom is thoughtfully designed with a full-sized bath with shower over, enclosed by a glass screen and with full heigh wet wall surround.
The pedestal wash hand basin is complemented by an chrome mixer tap, and completing the space is a back to wall WC with dual flush.
The space benefits from ceiling lighting and an opaque window to the side of the property allowing for natural light and ventilation.
Outside To the front, a neatly presented garden area, laid mainly to grass features a paved path leading to the main entrance.
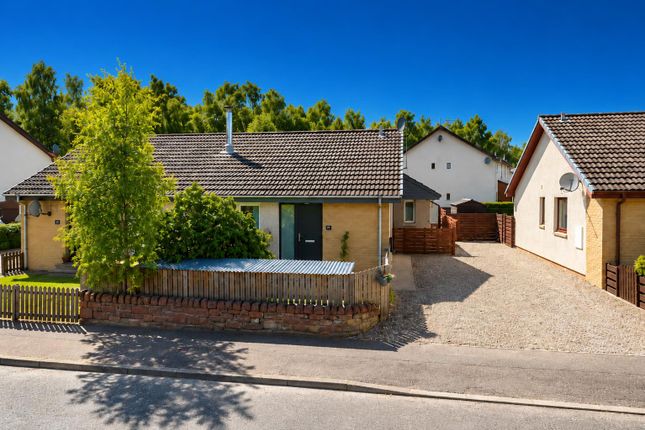
To the side of the property there is off street parking for two vehicles along a gravel driveway.
Gated access leads into the rear garden, which is predominantly laid to lawn and all enclosed by a mixture of timber fencing and rendered block built walls for added privacy.
There is a timber shed providing additional storage for garden tools and sporting equipment. A paved path leads to the back door and provides direct access to the kitchen.
Services It is understood that there is mains water, drainage and electricity. There is electric central heating. Entry By mutual agreement.
Price Offers over £235,000 are invited Home Report Valuation - £245,000 Viewings And Offers Viewing is strictly by arrangement with and all offers to be submitted to:-Masson Cairns Strathspey House Grantown on Spey Moray PH26 3EQ Tel: Fax: Email:
Value & comps
Land Registry doesn’t cover Scotland or Northern Ireland, so previous sales may not be on record.
Returns
Set an offer; the calculator follows it.
Short-let restrictions apply
We're still gathering serviced-accommodation data for this area.
Archie refurb estimate: a Pro feature
0.0% below asking
This is not financial or investment advice. Prop AI Deals is not authorised by the Financial Conduct Authority (FCA) to provide investment advice.
All investment calculators, property analyses, and AI-generated insights are for informational purposes only. Property investment carries risk and may result in financial loss. All calculations should be independently verified and you should consult with FCA-authorised financial advisers before making any investment decisions.
Past performance does not guarantee future results. Tax implications vary by individual circumstances.
Deal
Properties like this can earn 2–3x BTL yields when converted to HMO, with retrofit costs around £10k/room. Sign in to see the full tier, yield projection, and cost breakdown.
Commercial properties like this can earn 30-50% higher yields when converted to residential under Class MA / Q / P / PA, with prior approval costing ~GBP 96/unit. Sign in to see the recommended route, yield uplift, and cost breakdown.
BRRR-suited properties can recycle 80-100% of investor capital on refi, leaving a high-yielding rental with most of the money out. Sign in to see the refurb cost stack, ARV projection, and refinance maths.
Detached + large garden = sub-division play. Pro tier unlocks the tier badge, plot size, uplift estimate, and regional land benchmark.
Short-lease flats trade at deep discount, but extending under the 1993 Act often costs far less than the discount. Pro tier unlocks the tier badge, premium breakdown, long-lease ARV and arbitrage maths.
See projected short-stay revenue vs a vanilla BTL for this property.
See real sub-let margins (HMO room rates & SA nightly rates) vs the landlord rent.
Area
Agent & docs

FAQ
About 1, Corrour Road, Aviemore
Explore nearby