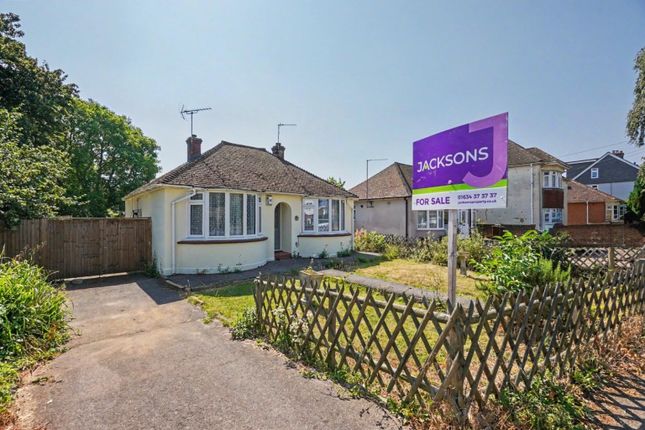
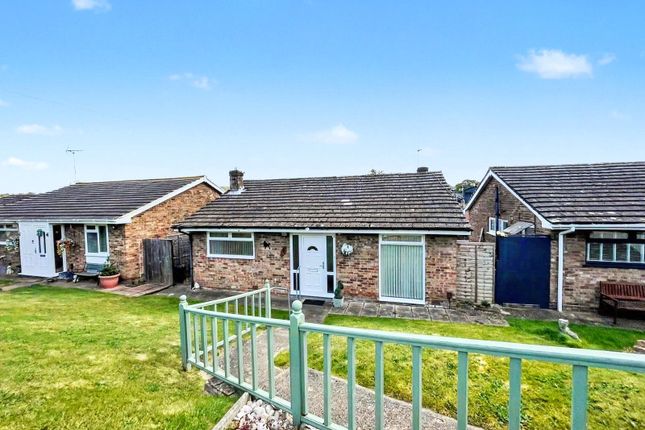
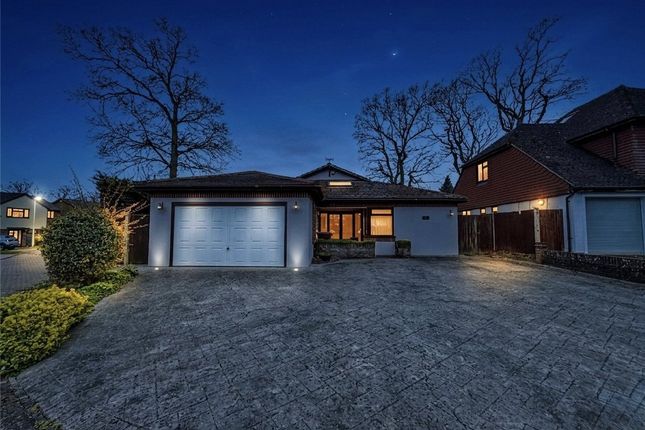
2-bedroom bungalow · ME8 0RD
Sold STCReduced £25k (−4.5%) on 14 SepListed 162 days
Opportunity summary
See Archie’s verdict, returns by strategy and what to check before viewing.
About
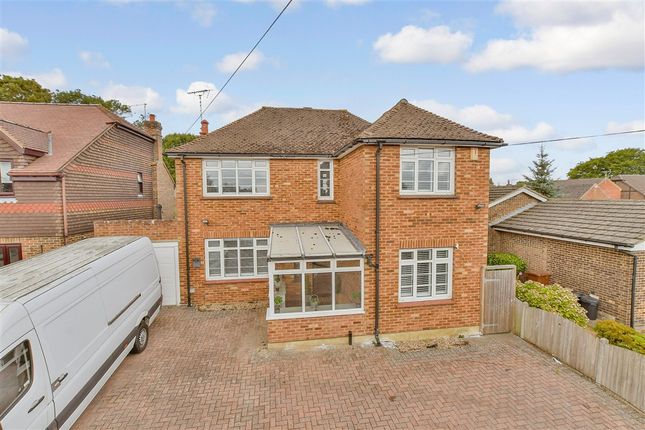
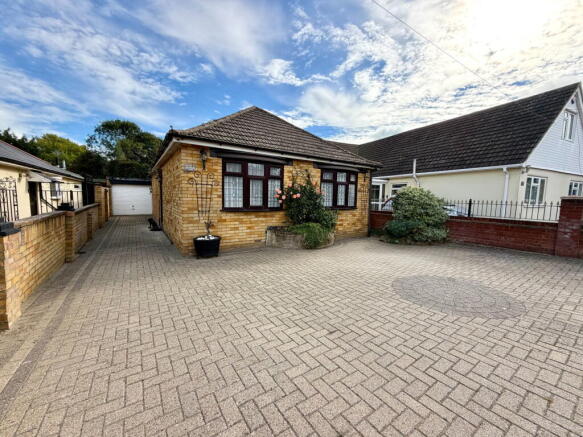
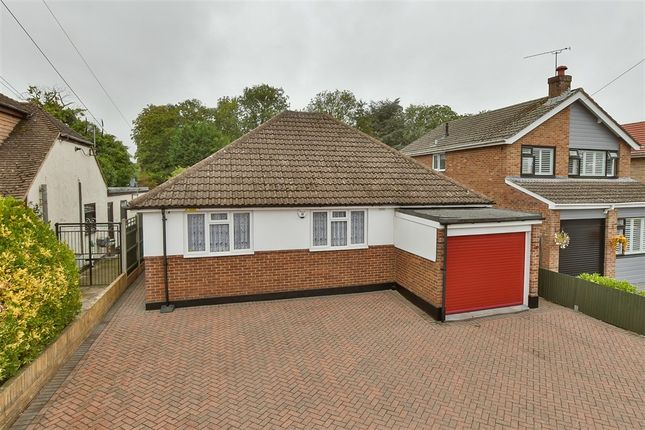
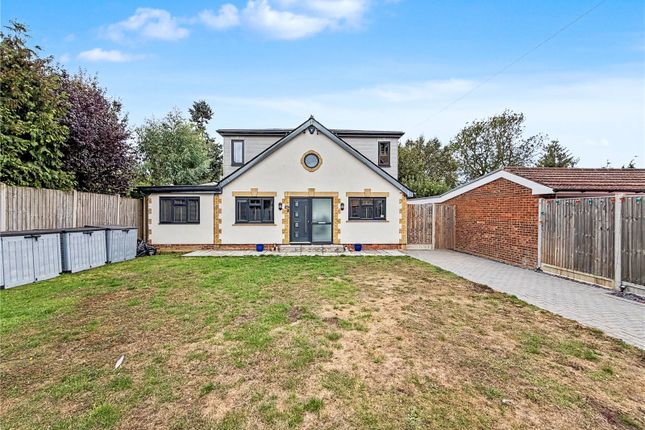
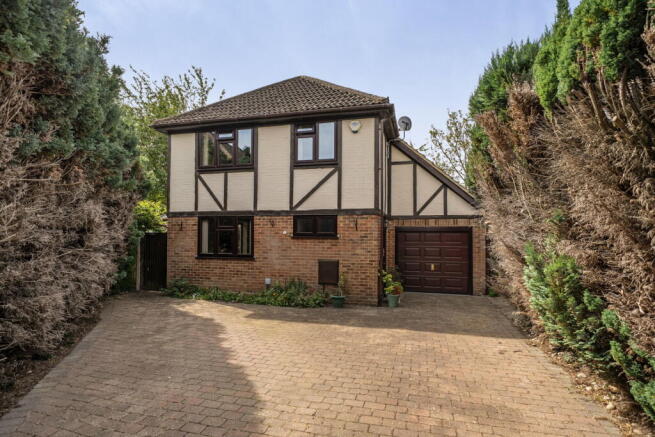
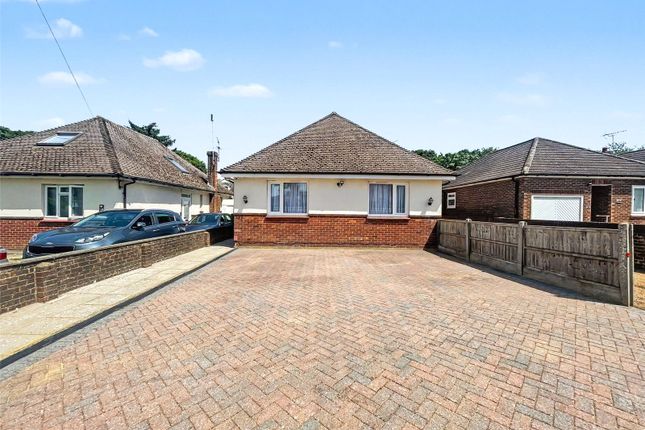
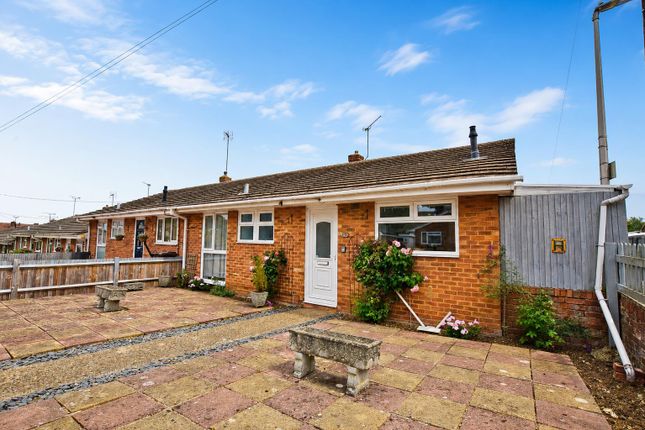
** Guide Price £550,000 to £600,000 ** Presented by LambornHill Estate Agents, this detached two-bedroom chalet bungalow offers generous and adaptable accommodation, positioned within the sought-after area of Wigmore.
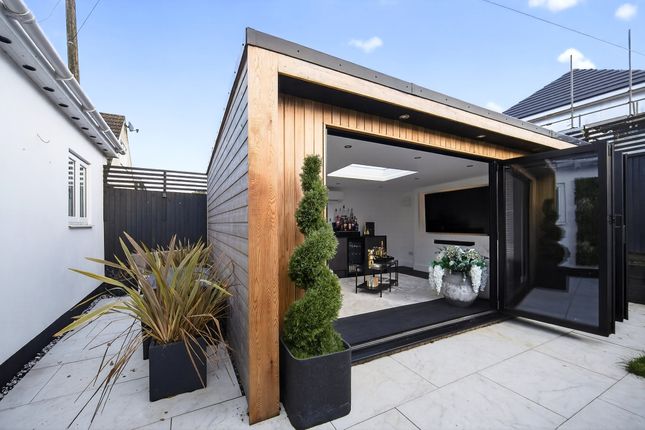
Property Overview Set on a substantial plot, the property benefits from a large rear garden alongside a versatile outbuilding/workshop arrangement, providing excellent additional space suited to a variety of practical, recreational, or workspace requirements.
The ground floor features a spacious lounge/diner extending over 24ft, creating a bright and flexible main living area ideal for both day-to-day living and entertaining.
A separate reception room offers further versatility and could be utilised as an additional sitting room, hobby room, workspace, or occasional guest accommodation.
The well-proportioned kitchen is positioned to the rear of the property with convenient access to the garden, while a ground floor shower room adds further practicality.
Upstairs, the property offers a generous principal bedroom together with a separate W.C., creating a degree of privacy and separation from the main living accommodation below.
Externally, the extensive rear garden provides ample outdoor space with significant potential for enjoyment, recreation, or future enhancement (subject to any necessary permissions).
The detached workshop/outbuilding offers substantial additional storage or workspace potential and is ideal for those requiring dedicated hobby, trade, or project areas.
The property is particularly well-suited to buyers seeking flexible accommodation, multiple functional spaces, and strong indoor-outdoor living potential within a well-connected residential location.
About The Area Situated within the highly regarded Wigmore area, Bredhurst Road offers a well-established residential setting popular for its balance of convenience, green surroundings, and strong local amenities.
Wigmore provides a wide range of everyday facilities including supermarkets, independent shops, cafés, healthcare services, and leisure amenities, all within easy reach.
The area is also well-served by respected primary and secondary schools, contributing to its continued popularity with a broad range of buyers.
For commuters, excellent road connections via the A2, M2, and M20 provide straightforward access towards London, the Kent coastline, and surrounding Medway towns.
Rainham railway station is also conveniently accessible, offering regular services into London and beyond.
The area benefits from nearby parks, open green spaces, and countryside walks, including access towards the North Downs and surrounding rural areas, creating an appealing blend of suburban living and outdoor enjoyment.
Overall, Wigmore remains a consistently sought-after location, offering a practical and well-connected environment with a strong community feel.
Entrance Hall Lounge/Diner (7.39m x 3.48m (24'3 x 11'5)) Kitchen (3.51m x 3.30m (11'6 x 10'10)) Reception Room (8.36m x 3.12m (27'5 x 10'3)) Bedroom One (4.65m x 3.68m (15'3 x 12'1)) Bedroom Two (4.24m x 3.63m (13'11 x 11'11)) Bathroom W/C About Lambornhill Our agency has grown steadily over the years, built on a foundation of recommendations, reputation, and respect.
Since 2009, we have been helping buyers, sellers, landlords, and tenants navigate the property market in Sittingbourne and the wider Swale area.
Our experienced team is dedicated to providing expert advice, tailored solutions, and a seamless property journey.
With a strong local reputation built on trust and results, we are here to make your next move a success. Contact us today and experience the LambornHill difference.
- Lets Keep It Local, Lets Keep It Lambornhill!
Value & comps
No previous sales on record.
Returns
Set an offer; the calculator follows it.
We're still gathering serviced-accommodation data for this area.
Archie refurb estimate: a Pro feature
0.0% below asking
This is not financial or investment advice. Prop AI Deals is not authorised by the Financial Conduct Authority (FCA) to provide investment advice.
All investment calculators, property analyses, and AI-generated insights are for informational purposes only. Property investment carries risk and may result in financial loss. All calculations should be independently verified and you should consult with FCA-authorised financial advisors before making any investment decisions.
Past performance does not guarantee future results. Tax implications vary by individual circumstances.
Deal
Properties like this can earn 2–3x BTL yields when converted to HMO, with retrofit costs around £10k/room. Sign in to see the full tier, yield projection, and cost breakdown.
Commercial properties like this can earn 30-50% higher yields when converted to residential under Class MA / Q / P / PA, with prior approval costing ~GBP 96/unit. Sign in to see the recommended route, yield uplift, and cost breakdown.
BRRR-suited properties can recycle 80-100% of investor capital on refi, leaving a high-yielding rental with most of the money out. Sign in to see the refurb cost stack, ARV projection, and refinance maths.
Detached + large garden = sub-division play. Pro tier unlocks the tier badge, plot size, uplift estimate, and regional land benchmark.
Short-lease flats trade at deep discount, but extending under the 1993 Act often costs far less than the discount. Pro tier unlocks the tier badge, premium breakdown, long-lease ARV and arbitrage maths.
See projected short-stay revenue vs a vanilla BTL for this property.
See real sub-let margins (HMO room rates & SA nightly rates) vs the landlord rent.
Area
Agent & docs

FAQ
About 216, Bredhurst Road, Gillingham
Explore nearby