2-bedroom house · ME7 3RE
Listing removedListed 83 days
Opportunity summary
See Archie’s verdict, returns by strategy and what to check before viewing.
About
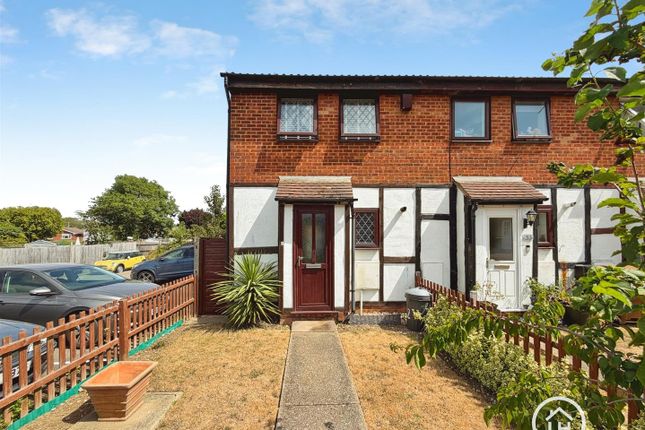
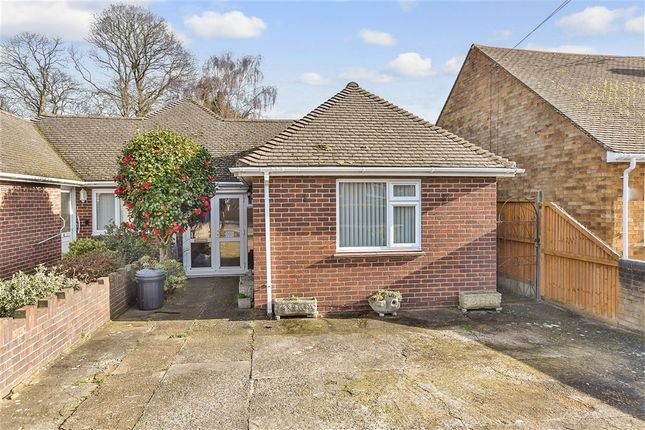
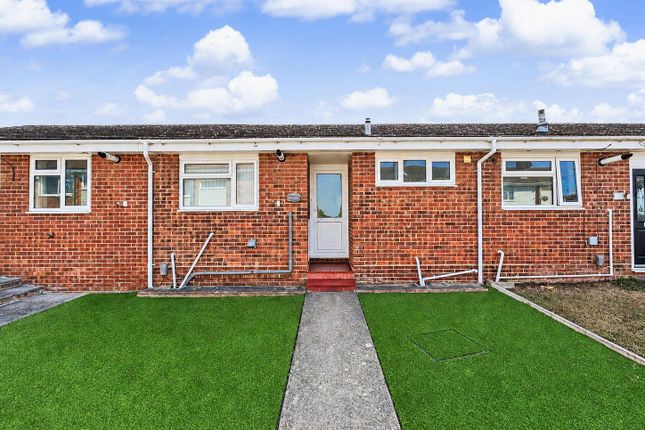
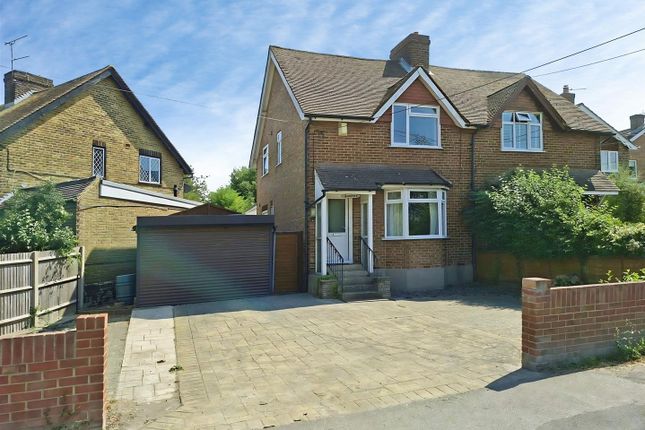
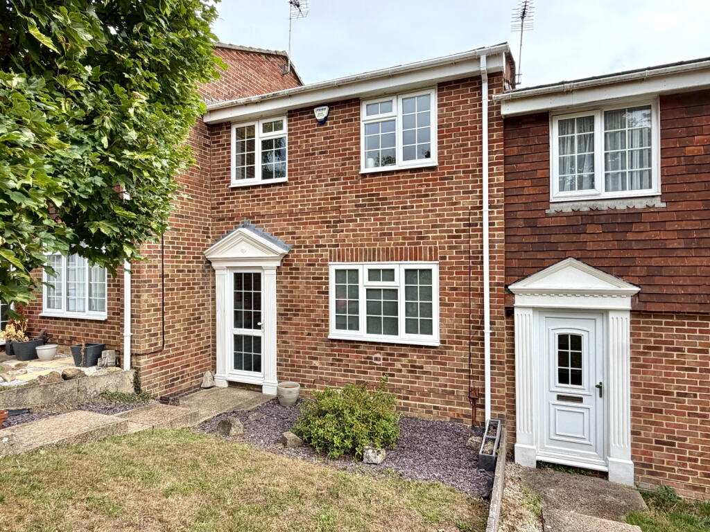
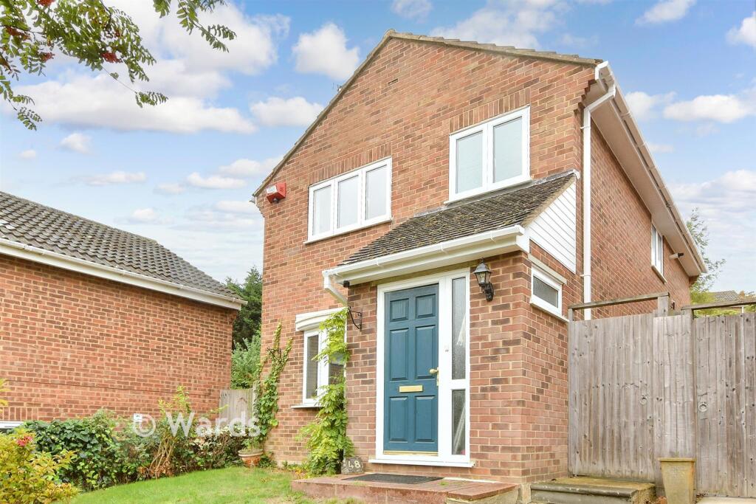
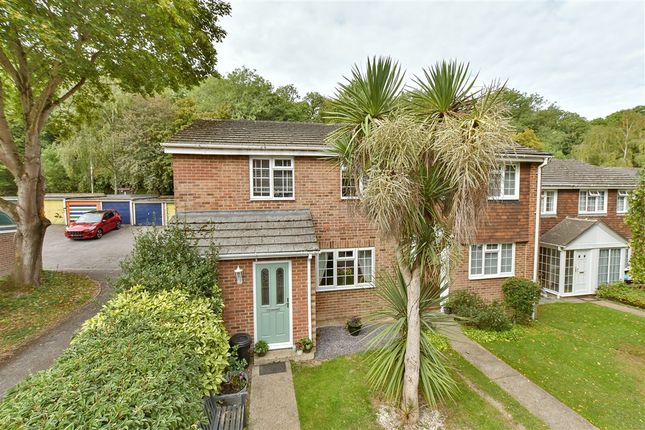
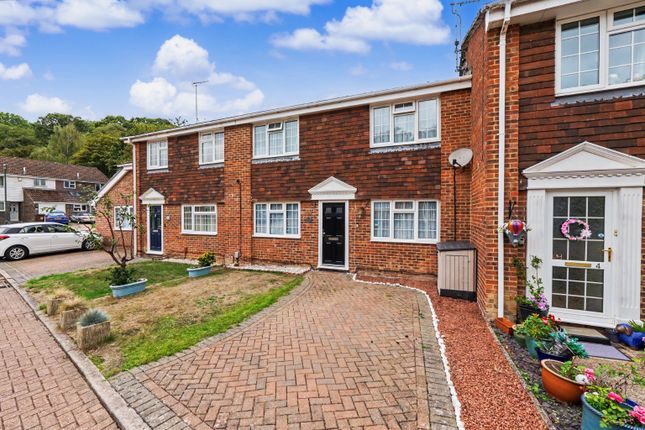
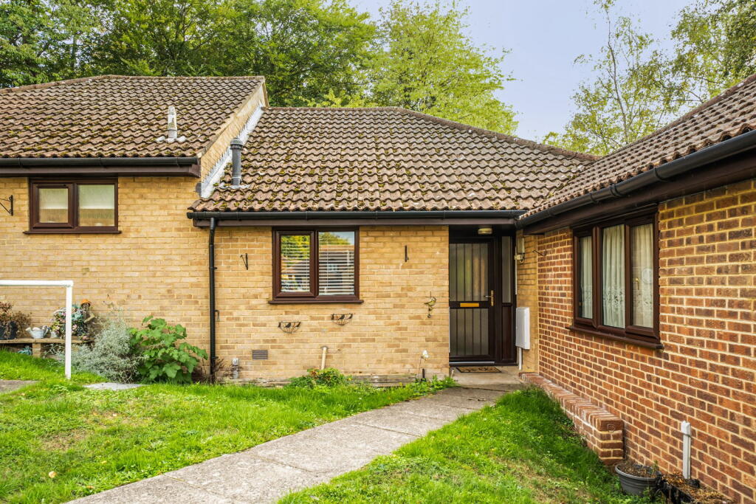
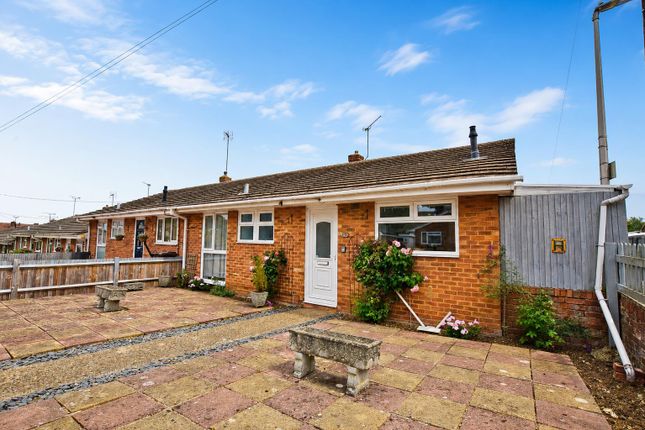
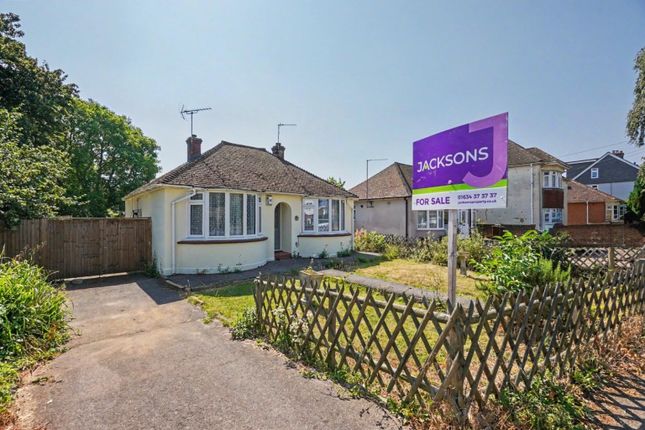
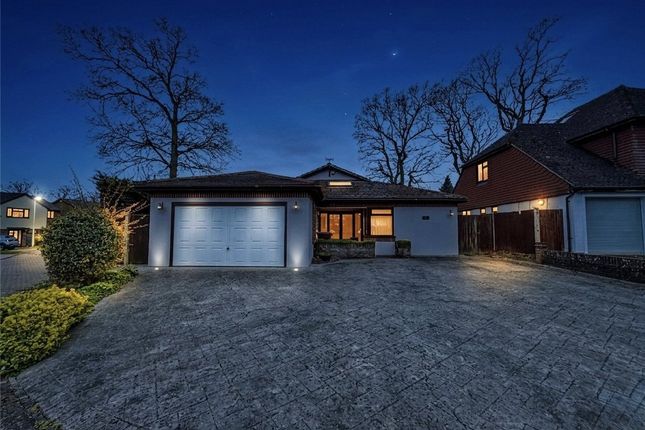
Tucked away in the highly sought-after Birch Grove area of Hempstead, this well presented two bedroom end of terrace home is an absolute gem for first-time buyers, downsizers or savvy investors.
Step inside and immediately feel at home in the bright, welcoming reception room - the ultimate space to unwind after a long day or entertain friends over the weekend.
Thoughtfully designed with a seamless flow, the ground floor delivers practical everyday living without compromising on warmth or character.
Upstairs, you'll find two generous, well-proportioned bedrooms alongside a modern, stylish fitted shower room.
Being end of terrace, the property enjoys enhanced privacy and peace, coupled with the security of a warm, friendly neighbourhood.
With local parks, desirable schools, and excellent everyday amenities right on your doorstep, the location couldn't be better.
Homes in this peaceful pocket of Hempstead rarely stay on the market for long. Contact us today to arrange your viewing before it is gone! Porch UPVc entrance dor.
Lounge/Diner (5.87m max x 3.61m (19'3" max x 11'10")) Double glazed window to front, 2 radiator. Wc Low level WC and wash hand basin.
Kitchen (3.63m x 2.46m (11'10" x 8'0")) Double glazed window to rear. A range of fitted base and eye level units with work surfaces over.
Door to ; Conservatory (3.39m x 2.66m (11'1" x 8'8")) Double glazed door and windows to side and rear. Landing Access to loft space. Built in storage cupboard.
Bedroom 1 (3.60m x 3.24m (11'9" x 10'7")) Double glazed window to front, radiator. Bedroom 2 (3.64m x 2.47m (11'11" x 8'1")) Double glazed window to rear, radiator. Built in cupboard housing boiler.
Shower Room Double glazed window to side. Suite comprising shower cubicle, low level WC and vanity unit with inset wash hand basin. Chrome heated towel rail Exterior Rear Garden Approx.
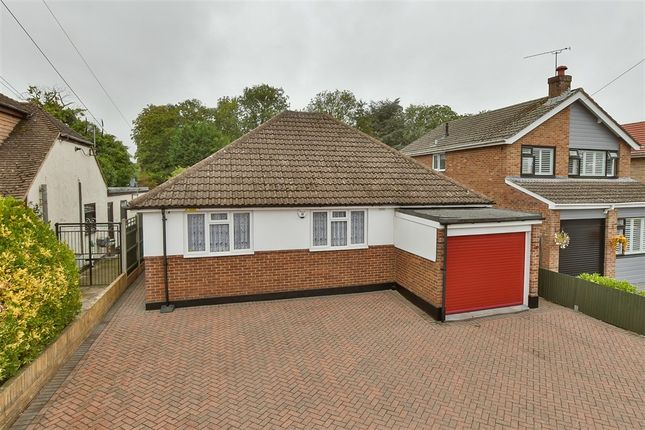
30 in depth mainly laid to lawn. Side pedestrian access. Frontage Mainly laid to lawn. Garage Located in block opposite. Metal up and over door. Parking space for 1 car to front of garage.
Aml Charges Should a purchaser(s) have an offer accepted on a property marketed by Harrisons Reeve, the purchaser(s) will need to undertake an identification check.
This is carried out in order to meet our obligation under the Anti Money Laundering Regulations (aml) and is a legal requirement.
Whilst we do request and check id documents, we also use a third-party service to verify your identity.
The cost of these checks is £15 inc VAT per purchaser, which is paid in advance, when an offer is agreed and prior to a sales memorandum being issued.
This charge is non-refundable under any circumstances. Important Notice Harrisons Reeve, their clients and any joint agents give notice that: 1.
They have no authority to make or give any representations or warranties in relation to the property.
These particulars do not form part of any offer or contract and must not be relied upon as statements or representations of fact. Any areas, measurements or distances are approximate.
The text, photographs and plans are for guidance only and are not necessarily comprehensive and the photographs may have been enhanced using photo editing software. 2.
It should not be assumed that the property has all necessary planning, building regulations or other consents and Harrisons Reeve have not tested any services, equipment or facilities.
Purchasers must satisfy themselves by inspection or otherwise Member Agent The agent is a member of The Property Ombudsman Limited, which is a redress scheme, and Propertymark, which is a client money protection scheme.
Nb Harrisons Reeve recommend a panel of solicitors, including V E White And Co, Burtons Solicitors, Hawkridge and Company and Ives and Co as well as the services of Henchurch Lane Financial Services, for which we may receive a referral fee of £150 plus VAT per transaction.
Harrisons Reeve may also receive a referral fee for recommending other services such as surveys and removal companies.
Value & comps
No previous sales on record.
Returns
Set an offer; the calculator follows it.
We're still gathering serviced-accommodation data for this area.
Archie refurb estimate: a Pro feature
0.0% below asking
This is not financial or investment advice. Prop AI Deals is not authorised by the Financial Conduct Authority (FCA) to provide investment advice.
All investment calculators, property analyses, and AI-generated insights are for informational purposes only. Property investment carries risk and may result in financial loss. All calculations should be independently verified and you should consult with FCA-authorised financial advisors before making any investment decisions.
Past performance does not guarantee future results. Tax implications vary by individual circumstances.
Deal
Properties like this can earn 2–3x BTL yields when converted to HMO, with retrofit costs around £10k/room. Sign in to see the full tier, yield projection, and cost breakdown.
Commercial properties like this can earn 30-50% higher yields when converted to residential under Class MA / Q / P / PA, with prior approval costing ~GBP 96/unit. Sign in to see the recommended route, yield uplift, and cost breakdown.
BRRR-suited properties can recycle 80-100% of investor capital on refi, leaving a high-yielding rental with most of the money out. Sign in to see the refurb cost stack, ARV projection, and refinance maths.
Detached + large garden = sub-division play. Pro tier unlocks the tier badge, plot size, uplift estimate, and regional land benchmark.
Short-lease flats trade at deep discount, but extending under the 1993 Act often costs far less than the discount. Pro tier unlocks the tier badge, premium breakdown, long-lease ARV and arbitrage maths.
See projected short-stay revenue vs a vanilla BTL for this property.
See real sub-let margins (HMO room rates & SA nightly rates) vs the landlord rent.
Area
Agent & docs
FAQ
About 94, Birch Grove, Hempstead
Explore nearby