5-bedroom bungalow · TQ2 8PY
Listing removedListed 47 days
Opportunity summary
See Archie’s verdict, returns by strategy and what to check before viewing.
About
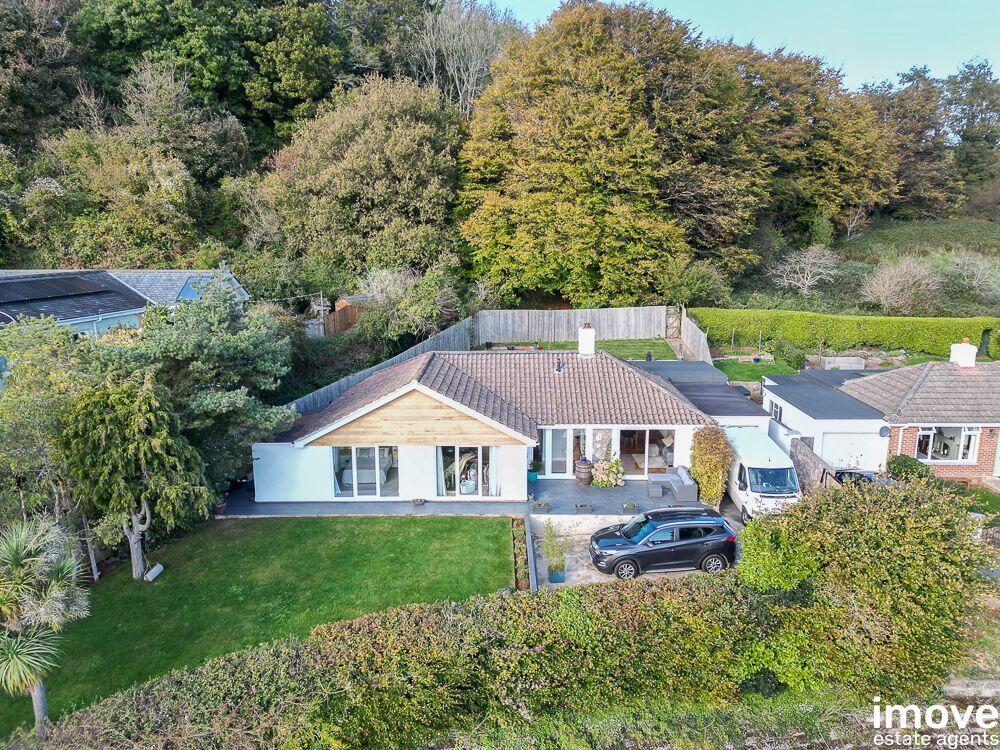
Discreetly positioned within one of Watcombe Park's most peaceful and secluded settings, this beautifully refurbished four/five bedroom detached bungalow occupies an elevated plot surrounded by protected woodland.
The outlook is a particular highlight, with sweeping panoramic views across Torbay and the sea forming a striking backdrop from the principal rooms, front terrace and garden.
The property is approached via an automatic gated entrance, opening onto a private driveway and an integral garage with automatic door.
The gardens to both the front and rear are immaculately maintained and enhance the sense of privacy and tranquillity afforded by the generous plot.
Inside, the accommodation has been comprehensively modernised to a high standard with contemporary styling and quality finishes throughout.
At the heart of the home is an impressive open-plan living room and designer kitchen, complete with island and integrated appliances, complemented by a separate utility room to keep everyday essentials neatly out of view.
The layout provides up to five bedrooms, with the fifth room offering excellent versatility as a study, snug or second sitting room.
Two bedrooms feature modern en-suite facilities, while a well-appointed family bathroom serves the remaining accommodation.
Seymour Drive is located on the outskirts of Torquay, close to St Marychurch amenities, as well as Torquay Golf Club.
Watcombe Cove is close by, and the South Devon Coastal Footpaths can be joined from nearby Teignmouth Road, providing scenic coastal routes north toward Shaldon and Teignmouth, or south toward Torquay and the wider Torbay coastline.
Council Tax Band: D (Torbay Council) Tenure: Freehold Broadband options available at the property include: * Standard broadband (4Mbps download, 0.6Mbps upload).
* Superfast broadband (38Mbps download, 6Mbps upload). * Ultrafast broadband (1800 Mbps, 220 Mbps).
- Networks in the area: Openreach, The Approach Approached via an automatic gated entrance, the property opens onto a generous private driveway providing ample parking for multiple vehicles, with direct access to the garage.
A couple of steps rise to the south-easterly facing front terrace, finished with slate-effect paving and perfectly positioned to enjoy far-reaching views across the surrounding landscape towards St Marychurch and Torbay, with the sea forming an impressive backdrop.
To the front, a neatly maintained lawn and considered landscaping create an attractive yet low-maintenance outdoor setting.
The principal entrance is from the terrace, through a double-glazed door into a welcoming reception hall, complemented by original parquet flooring that continues throughout the home.
The hallway provides access to the bedroom accommodation and benefits from two useful built-in storage cupboards, while twin glazed, oak-framed doors lead through to the main reception room.
Living Room & Dining Room The heart of the home is this impressive open-plan living, dining and kitchen space extending to the full depth of the property, creating an excellent setting for both everyday living and entertaining.
To the front, the living area is finished with the home’s original parquet flooring.
It enjoys access to the south-easterly terrace via a double-glazed sliding patio door, perfectly framing the far-reaching outlook towards St Marychurch, Torbay and the sea beyond.
A bespoke media wall provides a striking focal point, detailed with dark charcoal slate-effect cladding, a recessed alcove for a television, and a glass-fronted inset fireplace below with a log-effect display.
Beyond, the dining area offers ample space for a family-sized table and is complemented by a contemporary linear pendant light with three suspended fittings, adding a refined finish to this well-proportioned and sociable room.
Kitchen An exemplary kitchen combines contemporary styling with excellent natural light courtesy of a skylight and bi-fold doors opening directly onto the rear garden.
Fitted with a comprehensive range of matching wall and base units, the kitchen is complemented by sleek work surfaces that provide generous preparation space.
A stainless-steel one-and-a-half bowl sink with drainer is positioned beneath a double-glazed side window.
Integrated appliances include an under-counter fridge and freezer, a dishwasher, an eye-level double oven, an eye-level microwave, a four-ring electric hob, and a built-in wine cooler.
Centrally placed beneath the skylight, a central island incorporates an overhanging worktop to form a breakfast bar, offering informal seating and an additional sociable area for day-to-day use.
Utility room Situated just off the kitchen, the utility room continues the same contemporary finish and provides space and plumbing for both a washing machine and tumble dryer.
Practicality is enhanced further with an internal door leading through to the garage, alongside an obscured double-glazed door opening to the side access of the property.
Bedroom & Bathroom Suites The accommodation comprises five well-proportioned double bedrooms, with the principal and guest suites each benefitting from stylish, contemporary en-suite shower rooms.
The principal bedroom, along with a further front-aspect bedroom currently utilised as an office/snug, enjoy large double-glazed windows that capture superb open views across the surrounding landscape and towards the sea.
A central tilt-and-shift section provides convenient access to the front terrace, enhancing the connection between the interior and the striking outlook.
The principal suite is further complemented by a generous walk-in wardrobe area.
Serving the remaining accommodation is the family bathroom, which is finished to a high contemporary standard and arranged as a four-piece suite comprising a freestanding bath, a corner double shower enclosure, a low-level WC, and twin wall-mounted “his and hers” vanity units with integrated storage beneath.
Garage The property further benefits from an integral garage, fitted with an automatic roller door to the front.
Offering excellent versatility, it provides secure parking if required, as well as valuable storage space for bicycles, tools and outdoor equipment.
Rear Garden & Outbuilding With access around the property from the front terrace, a continuation of slate-effect paving forms a practical pathway leading through to the rear garden and to the outbuilding.
Having power and lighting, this is a valuable addition, lending itself perfectly to a hobby room, workshop, garden store or other versatile use.
The rear garden is thoughtfully arranged over two main levels, creating defined areas for entertaining and relaxation.
Immediately to the rear is a generous paved terrace, ideal for outdoor dining and seating, with steps rising to an upper lawn that provides an excellent expanse of usable garden.
The space is enhanced by retaining walls and established borders, while timber fencing and the woodland backdrop combine to offer a high degree of privacy and a peaceful setting.
The elevated position also allows for open views across the surrounding area, further enhancing the garden’s appeal.
Value & comps
No previous sales on record.
Returns
Set an offer; the calculator follows it.
We're still gathering serviced-accommodation data for this area.
Archie refurb estimate: a Pro feature
0.0% below asking
This is not financial or investment advice. Prop AI Deals is not authorised by the Financial Conduct Authority (FCA) to provide investment advice.
All investment calculators, property analyses, and AI-generated insights are for informational purposes only. Property investment carries risk and may result in financial loss. All calculations should be independently verified and you should consult with FCA-authorised financial advisors before making any investment decisions.
Past performance does not guarantee future results. Tax implications vary by individual circumstances.
Deal
Properties like this can earn 2–3x BTL yields when converted to HMO, with retrofit costs around £10k/room. Sign in to see the full tier, yield projection, and cost breakdown.
Commercial properties like this can earn 30-50% higher yields when converted to residential under Class MA / Q / P / PA, with prior approval costing ~GBP 96/unit. Sign in to see the recommended route, yield uplift, and cost breakdown.
BRRR-suited properties can recycle 80-100% of investor capital on refi, leaving a high-yielding rental with most of the money out. Sign in to see the refurb cost stack, ARV projection, and refinance maths.
Detached + large garden = sub-division play. Pro tier unlocks the tier badge, plot size, uplift estimate, and regional land benchmark.
Short-lease flats trade at deep discount, but extending under the 1993 Act often costs far less than the discount. Pro tier unlocks the tier badge, premium breakdown, long-lease ARV and arbitrage maths.
See projected short-stay revenue vs a vanilla BTL for this property.
See real sub-let margins (HMO room rates & SA nightly rates) vs the landlord rent.
Area
Agent & docs

FAQ
About Seymour Drive, Torquay
Explore nearby