We've tightened what earns a Pursue. A home now needs a published valuation, a strategy that still makes money after real running costs and lender stress tests, and no listing problems that would stop a mortgage. You'll see fewer Pursues, and each one has been checked harder.
See how verdicts work5-bedroom detached house · TQ1 4TG
Listing removedListed 73 days
Opportunity summary
See Archie’s verdict, returns by strategy and what to check before viewing.
About
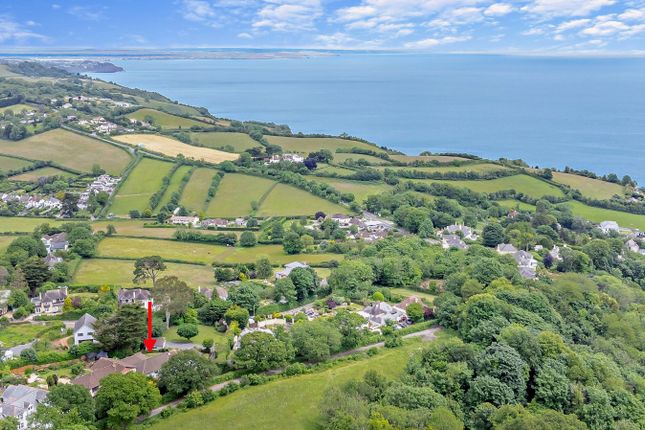
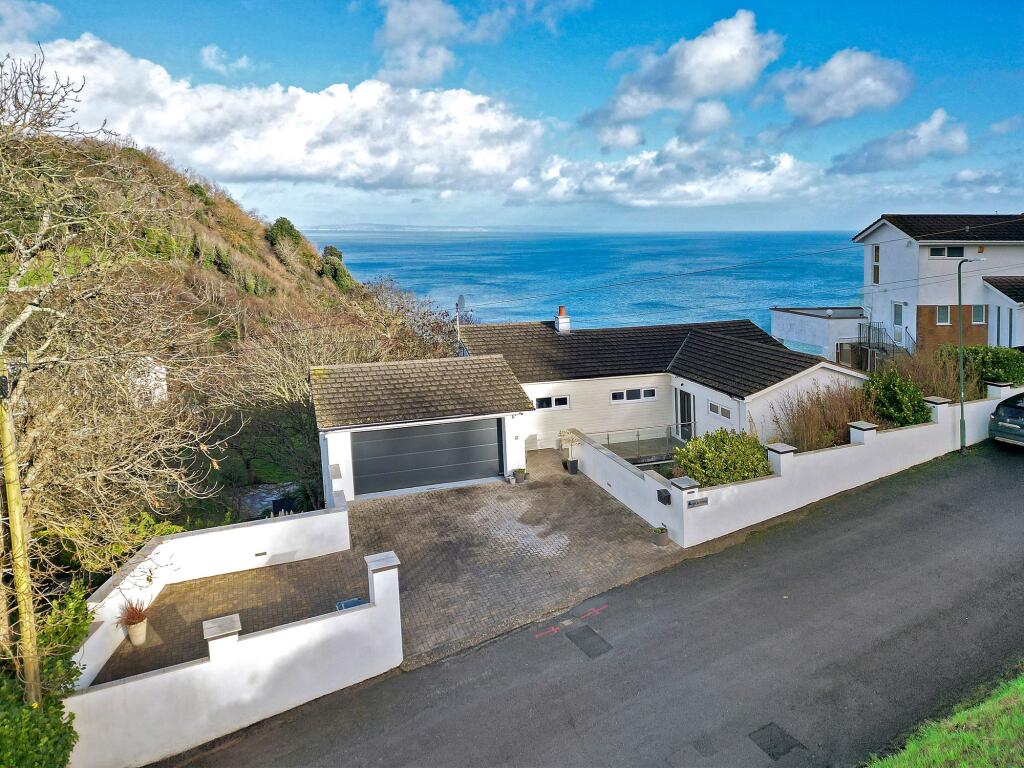
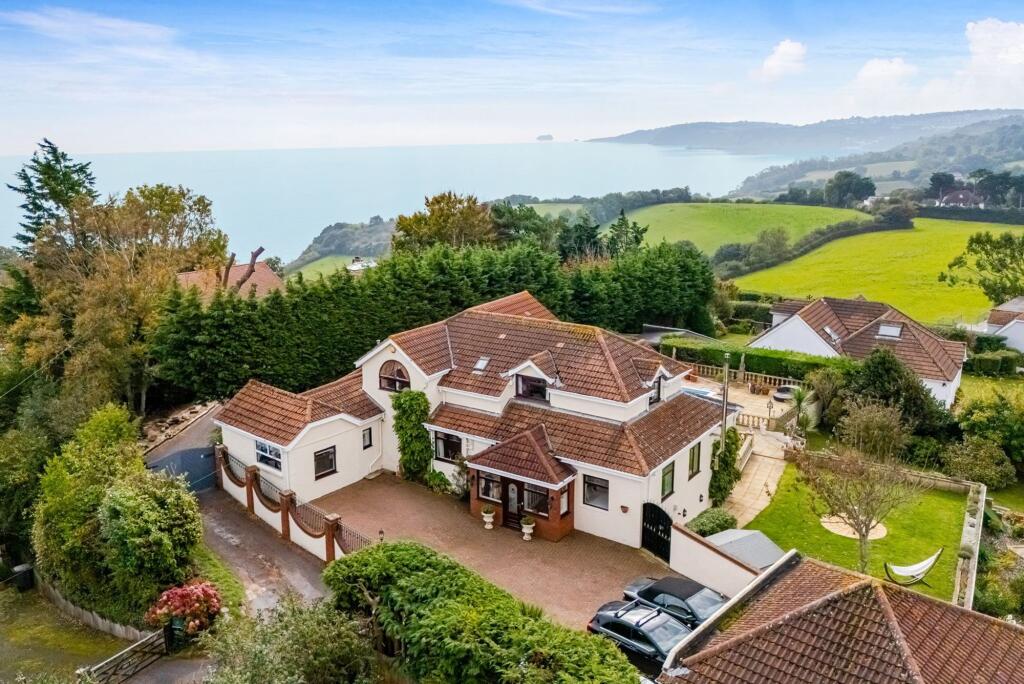
The Quillet, Longpark Hill, Maidencombe, Torquay Set in an elevated, semi-rural position on the outskirts of Torquay, The Quillet is a striking, recently constructed architect-designed home that combines clean modern lines with a warm, family-friendly layout and genuinely standout views.
The property benefits from peace and tranquility, whilst still only being 5-10 minutes drive from Babbacombe, St Marychurch and central areas.
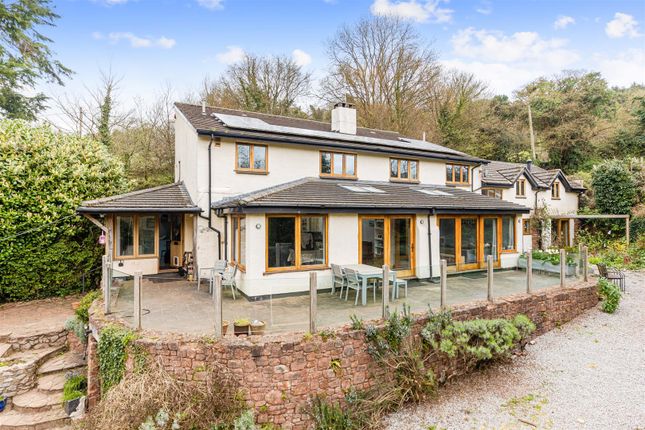
Built to make the most of its setting, the house is all about light, scale and effortless flow to the outside — with wide glazing, multiple door openings and wraparound balcony terraces creating that immediate “this is different” feeling the moment you arrive.
Behind its crisp contemporary façade, the accommodation is substantial and well-balanced, offering around 284m² / 3,057 sq ft of internal space arranged over two floors, plus a double garage.
The design works brilliantly for modern family life: generous reception areas for entertaining, generous bedroom proportions, and the flexibility for multi-generational living or working from home without anyone feeling on top of each other.
Layout overview A large, impressive reception hallway sets the tone and gives excellent circulation to the ground-floor bedroom wing, ideal for guests, older relatives or a private home office setup.
The downstairs suite is particularly useful, with its own en-suite, built-in storage and direct access via bi-fold doors to the gardens/terracing — the current owners have used this as a comfortable “independent” space for mum, with the utility room working perfectly as a small ancillary kitchen area.
Upstairs, the house opens into the main living level where the architecture really comes into its own: a superb living room and adjacent dining kitchen arrangement designed around the views, with direct access out onto the large porcelain tiled terrace and wraparound balcony .
The outside space has been cleverly shaped into “sun pockets” throughout the day, so there’s always a spot to follow the sun, host friends, or simply switch off with the outlook.
Across the two floors, the property provides five bedrooms and four bath/shower rooms , including three en-suites plus a luxury main bathroom.
Kitchen & living space The kitchen is a true centrepiece — sleek, handleless, and built for day-to-day family life as much as entertaining.
It includes: Integrated dishwasher (Bosch) Full-height fridge & freezer (Blomberg) Neff induction hob set into the peninsula with concealed overhead Neff extractor Neff Hide & Slide oven with steam function Second Neff combi microwave oven, plus plate warmer drawer Soft-close cupboards and deep pan drawers, plus under-counter recycling The main living areas enjoy that rare combination of big glass, big sky and big views — with easy, level access onto the terrace for summer dining and evening sunsets.
Bathrooms & finish The main bathroom is finished with imported Spanish marble tiles and includes a lit vanity mirror with WiFi/music function, with a further WiFi/music heated mirror to the en-suite in the smaller upstairs double.
Showers are predominantly Bristan “drencher” style (with Mira Sport in the downstairs suite).
A neat additional detail: the majority of the ceiling spotlights have three colour-temperature options (daylight / warm white / cool white) selectable at the fitting — a small thing, but it adds to the overall quality feel.
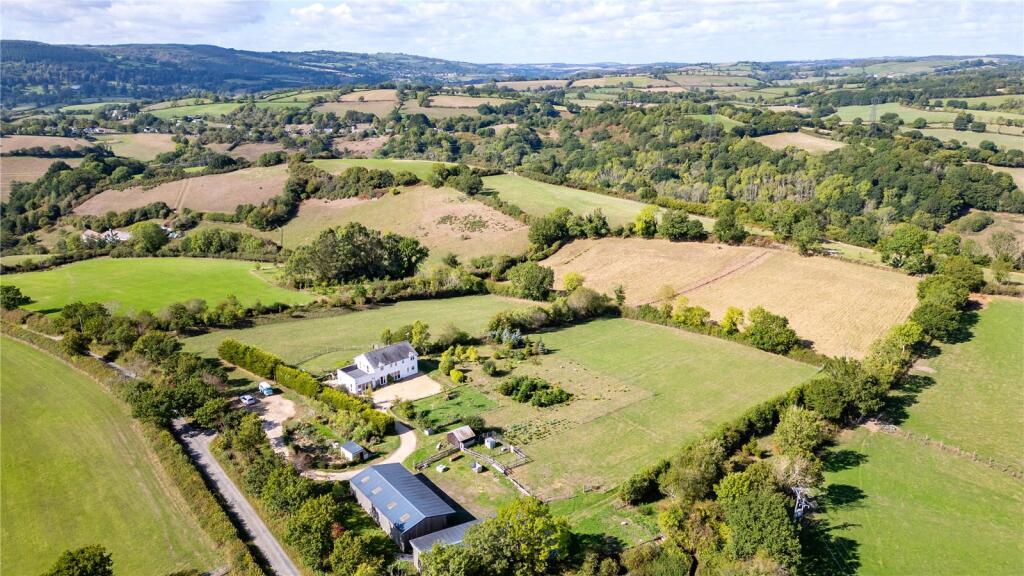
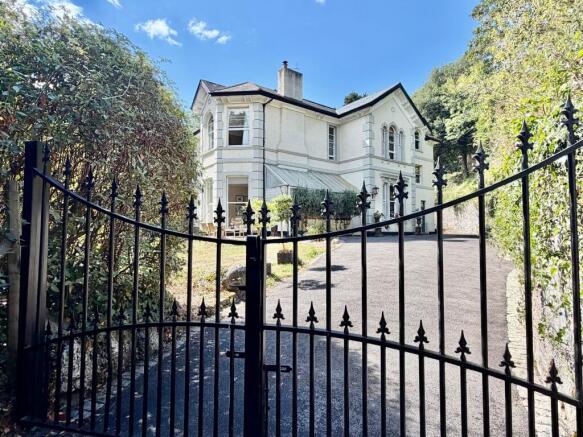
Grounds, terraces & views The plot extends to approximately 0.3 acres (to be confirmed), with a smart driveway providing parking for multiple vehicles and access to the double garage with electric Hörmann door and fob operation (plus convenient internal open button).
The outside space is geared for lifestyle: a substantial main terrace with glass balustrading, wraparound balcony sections, and a lawned garden that drops into a peaceful outlook across the surrounding countryside with sea glimpses beyond.
There’s also a lovely tucked-away seating nook at the bottom of the garden with a swing chair — an ideal “end of the day” spot.
Two practical outbuildings (both staying) provide excellent storage, including a weatherproofed/clad shed and a separate mower shed.
High-spec, efficient & future-focused This is a home designed to be comfortable and economical to run for its size, with an excellent EPC rating of B .
The owners opted for increased glazing to maximise light and views.
Key systems include: Air source heat pump (Daikin) with wet underfloor heating throughout Manifolds located in understairs cupboard (downstairs) and within Bed 1 wardrobe (upstairs) 12 solar panels (direct feed; no battery storage currently) Two EV charge points (including Zappi in garage running from solar in summer; second on eco tariff) High-performance glazing + high-performance insulation to walls/roof/floors Pressurised hot-water cylinder (main supply; separate electric shower to downstairs suite) Klargester sewage treatment system with pump (emptied approx yearly ~£200) Rainwater crate drainage system Zoned alarm system (JC Alarms) No gas connected; mains water and private drainage No TPOs on boundary trees.
Life at The Quillet: The owners words: Lovingly designed and built by our family from the groundworks up, this is a home we’ve poured our time and pride into at every stage.
It brings together bold, contemporary architecture with a wonderfully peaceful setting — close to the countryside and coast — and a layout that simply works for modern life.
Natural light and the views were at the heart of the design, and it’s something you feel in every room, from early-morning sunrises to the evening skies that never seem to get old.
Leaving will be genuinely emotional because this house has given us so many happy moments, but retirement adventures are now calling.
We hope the next owners enjoy the same sense of calm, space and everyday “wow” factor that has made living here so special.
To truly appreciate the space, light and setting that The Quillet offers, an early viewing is highly recommended.
Please contact the team at Absolute Sales & Lettings – Wellswood to arrange your appointment and experience this exceptional home first-hand.
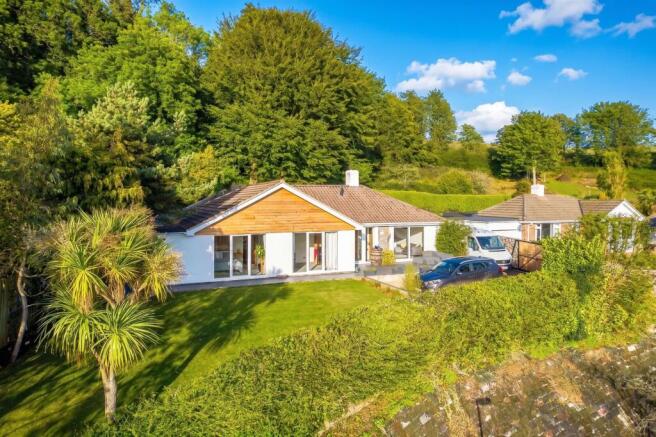
Garden The outside space at The Quillet has been designed to make the most of its elevated setting, with a large, level lawn providing an excellent family space and a lovely sense of openness, framed by established boundaries and mature trees.
A series of raised terraces and wide steps lead out from the house to create seamless indoor–outdoor living, while the wraparound balcony/terrace offers multiple seating areas to follow the sun and soak up the outlook.
The setting is a real highlight — enjoying a peaceful rural backdrop with far-reaching views across rolling countryside, and sea views in the distance, giving you that rare blend of coast-and-country lifestyle.
There are also smart, practical touches including a decked seating area (ideal for evening drinks around a firepit), planted borders for year-round interest, and useful outbuildings/sheds for storage and garden kit (including a dedicated mower shed).
Overall it’s a brilliant, low-fuss outdoor setup: plenty of space to relax and... Parking - Double garage Parking - Driveway
Value & comps
No previous sales on record.
Returns
Set an offer; the calculator follows it.
We're still gathering serviced-accommodation data for this area.
Archie refurb estimate: a Pro feature
0.0% below asking
This is not financial or investment advice. Prop AI Deals is not authorised by the Financial Conduct Authority (FCA) to provide investment advice.
All investment calculators, property analyses, and AI-generated insights are for informational purposes only. Property investment carries risk and may result in financial loss. All calculations should be independently verified and you should consult with FCA-authorised financial advisers before making any investment decisions.
Past performance does not guarantee future results. Tax implications vary by individual circumstances.
Deal
Properties like this can earn 2–3x BTL yields when converted to HMO, with retrofit costs around £10k/room. Sign in to see the full tier, yield projection, and cost breakdown.
Commercial properties like this can earn 30-50% higher yields when converted to residential under Class MA / Q / P / PA, with prior approval costing ~GBP 96/unit. Sign in to see the recommended route, yield uplift, and cost breakdown.
BRRR-suited properties can recycle 80-100% of investor capital on refi, leaving a high-yielding rental with most of the money out. Sign in to see the refurb cost stack, ARV projection, and refinance maths.
Detached + large garden = sub-division play. Pro tier unlocks the tier badge, plot size, uplift estimate, and regional land benchmark.
Short-lease flats trade at deep discount, but extending under the 1993 Act often costs far less than the discount. Pro tier unlocks the tier badge, premium breakdown, long-lease ARV and arbitrage maths.
See projected short-stay revenue vs a vanilla BTL for this property.
See real sub-let margins (HMO room rates & SA nightly rates) vs the landlord rent.
Area
Agent & docs

FAQ
About Longpark Hill, Maidencombe, TQ1
Explore nearby