We've tightened what earns a Pursue. A home now needs a published valuation, a strategy that still makes money after real running costs and lender stress tests, and no listing problems that would stop a mortgage. You'll see fewer Pursues, and each one has been checked harder.
See how verdicts work4-bedroom detached house · TQ7 4AS
Listing removedListed 229 days
Opportunity summary
See Archie’s verdict, returns by strategy and what to check before viewing.
About
DESCRIPTION The sale of Seafront is an opportunity. The opportunity to buy a detached home with far reaching sea views. A home where refurbishment has begun, but not been finished.
The opportunity to add your own stamp, your own personality to a partially modernised home. Seafront has been designed to ensure that the principal rooms all enjoy sea views.
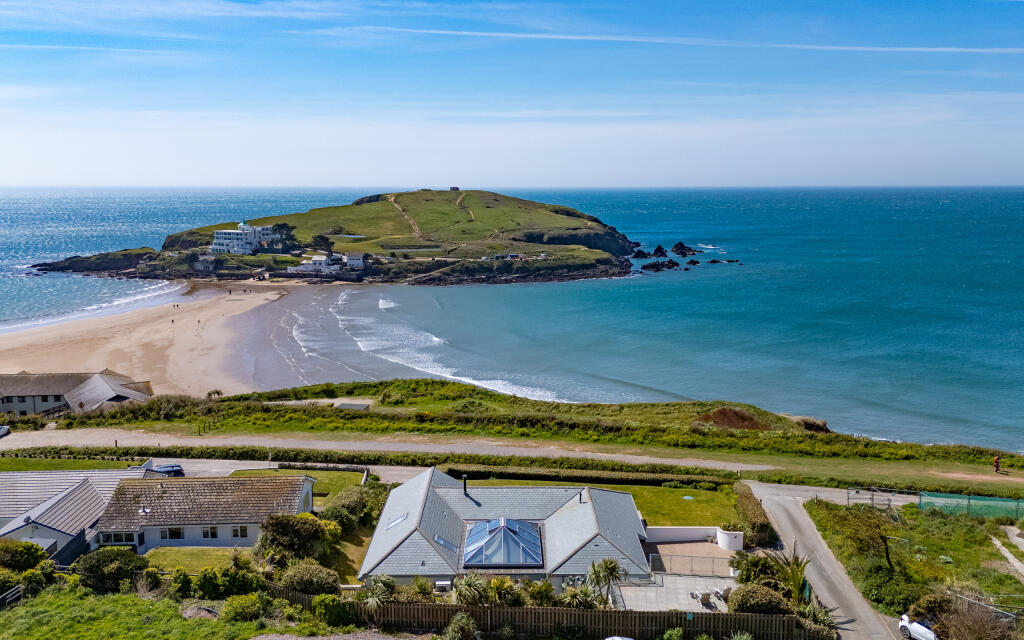
So the open plan living area, the 2 En-suite bedrooms on the ground floor and the 2 further En suite bedrooms on the first floor all look out to sea, to the views of Burgh Island.
The property sits in its own grounds with ample parking. ACCOMMODATION The front door opens to the Open Plan Living Space.
This is finished with Herringbone pattern flooring which continues throughout the majority of the ground floor.
The Limed wooden planking to the external wall is a feature carried over into the 2 ground floor bedrooms too.
To the rear is the kitchen area, with plenty of white fronted units including an island unit, hob, double oven, sink and dishwasher. Trifold doors open onto the private rear deck.
The Westerly wing contains a bedroom with patio doors to the side deck complementing the French doors opening towards the sea. To the rear is an En suite shower room.
The hallway has the stairs to the first floor, the family bathroom and a further room. This could be thought as a 5th bedroom but having a door to the side could make a home office.
The Easterly wing contains a matching bedroom. It too has patio doors to the side and French windows facing the sea and an en-suite shower room. The adjacent hallway accesses 3 rooms.
There is a shower room, utility room with a quarry tiled floor and the original kitchen of the house with its Aga cooker. Beyond this a small store.
Upstairs, the stairs rise into a 2nd Sitting area with 3 Velux type windows.
There are bedrooms to either side, both the Velux type windows to complement the triangular (single glazed) windows to the front.
1 bedroom has a conventional shower room layout whist the other has a separate WC with the shower area within the bedroom. OUTSIDE The house is elevated above, Marine Drive.
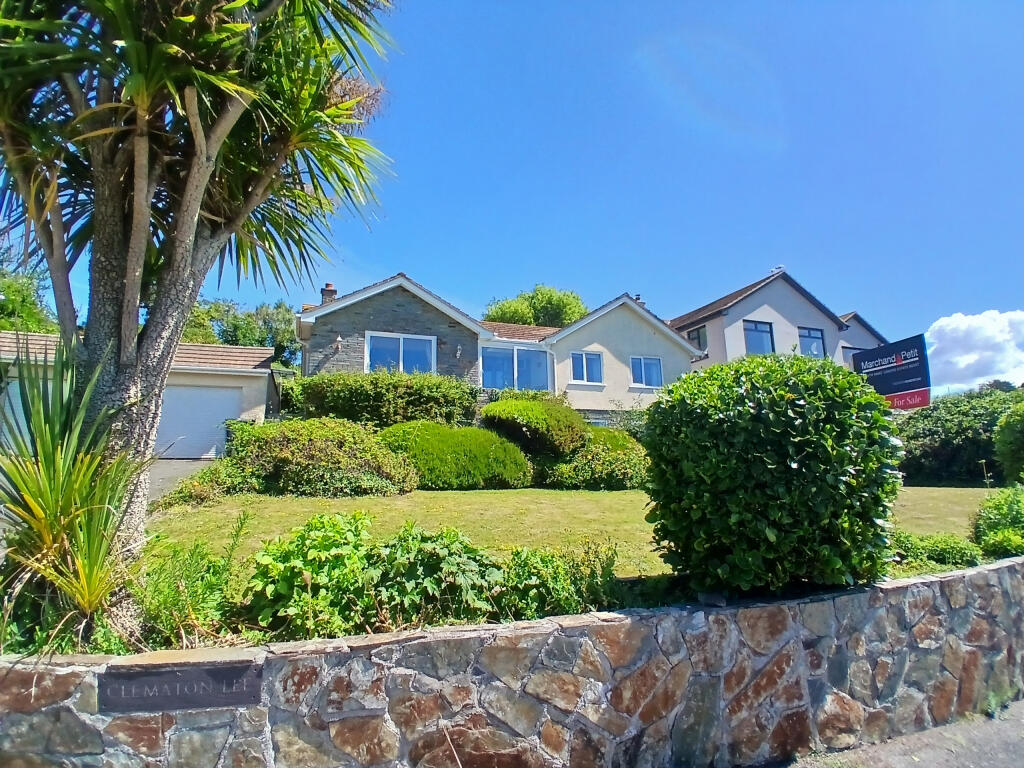
So the largely lawned front garden slopes down to the road. Centrally there is a gravelled driveway and parking area. To the front of the house is a wooden deck.
To the rear is a further decked area, with a swimming pool (condition unknown), a WC, and further space for a shower and a store.
AGENT'S NOTE The property also offers scope for complete redevelopment with planning consent previously granted (planning reference 3545/17/FUL) for the demolition and construction of 2 new dwellings (note the second dwelling was to be built on land to the southeast which is now in separate ownership).
It is understood this planning consent has been implemented, but interested parties are to rely on their own enquiries. Further details are available via South Hams District Council’s website.
LOCATION Bigbury-on-Sea is a beautiful coastal village renowned for its large expanse of sandy beach, with a causeway formed at low tide leading to the iconic Burgh Island.
Nearby there is a good range of amenities and shops in the market town of Kingsbridge and the Georgian town of Modbury.
Wonderful cliff top and coastal walks as well as other beaches and coves can be found nearby, along with sailing at Salcombe and Newton Ferrers.
There is an 18 hole golf course at Bigbury and a further 18 hole golf course at Thurlestone, with Dartmoor National Park several miles to the north.
Value & comps
No previous sales on record.
Returns
Set an offer; the calculator follows it.
We're still gathering serviced-accommodation data for this area.
Archie refurb estimate: a Pro feature
0.0% below asking
This is not financial or investment advice. Prop AI Deals is not authorised by the Financial Conduct Authority (FCA) to provide investment advice.
All investment calculators, property analyses, and AI-generated insights are for informational purposes only. Property investment carries risk and may result in financial loss. All calculations should be independently verified and you should consult with FCA-authorised financial advisers before making any investment decisions.
Past performance does not guarantee future results. Tax implications vary by individual circumstances.
Deal
Properties like this can earn 2–3x BTL yields when converted to HMO, with retrofit costs around £10k/room. Sign in to see the full tier, yield projection, and cost breakdown.
Commercial properties like this can earn 30-50% higher yields when converted to residential under Class MA / Q / P / PA, with prior approval costing ~GBP 96/unit. Sign in to see the recommended route, yield uplift, and cost breakdown.
BRRR-suited properties can recycle 80-100% of investor capital on refi, leaving a high-yielding rental with most of the money out. Sign in to see the refurb cost stack, ARV projection, and refinance maths.
Detached + large garden = sub-division play. Pro tier unlocks the tier badge, plot size, uplift estimate, and regional land benchmark.
Short-lease flats trade at deep discount, but extending under the 1993 Act often costs far less than the discount. Pro tier unlocks the tier badge, premium breakdown, long-lease ARV and arbitrage maths.
See projected short-stay revenue vs a vanilla BTL for this property.
See real sub-let margins (HMO room rates & SA nightly rates) vs the landlord rent.
Area
Agent & docs

FAQ
About Marine Drive, Bigbury On Sea
Explore nearby