We've tightened what earns a Pursue. A home now needs a published valuation, a strategy that still makes money after real running costs and lender stress tests, and no listing problems that would stop a mortgage. You'll see fewer Pursues, and each one has been checked harder.
See how verdicts work3-bedroom detached house · CT5 4NZ
For saleListed 238 days
Opportunity summary
See Archie’s verdict, returns by strategy and what to check before viewing.
About
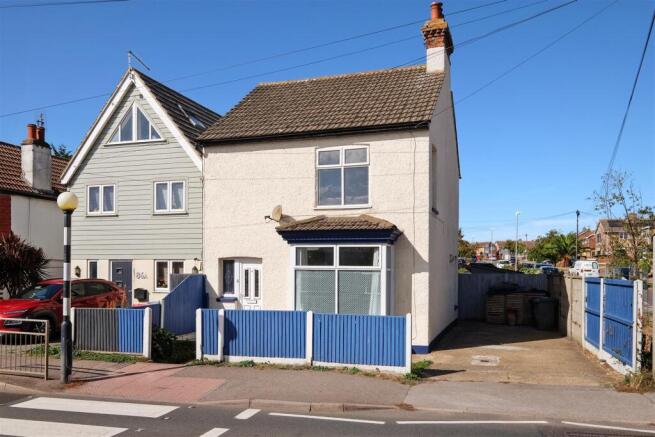
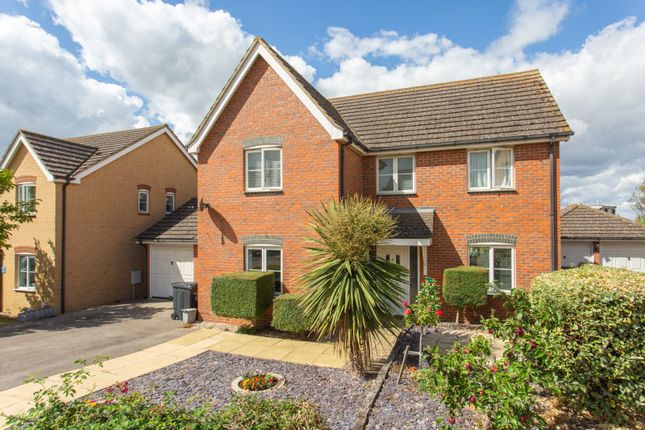
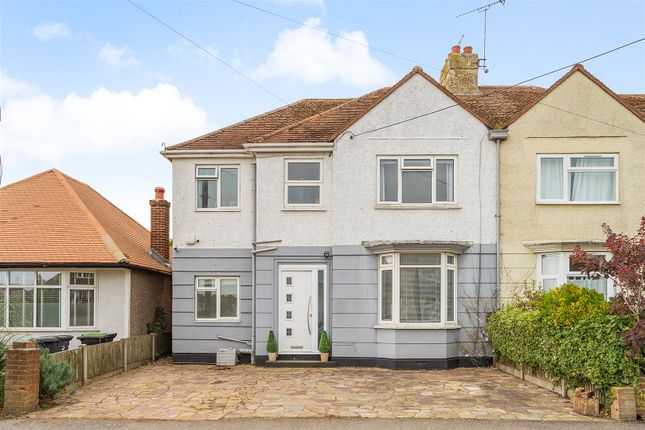
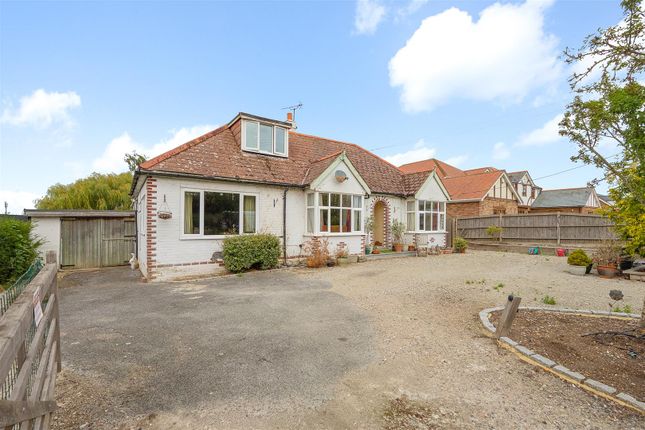
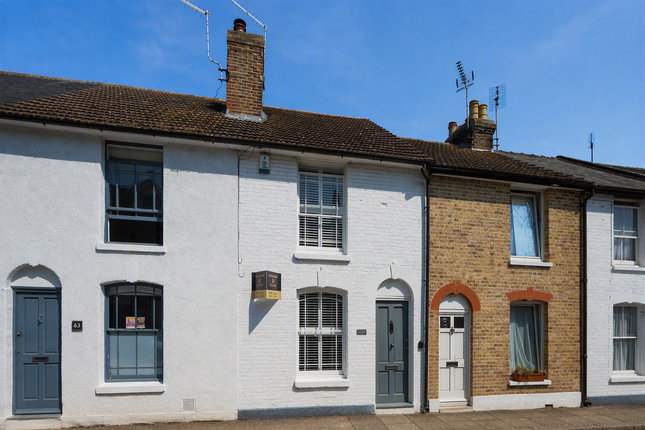
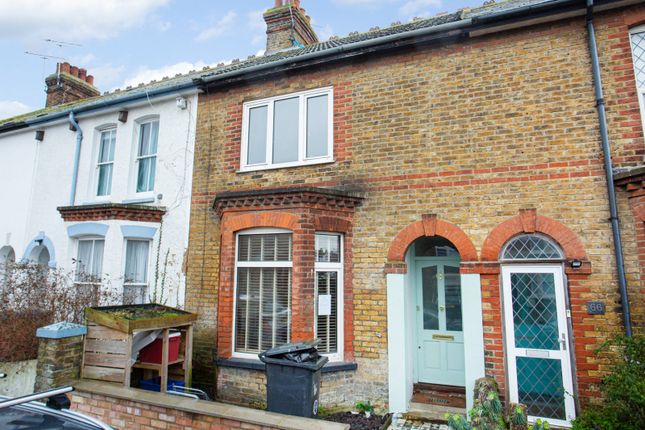
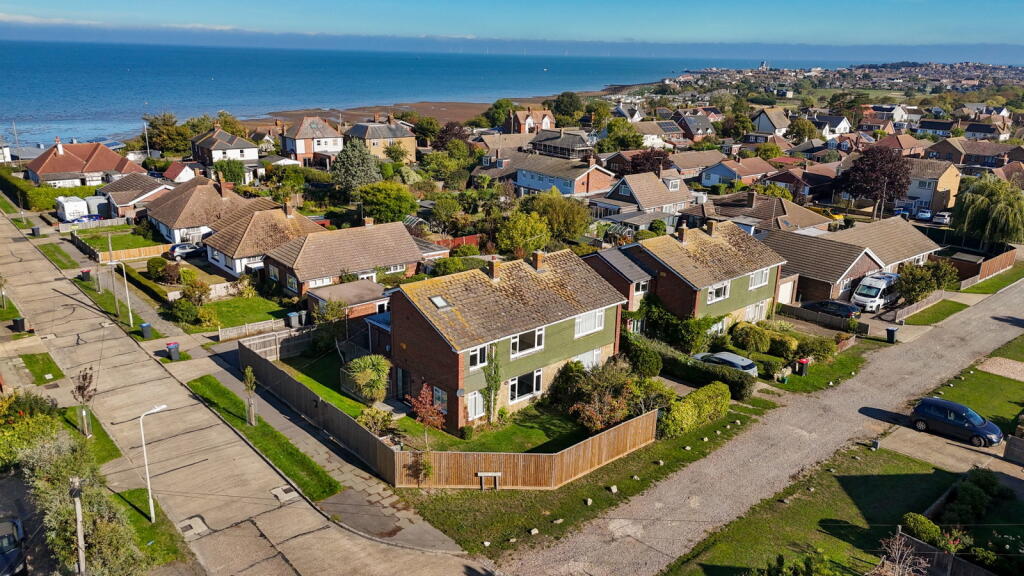
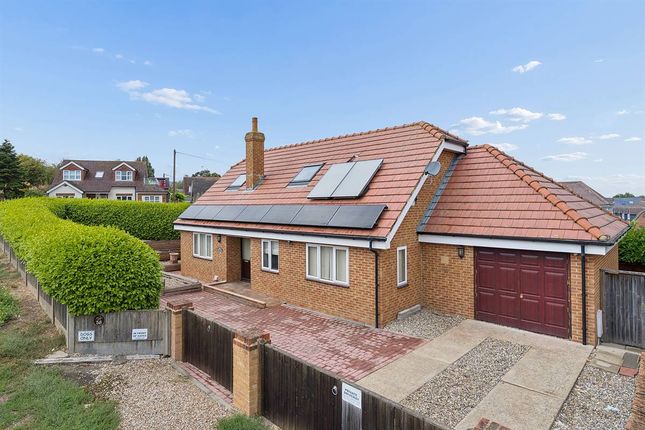
Substantial Coastal Home with Exceptional Scope in Favoured Whitstable Situated in the fashionable and flourishing seaside town of Whitstable, this substantial family home offers generously proportioned and highly versatile accommodation, presenting an outstanding opportunity for enhancement and transformation.
Ideally positioned within easy reach of the beach, local shopping amenities and excellent transport links, the property combines convenience with coastal charm.
Whether you are seeking a full-time residence, a seaside retreat, or an exciting renovation project, this home provides remarkable scope for remodelling and refurbishment, perhaps providing an opportunity to enhance the distant sea view from the principal bedroom.
There are several parking options available, including a space accessed from Borstal Hill with a home charging point, as well as an additional parking area reached via double gates from Meadow Walk, providing access into the rear garden.
This home must be viewed to fully appreciate the space on offer and the potential it provides. Entrance Hall - 3.73m x 3.20m (12'3 x 10'6) - Upvc entrance door to entrance hall.
Upvc double glazed sash style window to the front. Radiator. Power points. Built-in shelving. Large walk-in cupboard with space and plumbing for washing machine and space for tumble dryer.
Part panelled walls. Wet Room - Upvc double glazed obscure window to the rear.
Suite comprising shower operated by an electric shower pump from the hot water cylinders, hand held shower attachment, pedestal wash hand basin and close coupled WC. Chrome heated towel rail.
Extractor fan. Downlighters. Fully tiled walls. Non-slip flooring. Sitting Room - 4.39m x 3.38m (14'5 x 11'1) - Upvc double glazed sash style window to the front.
Media wall with feature electric fire, display shelves and space for television. Radiator.
Door to Study/Snug - 3.38m x 2.24m (11'1 x 7'4) - Upvc double glazed sash style window to the side and Upvc double glazed door to the rear garden. Radiator.
Dining Room - 4.06m x 3.02m (13'4 x 9'11) - Upvc double glazed sash style window to the front. Radiator. Laminate flooring. Opening to Kitchen - 3.99m x 3.66m (13'1 x 12') - Vaulted ceiling.
Upvc double glazed sash style window to the front and Upvc double glazed window overlooking the garden. Matching range of wall, base and drawer units.
Sold wood worktop with inset stainless steel sink unit and mixer tap. Gas hob with electric oven and grill below and inset extractor above. Space for fridge/freezer. Integrated dishwasher. Radiator.
Part tiled walls. Tiled floor. Office/Reception - 3.91m x 2.77m (12'10 x 9'1) - Upvc double glazed door to the rear garden and Upvc double glazed obscure windows to the rear.
Cupboard housing Worcester gas boiler. Stairs to the first floor.
Utility/Boot Room - 2.82m x 2.74m (9'3 x 9') - Upvc double glazed windows to the side and Upvc double glazed French doors to the rear garden.
Built-in base cupboards with work top over and fitted shelves. Laminate flooring. Landing - Window to the rear over stairs and access to eaves storage over stairs. Radiator.
Built-in cupboard housing hot water cylinders (2). Built-in storage. Loft access.
Shower Room - Suite comprising fully tiled shower enclosure with shower operated by an electric shower pump from the hot water cylinders, wall mounted wash hand basin and close coupled WC.
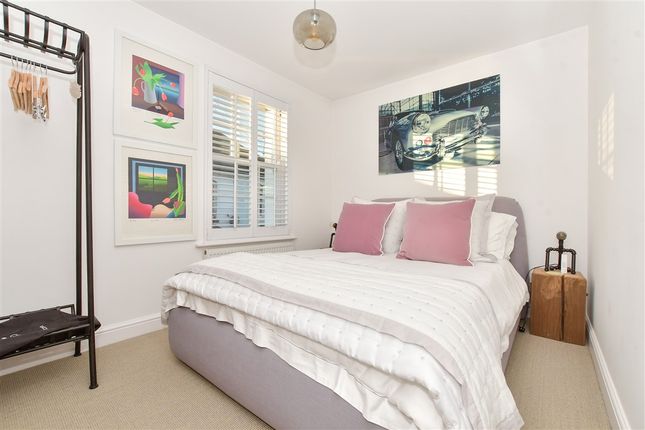
Shaver socket. Partially tiled walls. Laminate flooring. Principal Bedroom - 4.24m x 3.40m (13'11 x 11'2) - Corner Upvc double glazed sash style windows with sea glimpses. Radiator.
En-Suite Shower Room - Upvc double glazed obscure sash style window to the side.
Suite comprising large shower enclosure with shower operated by an electric shower pump from the hot water cylinders, pedestal wash hand basin, bidet and close coupled WC. Chrome heated towel rail.
Shaver socket. Tiled floor. Bedroom 2 - 4.22m x 3.07m (13'10 x 10'1) - Upvc double glazed sash style window to the front. Radiator.
Bedroom 3 - 3.91m x 3.18m (12'10 x 10'5) - Upvc double glazed sash style window to the front. Radiator. Garden - Predominantly laid to lawn and paving with established trees and shrubs. Timber shed.
External power points. Enclosed with fencing. Double gates for parking accessed via Meadow Walk. Parking Space Adjacent To Property - Block paved parking space. Wall mounted EV charger.
Gated access to the rear garden.
Tenure - This property is Freehold Council Tax Band - Band D: £2,303.25 2025/26 (we suggest interested parties make their own investigations) Floorplans & Dimensions - Floorplans are intended to give a general indication of the property layout.
Dimensions should not be used for carpet or flooring sizes, appliances or items of furniture. Adaptions - There are no adaptions to this property.
Agent's Note - We understand the front elevation of the property was underpinned in 2009 and there is a completion certificate available (this information will be verified by solicitors at the time of a transaction).
Location & Lifestyle Amenities - Nestled on the north Kent coast, Whitstable is a charming seaside town celebrated for its fresh oysters, colourful beach huts, and coastal lifestyle.
With sweeping views across the Thames Estuary, a vibrant working harbour, and a delightful mix of independent boutiques, galleries, and award-winning seafood restaurants, Whitstable perfectly balances character and convenience.
Just a short drive from Canterbury and with excellent rail links to London, it’s an ideal setting for both weekend escapes and full-time coastal living.
From sunsets along the shingle beach to mornings exploring the harbour market, life in Whitstable offers a unique blend of seaside tranquillity and contemporary charm — making it a highly desirable location.
Value & comps
No previous sales on record.
Returns
Set an offer; the calculator follows it.
We're still gathering serviced-accommodation data for this area.
Archie refurb estimate: a Pro feature
0.0% below asking
This is not financial or investment advice. Prop AI Deals is not authorised by the Financial Conduct Authority (FCA) to provide investment advice.
All investment calculators, property analyses, and AI-generated insights are for informational purposes only. Property investment carries risk and may result in financial loss. All calculations should be independently verified and you should consult with FCA-authorised financial advisers before making any investment decisions.
Past performance does not guarantee future results. Tax implications vary by individual circumstances.
Deal
Properties like this can earn 2–3x BTL yields when converted to HMO, with retrofit costs around £10k/room. Sign in to see the full tier, yield projection, and cost breakdown.
Commercial properties like this can earn 30-50% higher yields when converted to residential under Class MA / Q / P / PA, with prior approval costing ~GBP 96/unit. Sign in to see the recommended route, yield uplift, and cost breakdown.
BRRR-suited properties can recycle 80-100% of investor capital on refi, leaving a high-yielding rental with most of the money out. Sign in to see the refurb cost stack, ARV projection, and refinance maths.
Detached + large garden = sub-division play. Pro tier unlocks the tier badge, plot size, uplift estimate, and regional land benchmark.
Short-lease flats trade at deep discount, but extending under the 1993 Act often costs far less than the discount. Pro tier unlocks the tier badge, premium breakdown, long-lease ARV and arbitrage maths.
See projected short-stay revenue vs a vanilla BTL for this property.
See real sub-let margins (HMO room rates & SA nightly rates) vs the landlord rent.
Area
Agent & docs

FAQ
About Borstal Hill, Whitstable
Explore nearby