5-bedroom terraced house · TN1 1HT
For saleListed 46 days
Opportunity summary
See Archie’s verdict, returns by strategy and what to check before viewing.
About
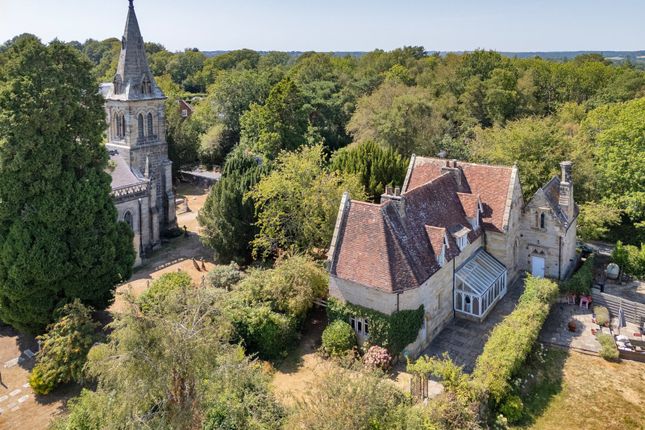
This iconic Grade II Listed property forms part of an impressive terrace of ten Tudor-Gothic style town houses, each with distinctive gable ends.
The property sits in a prime central town position, set well back from the road and screened behind mature hedging.
The beautifully presented home offers elegant accommodation, totalling approximately 4030 square feet and arranged over five storeys with well-proportioned rooms and excellent ceiling heights.
The property has been sympathetically refurbished to a very high standard, retaining the character of the building which blends perfectly with the modern kitchen, bathrooms and décor.
The versatile living space comprises: Ground Floor The front door opens into an attractive entrance hall providing access to the open plan dining room and kitchen which span the depth of the house.
The stunning kitchen is beautifully appointed with extensive bespoke cupboards and integrated appliances, a Lacanche range cooker and a central island with breakfast bar.
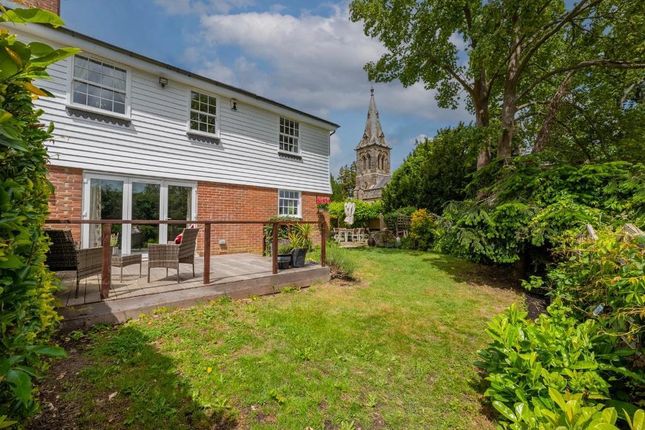
Elegant French doors open out to the garden, ideal for al fresco dining.
First Floor The impressive living room is decorated in a traditional style with a fireplace and a wonderful full height bay window overlooking the rear garden.
To the front, there is a bedroom / study with en suite shower room. Second Floor The fabulous principal bedroom suite forms the whole of this level.
The substantial bedroom has a fireplace and a window overlooking the rear garden.
Off the bedroom, there is a dressing area and a beautifully appointed en suite bathroom with a free standing modern bath tub, twin sinks and a separate shower.
Third Floor There are two good sized bedrooms located on this floor, both of which have fireplaces. There is also a beautifully appointed shower room.
Lower Ground Floor On this level there is a spacious room, with a door to the rear garden. This would be ideal as a family room or could be a fifth bedroom, if required, with an en suite shower room.
There is also a useful utility room, an adjoining plant room and a w.c. An inner hall gives access to an attractive wine cellar with an exposed brick wall.
The hall also has a door to the side of the property where a further storage room can be accessed.
Outside, the house is approached over a shared driveway providing four allocated parking spaces for the property.
To the rear, a paved terrace leads on to the landscaped lawned garden, bordered by mature trees and shrubs providing privacy.
At the far end of the garden, a fabulous pergola covered BBQ area with an attractive brick built pizza oven and log store, creates the perfect backdrop for al fresco dining and entertaining.
The house is situated in a prime central position in sought-after Tunbridge Wells, just a quarter of a mile from the mainline station (services to London from 44 minutes), Royal Victoria Place shopping centre and the vast array of cafes and boutiques on the historic High Street and famous Pantiles.
There are also a number of public green spaces nearby which include the Tunbridge Wells Common, Calverley Park and Dunorlan Park.
Tunbridge Wells is renowned for an excellent choice of schools, in both the state and private sectors, including Rose Hill, The Mead and Holmewood House preparatory schools as well as grammar schools for boys and girls.
(All times and distances are approximate)
Value & comps
No previous sales on record.
Returns
Set an offer; the calculator follows it.
We're still gathering serviced-accommodation data for this area.
Archie refurb estimate: a Pro feature
0.0% below asking
This is not financial or investment advice. Prop AI Deals is not authorised by the Financial Conduct Authority (FCA) to provide investment advice.
All investment calculators, property analyses, and AI-generated insights are for informational purposes only. Property investment carries risk and may result in financial loss. All calculations should be independently verified and you should consult with FCA-authorised financial advisers before making any investment decisions.
Past performance does not guarantee future results. Tax implications vary by individual circumstances.
Deal
Properties like this can earn 2–3x BTL yields when converted to HMO, with retrofit costs around £10k/room. Sign in to see the full tier, yield projection, and cost breakdown.
Commercial properties like this can earn 30-50% higher yields when converted to residential under Class MA / Q / P / PA, with prior approval costing ~GBP 96/unit. Sign in to see the recommended route, yield uplift, and cost breakdown.
BRRR-suited properties can recycle 80-100% of investor capital on refi, leaving a high-yielding rental with most of the money out. Sign in to see the refurb cost stack, ARV projection, and refinance maths.
Detached + large garden = sub-division play. Pro tier unlocks the tier badge, plot size, uplift estimate, and regional land benchmark.
Short-lease flats trade at deep discount, but extending under the 1993 Act often costs far less than the discount. Pro tier unlocks the tier badge, premium breakdown, long-lease ARV and arbitrage maths.
See projected short-stay revenue vs a vanilla BTL for this property.
See real sub-let margins (HMO room rates & SA nightly rates) vs the landlord rent.
Area
Agent & docs

FAQ
About 17, Church Road, Tunbridge Wells
Explore nearby