We've tightened what earns a Pursue. A home now needs a published valuation, a strategy that still makes money after real running costs and lender stress tests, and no listing problems that would stop a mortgage. You'll see fewer Pursues, and each one has been checked harder.
See how verdicts work4-bed house + 3 × 3-bed bungalow · LN11 8SP
For saleReduced £85k (−15.2%) on 24 OctListed 713 days
Opportunity summary
See Archie’s verdict, returns by strategy and what to check before viewing.
About
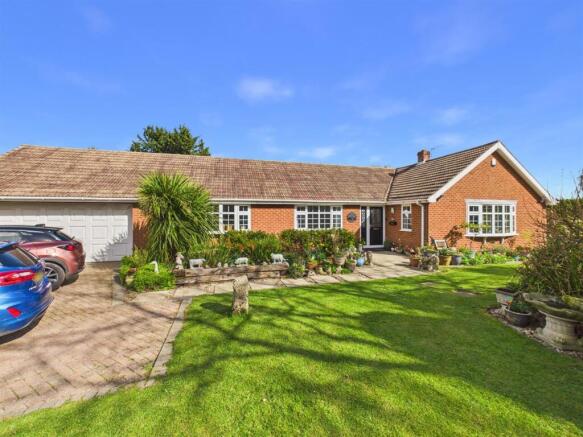
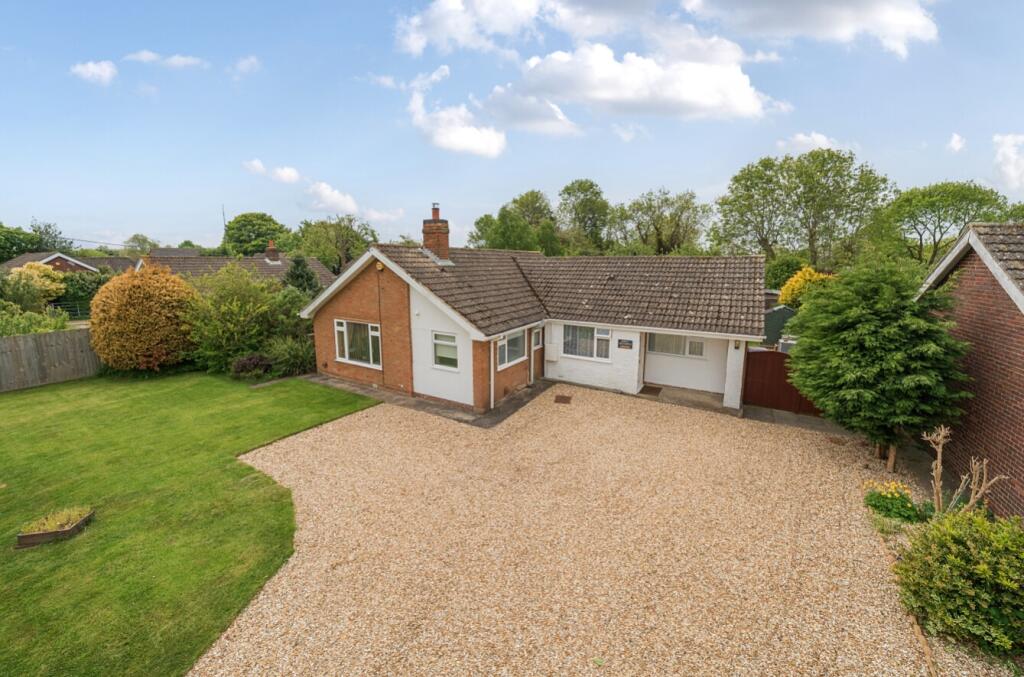
*with Outline Planning Permission for 4 Dwellings* TES Property offer for sale this two bedroom detached bungalow located in the popular village of Grimoldby, only 5.3 miles to the market town of Louth.
The bungalow is situated down a quiet lane on a large plot which has outline planning permission for the erection of four plots, one house and three bungalows.
The bungalow consists of a kitchen diner, living room, bathroom, two bedrooms and a loft room.
With views over the generous plot and surrounding open fields from the majority of the windows, internal viewing is a must to appreciate the size and potential.
Location - Grimoldby - The popular village of Grimoldby is adjoined with the village of Manby. It is approximately 5 miles from Louth, 20 miles from Grimsby and 30 miles from Lincoln.
It is well serviced with a wealth of amenities including a grocery store, a supermarket, an Italian restaurant, a coffee shop, a post office and a cricket club.
As well as doctors’ surgery, a nursery, a primary school and it's within the catchment of King Edward Grammar School.
The village also offers rural walks with a network of popular footpaths and beaches are only a short drive away.
School Catchment Area - This property is in the catchment area for many primary schools, including Grimoldby Primary School, North Cockerington Church of England Primary School and East Wold Church of England Primary School.
As well as 2 secondary schools, Louth Academy & King Edward VI Grammar School.
Dining Kitchen - 4.862m (max) x 4.94m (max) (15'11" (max) x 16'2" - L shape room with dual aspect uPVC double glazed windows to the side and rear with uPVC front door.
The kitchen is fitted with a range of wall, base and drawer units with a complimentary worktop over.
One bowl stainless steel unit with drainer and mixer tap, space for oven, washing machine and larger fridge. Tiled flooring and splashbacks, wooden beaming to the ceiling and two radiators.
Doors lead into the bathroom and living room. Bathroom - 2.41m x 1.53m (7'10" x 5'0" ) - Fitted with a panelled bath with shower attachment, W.C and wash hand basin.
Privacy glass window to the front, tiled floor and splashbacks and radiator.
Living Room - 3.09m x 8.71m + 0.73m x 4.93m (10'1" x 28'6" + 2' - Bright and airy living space with two feature fireplaces, one at each end.
French doors lead out to the rear garden with uPVC double glazed windows to the front, side and rear. Wooden feature beaming to the ceiling, laminate flooring and radiator.
Doors lead into both bedrooms and steps lead up into loft room. Bedroom - 3.00m x 3.89m (max) (9'10" x 12'9" (max) ) - With uPVC double glazed window to the front, laminate flooring and radiator.
Bedroom - 2.87m x 3.79m (9'4" x 12'5" ) - With uPVC double glazed window to the rear, laminate flooring and radiator. Loft Room - 3.91m x 3.74m (12'9" x 12'3" ) - Window to the side and rear.
The Plot - A flat, level plot currently laid to lawn with hedged and fenced boundaries with access to be created by the purchaser via Priory Lane.
The plot measures approximately 4453m² Planning Permission - Outline planning permission was granted on the 13th July 2021 for the erection of a four bed house and 3 three bed bungalows on the site of an existing garden (vacant pasture land) with vehicular access via Priory Lane which is to be created by the purchaser.
The planning permission has been granted in accordance with application number N/067/01453/21 and the Decision Notice and accompanying documentation can be viewed on the planning portal of the East Lindsey District Council website or copy documents can be emailed as pdf's on request if preferred.
The planning permission is subject to conditions in respect of the timescale within which the development must be commenced, construction to be in accordance with the approved plans and approval of proposed materials for the building and hard surfaced areas by the local planning authority.
The precise wording of the Planning Decision Notice and the relevant conditions should be considered in detail by a prospective purchaser in accordance with the approved plans.
Tenure - The property is believed to be freehold and we await solicitors confirmation. Services - Rose Cottage - Mains drainage, water and electric are understood to be connected.
The agents have not inspected or tested any of the services or service installations and purchasers should rely on their own survey.
Council Tax Band - East Lindsey Council Tax Band B Brochure Prepared - November 2024 Viewings - By prior appointment through TES Property office in Louth admin.
Opening Hours - Monday to Friday 9:00am to 5:00pm Saturday 9:00am to 1:00pm
Value & comps
No previous sales on record.
Returns
Set an offer; the calculator follows it.
We're still gathering serviced-accommodation data for this area.
Archie refurb estimate: a Pro feature
0.0% below asking
This is not financial or investment advice. Prop AI Deals is not authorised by the Financial Conduct Authority (FCA) to provide investment advice.
All investment calculators, property analyses, and AI-generated insights are for informational purposes only. Property investment carries risk and may result in financial loss. All calculations should be independently verified and you should consult with FCA-authorised financial advisers before making any investment decisions.
Past performance does not guarantee future results. Tax implications vary by individual circumstances.
Deal
Properties like this can earn 2–3x BTL yields when converted to HMO, with retrofit costs around £10k/room. Sign in to see the full tier, yield projection, and cost breakdown.
Commercial properties like this can earn 30-50% higher yields when converted to residential under Class MA / Q / P / PA, with prior approval costing ~GBP 96/unit. Sign in to see the recommended route, yield uplift, and cost breakdown.
BRRR-suited properties can recycle 80-100% of investor capital on refi, leaving a high-yielding rental with most of the money out. Sign in to see the refurb cost stack, ARV projection, and refinance maths.
Detached + large garden = sub-division play. Pro tier unlocks the tier badge, plot size, uplift estimate, and regional land benchmark.
Short-lease flats trade at deep discount, but extending under the 1993 Act often costs far less than the discount. Pro tier unlocks the tier badge, premium breakdown, long-lease ARV and arbitrage maths.
See projected short-stay revenue vs a vanilla BTL for this property.
See real sub-let margins (HMO room rates & SA nightly rates) vs the landlord rent.
Area
Agent & docs

FAQ
About Priory Lane, Grimoldby, LN11
Explore nearby