5-bedroom house · BH24 2BH
For saleListed 357 days
Opportunity summary
See Archie’s verdict, returns by strategy and what to check before viewing.
About
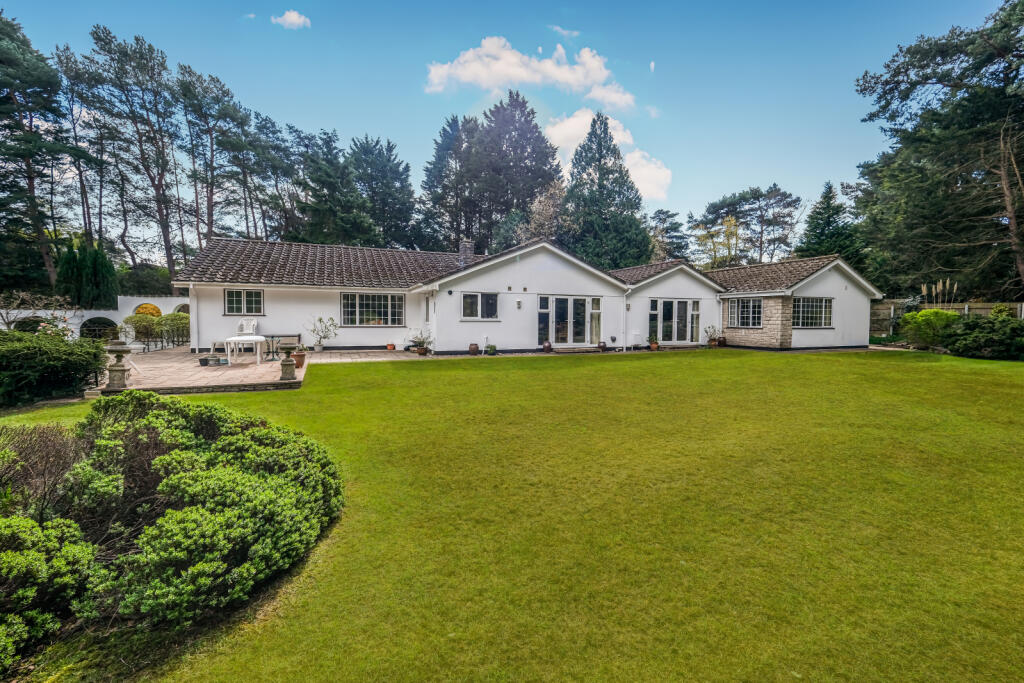
A wonderful, private and peaceful plot (approaching 0.6 acres), extensive parking and a double garage, area just a few features of this truly exceptional, spacious and versatile family home, that has over 4000 square foot of space.
The current owners have meticulously maintained and improved the property, creating one of the finest and most stylish homes in the area.
One of many noteworthy improvements is the addition of a Control 4 smart home AV system (at a cost of over £100,000), with over three miles of invisible cabling, controlling many parts of property, as well as giving you hard wired internet and satellite tv, a jukebox style DVD store and CCTV, amongst many other things.
The property has been built to a very high standard with solid concrete floors on both levels (no creaking floorboards) as well as zoned, underfloor heating throughout.
The first floor lies host to five double bedroom, all having their own private en-suite bath/shower rooms.
In particular, the master suite has a walk in wardrobe & dressing room as well as a sleek, contemporary style 5-piece bath/shower room.
The breath-taking galleried reception hall has polished porcelain tiling that extends through to the kitchen/dining room and accesses the principal accommodation.
The ground floor briefly comprises five flexible reception rooms, including a cinema/media room, office, two sitting rooms and a games room.
Because of the nature of the layout, it would be easy to create annexe accommodation if it were ever needed.
The kitchen/dining room has been carefully planned and fitted in a range of gloss fronted units with contrasting granite worktops and high quality fitted Neff appliances including a double oven, matching microwave and steam oven and electric hob.
This fabulous family home further benefits from a cloakroom/WC, a separate utility room, double glazing and CCTV alarm/security system.
Adjoining the property is a natural sandstone paved terrace which is perfect for outdoor entertaining and alfresco dining.
There is a further composite decked seating area with hot tub (included in sale).
The grounds are enclosed by a mixture of fencing, mature trees shrubs and hedging providing high levels of privacy and seclusion.
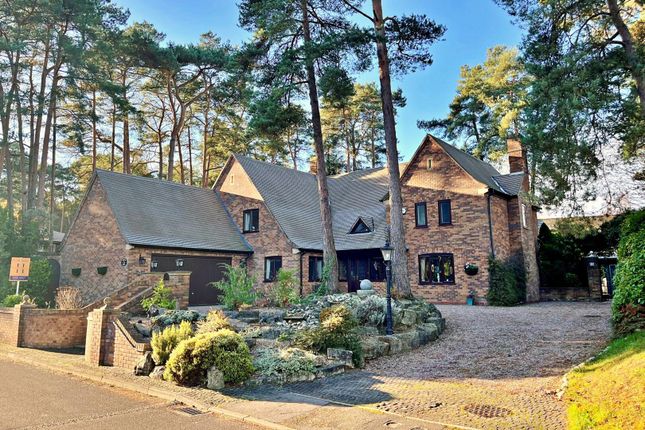
To the front are remotely operated wrought iron gates that lead to a large, block paved parking/turning area.
This in turn leads to the integral double garage, which also has a remotely operated door, power and light.
The remainder of the front, like the rear, is laid to †̃park likeâ€tm grounds, there is also a raised decking area with hot tub providing fantastic views across the grounds.
Local Authority: Dorset (east Dorset) Council Tax Band: H Energy Performance Certificate (EPC): Rating B agents notes: The heating system, mains and appliances have not been tested by Hearnes Estate Agents.
Any areas, measurements or distances are approximate. The text, photographs and plans are for guidance only and are not necessarily comprehensive and do not form part of the contract.
Features Garage Secure Gated Parking Front Garden Gas Central Heating Under Floor Heating Driveway Water Sewerage Back Garden
Value & comps
No previous sales on record.
Returns
Set an offer; the calculator follows it.
We're still gathering serviced-accommodation data for this area.
Archie refurb estimate: a Pro feature
0.0% below asking
This is not financial or investment advice. Prop AI Deals is not authorised by the Financial Conduct Authority (FCA) to provide investment advice.
All investment calculators, property analyses, and AI-generated insights are for informational purposes only. Property investment carries risk and may result in financial loss. All calculations should be independently verified and you should consult with FCA-authorised financial advisers before making any investment decisions.
Past performance does not guarantee future results. Tax implications vary by individual circumstances.
Deal
Properties like this can earn 2–3x BTL yields when converted to HMO, with retrofit costs around £10k/room. Sign in to see the full tier, yield projection, and cost breakdown.
Commercial properties like this can earn 30-50% higher yields when converted to residential under Class MA / Q / P / PA, with prior approval costing ~GBP 96/unit. Sign in to see the recommended route, yield uplift, and cost breakdown.
BRRR-suited properties can recycle 80-100% of investor capital on refi, leaving a high-yielding rental with most of the money out. Sign in to see the refurb cost stack, ARV projection, and refinance maths.
Detached + large garden = sub-division play. Pro tier unlocks the tier badge, plot size, uplift estimate, and regional land benchmark.
Short-lease flats trade at deep discount, but extending under the 1993 Act often costs far less than the discount. Pro tier unlocks the tier badge, premium breakdown, long-lease ARV and arbitrage maths.
See projected short-stay revenue vs a vanilla BTL for this property.
See real sub-let margins (HMO room rates & SA nightly rates) vs the landlord rent.
Area
Agent & docs
FAQ
About 42 Avon Avenue, Avon Castle, Ringwood
Explore nearby