We've tightened what earns a Pursue. A home now needs a published valuation, a strategy that still makes money after real running costs and lender stress tests, and no listing problems that would stop a mortgage. You'll see fewer Pursues, and each one has been checked harder.
See how verdicts work5-bedroom house · BH24 2AJ
Listing removedReduced £95k (−6%) on 17 SepListed 132 days
Opportunity summary
See Archie’s verdict, returns by strategy and what to check before viewing.
About
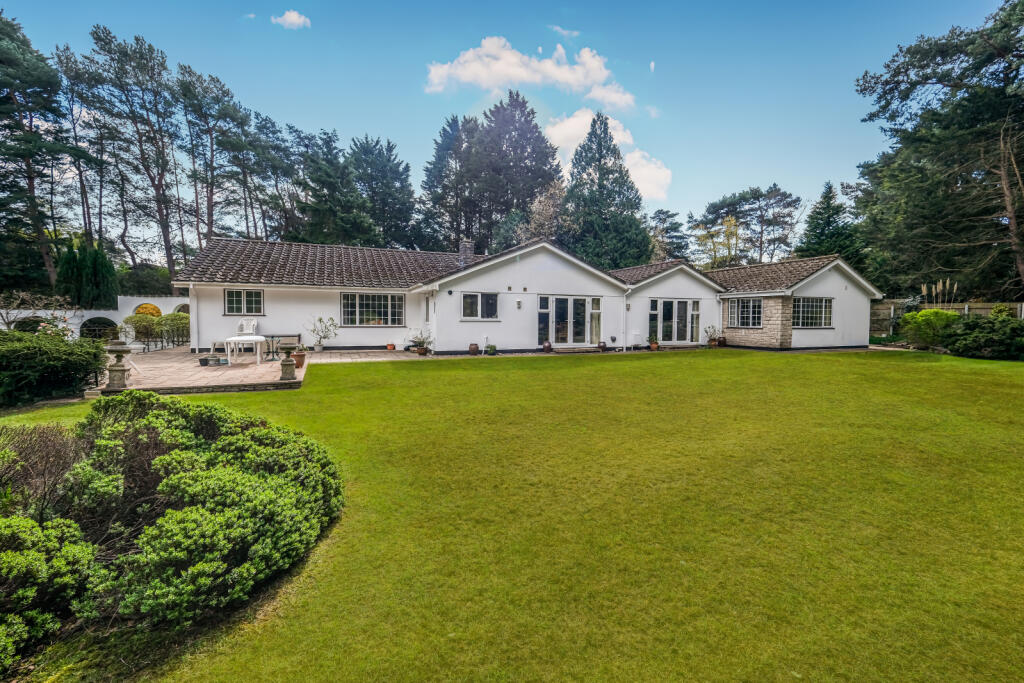
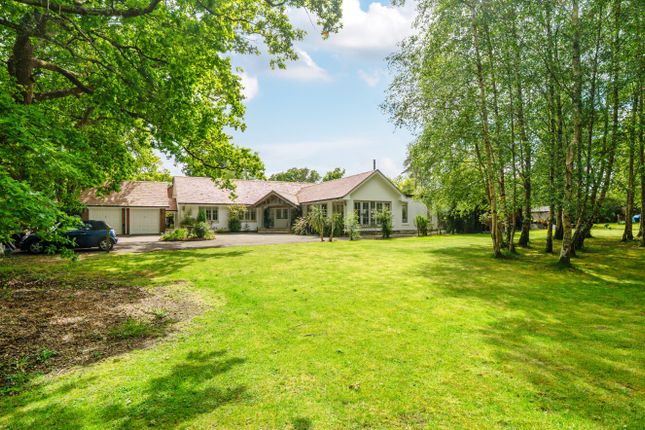
A wonderful, private and established, landscaped plot of around 0.5 acres, extensive parking and a large double garage, are just a few features of this magnificent, spacious and flexible family home, that was carefully designed and constructed in 2020 by the current owners and still benefits from the residue of a 10 year building warranty.
Located towards the end of a peaceful and sought-after cul-de-sac and close to beautiful walks along the Castleman Trail, this impressive, architect designed home is ideal for anyone who enjoys walking, running or has dogs.
Alternatively, due to the versatile design, it would also suit anyone with a multi-generational requirement or annexe.
The current owners were careful in the design stages, ensuring their home was energy efficient as well as spacious and comfortable.
It hold an EPC rating of B, which is highly unusual for a home of this size.
There is individually zoned, underfloor heating throughout the ground floor (radiators to the first), double glazing, a pressurized hot water system and an air source heat pump.
An impressive, vaulted & galleried reception hall leads to the main ground floor accommodation, which briefly comprises 2 double bedrooms, both with sleek, modern en-suite shower rooms, a separate study (possible extra bedroom if needed), a cloakroom/wc, sitting/media room and incredible, part-vaulted kitchen/dining/day room.
The heart of this fine home is the kitchen/dining/day room. It has been meticulously planned to work with the modern way of living and overlooks the gardens.
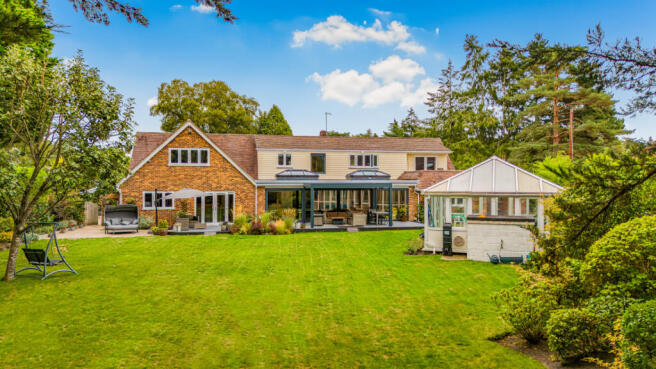
There are two sets of corner opening bi-fold doors that open completely, creating the feeling that the inside and outside are one.
They open onto a gorgeous, split-level porcelain paved terrace, which has been specifically designed for outdoor entertaining.
The kitchen area has been designed to maximise the available space and has been fitted with a comprehensive range of wall and floor mounted units, complimented by subtle LED lighting, cool white quartz worktops and high quality integrated appliances.
These include a dish washer, wine cooler Siemens double oven (with plate warming drawer) and matching combination microwave. This entire area, along with the reception hall is porcelain tiled.
The living/media room has a set of sliding patio doors and like the kitchen/living space, opens out onto the terrace.
The first floor lies host to three superb bedrooms again, all with private en-suite facilities. The master suite has its own dressing room too.
This fine home further benefits from a 4k CCTV security system and a water softener. The rear terrace has steps that lead down to an extensive area of lawn edged by mature trees shrubs and hedging.
Toward the bottom on the garden is a set a timber steps and area of decking that leads to a lower level of wild garden. To the front is a large drive that provides plenty of parking/turning.
This in turn leads to the integral double garage (with remotely operated door).
Value & comps
No previous sales on record.
Returns
Set an offer; the calculator follows it.
We're still gathering serviced-accommodation data for this area.
Archie refurb estimate: a Pro feature
0.0% below asking
This is not financial or investment advice. Prop AI Deals is not authorised by the Financial Conduct Authority (FCA) to provide investment advice.
All investment calculators, property analyses, and AI-generated insights are for informational purposes only. Property investment carries risk and may result in financial loss. All calculations should be independently verified and you should consult with FCA-authorised financial advisers before making any investment decisions.
Past performance does not guarantee future results. Tax implications vary by individual circumstances.
Deal
Properties like this can earn 2–3x BTL yields when converted to HMO, with retrofit costs around £10k/room. Sign in to see the full tier, yield projection, and cost breakdown.
Commercial properties like this can earn 30-50% higher yields when converted to residential under Class MA / Q / P / PA, with prior approval costing ~GBP 96/unit. Sign in to see the recommended route, yield uplift, and cost breakdown.
BRRR-suited properties can recycle 80-100% of investor capital on refi, leaving a high-yielding rental with most of the money out. Sign in to see the refurb cost stack, ARV projection, and refinance maths.
Detached + large garden = sub-division play. Pro tier unlocks the tier badge, plot size, uplift estimate, and regional land benchmark.
Short-lease flats trade at deep discount, but extending under the 1993 Act often costs far less than the discount. Pro tier unlocks the tier badge, premium breakdown, long-lease ARV and arbitrage maths.
See projected short-stay revenue vs a vanilla BTL for this property.
See real sub-let margins (HMO room rates & SA nightly rates) vs the landlord rent.
Area
Agent & docs

FAQ
About 11 WARREN CLOSE, Ringwood
Explore nearby