1-bedroom flat · BL5 3UX
Listing removedListed 80 days · slow let
Opportunity summary
See Archie’s verdict, returns by strategy and what to check before viewing.
About
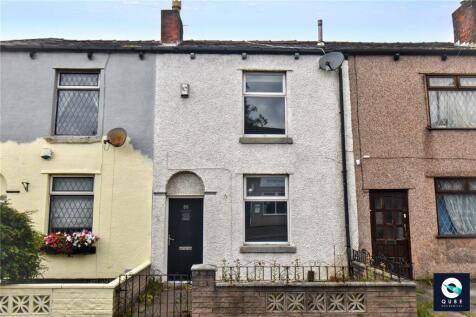
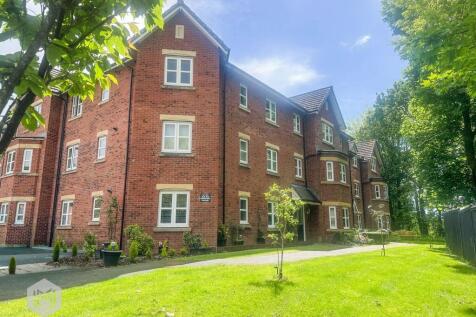
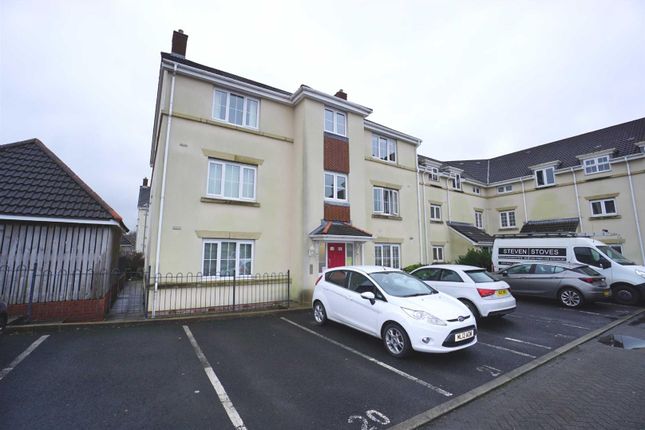
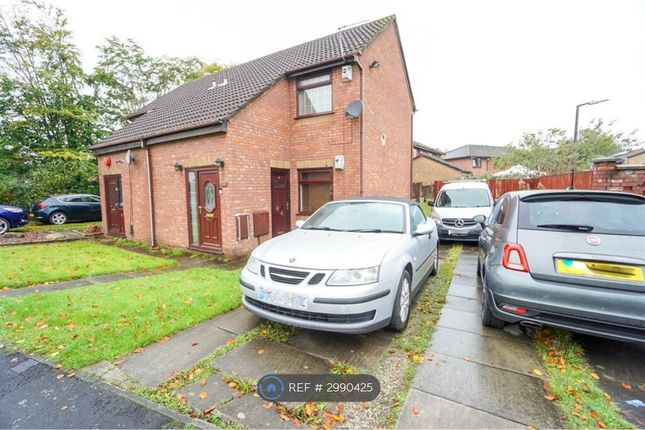
Online enquiries only welcome to this well presented and charming studio apartment to let, located on the first floor of the Molyneux Development in the desirable area of Redstock Close, Bolton.
One of the standout features of this property is its prime location.
Situated close to both motorway and rail networks, commuting to nearby towns and cities is effortless, making it an excellent option for those who travel for work or leisure.
Accommodation Commual entrance door. Apartment entrance door through to lounge/bedroom.
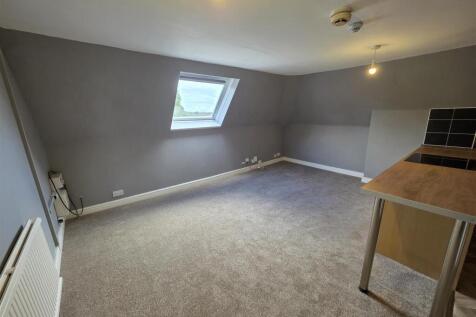
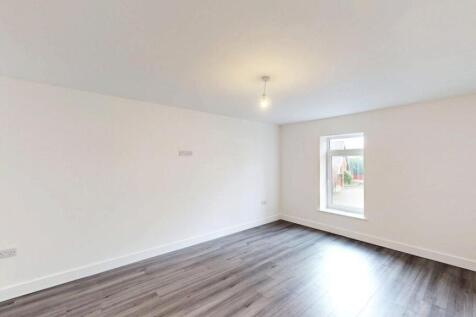
Lounge/Bedroom (5.16m x 3.66m max (16'11" x 12' max )) Spacious and well presented lounge with wall mounted electric fire, twin uPVC double glazed windows to front elevation.
Lounge is fitted with a purpose built space saving "Murphy Bed" allowing the lounge to morph into a bedroom with a simple quick-and-easy pull-down divan bed.
During the day the bed can be stored away within its smart cabinet, allowing maximum living space during working hours.
Beech effect laminate flooring, storage cupboard, door off lounge to inner hallway. Doors off to bathroom and kitchen.
Kitchen (3.12m x 1.85m including cupboard dimension (10'3") Kitchen 10’3” including cupboard dimension x 6’1” including cupboard dimension.
Fitted with a range of beech effect wall and base units, stainless steel sink unit with chrome mono mixer tap, black marble effect work surfaces with white brick high gloss splash back tiling.
Eurolec single electric brush steel oven, Hotpoint halogen hob over with brush steel chimney style extractor above. Breakfast bar with stools.
Fridge freezer, washing machine, walnut effect flooring, 3-way spotlight fitting to centre ceiling. UPVC double glazed window to front elevation.
Bathroom Three-piece suite comprising straight panelled bath with chrome mono mixer tap, Mira “go” electric shower, wash hand basin with chrome mono mixer tap set into white vanity unit, twin flush w.c.
Free standing high gloss storage unit, extractor, floor and wall tiling to compliment. External Communal parking area with allocated parking space. Communal rear garde.
Disclaimer All Properties All appliances, apparatus, equipment, fixtures and fittings listed in these details are only ‘as seen’ and have not been tested by Charlesworth Estate Agent, nor have we sought certification of warranty services, unless otherwise stated.
It is in the buyer’s or renter’s interests to check the working condition of all appliances. Any floor plans and/or measurements provided are given as a general guide to room layout and design only.
They are supplied for guidance only – they are not exact and must not be relied upon for any purpose, and therefore must be considered incorrect.
As a potential buyer or future tenant, you are advised to recheck the measurements before committing to any expense.
All details are offered on the understanding that all negotiations are to be made through this company.
Neither these particulars, nor verbal representations, form part of any offer or contract, and their accuracy cannot be guaranteed.
Charlesworth Estate Agent has not sought to verify the legal title of the property and any buyer or future tenant must obtain verification from their solicitor or at least be satisfied prior to contract.
Value & comps
No previous sales on record.
Rental comparables are shown in the Rental section below. Sold comparables remain for area capital context only.
Returns
We're still gathering serviced-accommodation data for this area.
This is not financial or investment advice. Prop AI Deals is not authorised by the Financial Conduct Authority (FCA) to provide investment advice.
All investment calculators, property analyses, and AI-generated insights are for informational purposes only. Property investment carries risk and may result in financial loss. All calculations should be independently verified and you should consult with FCA-authorised financial advisers before making any investment decisions.
Past performance does not guarantee future results. Tax implications vary by individual circumstances.
Deal
Properties like this can earn 2–3x BTL yields when converted to HMO, with retrofit costs around £10k/room. Sign in to see the full tier, yield projection, and cost breakdown.
Commercial properties like this can earn 30-50% higher yields when converted to residential under Class MA / Q / P / PA, with prior approval costing ~GBP 96/unit. Sign in to see the recommended route, yield uplift, and cost breakdown.
BRRR-suited properties can recycle 80-100% of investor capital on refi, leaving a high-yielding rental with most of the money out. Sign in to see the refurb cost stack, ARV projection, and refinance maths.
Detached + large garden = sub-division play. Pro tier unlocks the tier badge, plot size, uplift estimate, and regional land benchmark.
Short-lease flats trade at deep discount, but extending under the 1993 Act often costs far less than the discount. Pro tier unlocks the tier badge, premium breakdown, long-lease ARV and arbitrage maths.
See projected short-stay revenue vs a vanilla BTL for this property.
See real sub-let margins (HMO room rates & SA nightly rates) vs the landlord rent.
Area
Agent & docs
FAQ
About Redstock Close, Westhoughton
Explore nearby