2-bedroom house · SA14 6DT
For saleReduced £5k (−2.9%) on 11 AugListed 109 days
Opportunity summary
See Archie’s verdict, returns by strategy and what to check before viewing.
About
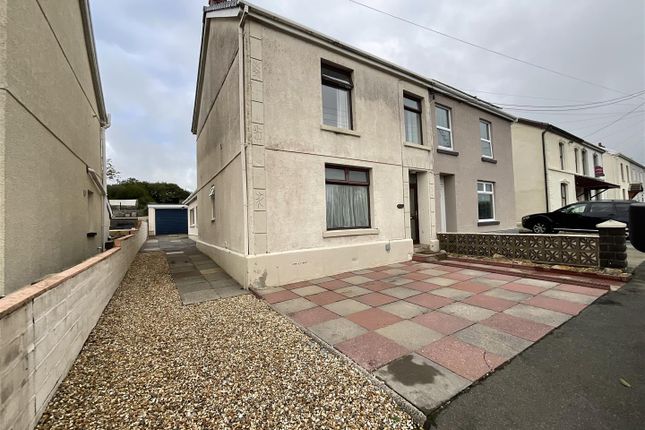
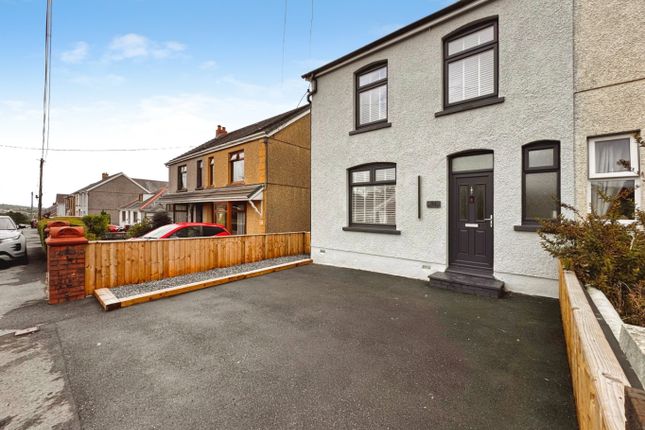
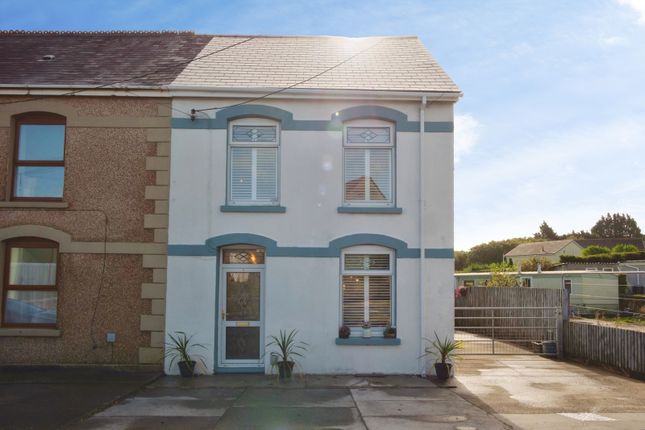
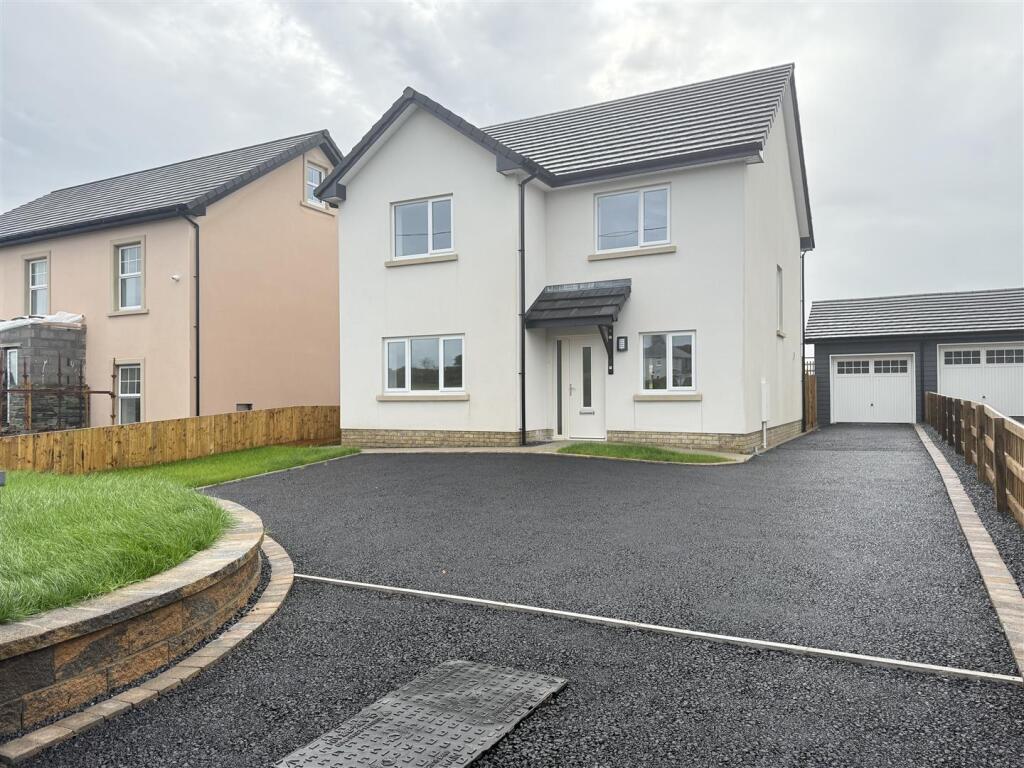
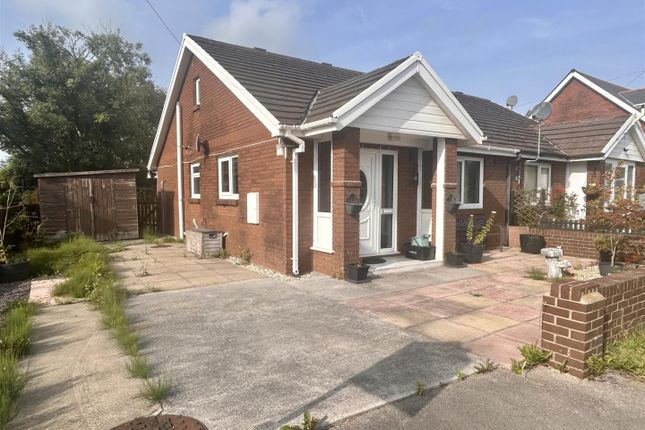
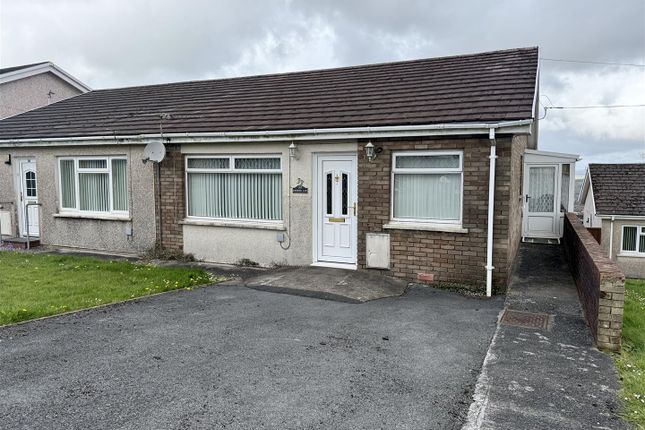
Description Located in the village of Upper Tumble, this semi-detached house on Bethania Road offers a perfect blend of comfort and convenience.
With two double bedrooms, this property is ideal for families or those seeking extra space.
The home features two welcoming reception rooms, providing a warm and inviting atmosphere for relaxation and entertaining.
The well-designed layout maximises space and functionality, making it a practical choice for everyday living. Additionally off road parking is available, adding to the convenience of this lovely home.
Situated just a short drive from M4 junction 49, this location offers excellent transport links, making it easy to commute to nearby towns and cities.
The village setting provides a peaceful environment, perfect for those who appreciate a quieter lifestyle while still being within reach of urban amenities.
This semi-detached house on Bethania Road is a wonderful opportunity for anyone looking to settle in a friendly community with easy access to the surrounding areas.
With its appealing features and prime location, this property is not to be missed. EPC: Tbc.
Porch (1.93m x 1.55m approx (6'4" x 5'1" approx)) Polycarbonate roof and uPVC double glazed windows to front and sides. Georgian style door to entrance hallway.
Entrance Hallway Staircase to first floor, radiator. Dining Room (3.05m x 2.74m approx (10'23" x 9'91" approx)) Radiator and uPVC double glazed window to front.
Lounge (4.22m x 3.35m approx (13'10" x 11'35" approx)) Multi-fuel burner with feature surround, radiator and understairs storage cupboard.
Kitchen (5.18m x 2.13m approx (17'24" x 7'67" approx)) Fitted with matching base and wall units with worksurface over, stainless steel sink, electric oven and gas hob with extractor hood over, plumbing for washing machine and dishwasher, space for fridge/ freezer.
UPVC double glazed window to rear and door to rear garden, radiator. Landing Hatch to loftspace, uPVC double glazed window to side.
Bedroom One (4.39m x 3.23m approx (14'5" x 10'7" approx)) Two uPVC double glazed windows to front, radiator.
Bedroom Two (3.05m x 2.67m approx (10'0" x 8'9" approx)) UPVC double glazed window to rear, radiator, airing cupboard.
Family Bathroom (2.24m x 2.06m approx (7'4" x 6'9" approx)) Fitted with a three piece suite comprising of low level W.C., vanity wash hand basin and panelled bath with shower over and glass screen.
Extractor fan, heated towel rail and uPVC double glazed window to rear with obscure glass. External Front: Off road parking, gated side access. Rear: Lawn and patio area, pond and decking area.
Disclaimer General information: Viewings are strictly by appointment through Cymru Estates.
Services: We understand that the property may benefit from mains electricity, gas, oil, water, sewerage, private drainage, lpg, or other private services, although these may vary from property to property.
None of the services, systems, appliances, or equipment referred to in these particulars have been tested by Cymru Estates, and prospective purchasers should make their own enquiries to satisfy themselves as to their condition, functionality, and compliance with current regulations.
Important notice: These particulars are intended to provide a fair description of the property for guidance only and do not form part of any offer or contract.
Whilst every effort has been made to ensure the accuracy of the information provided, prospective purchasers must satisfy themselves by inspection or otherwise as to the correctness of each statement.
All measurements, dimensions, and room sizes are approximate and should not be relied upon for flooring, furnishings, or other precise requirements.
Any reference to fixtures, fittings, alterations, planning permissions, tenure, boundaries, condition, views, gardens, or outdoor space should be independently verified by the purchaser.
Prospective purchasers are strongly advised to contact our office with any specific enquiries relating to the property before arranging to travel to view.
Draft particulars: These property details have been prepared using information provided by the seller and are subject to approval. They may be amended or updated without notice.
Please contact our office for the most up-to-date version.
Photographs: Photographs, images, and virtual tours are provided for illustrative purposes only and may have been taken at a date prior to marketing.
Items shown within photographs may not be included in the sale. Colours, finishes, and appearances may differ from those shown.
Fixtures & fittings: Items shown or mentioned within these particulars, including fixtures, fittings, appliances, and furnishings, are not necessarily included in the sale and should be confirmed separately by prospective purchasers.
Legal information: Information relating to tenure, boundaries, rights of way, easements, restrictions, covenants, planning permissions, and building regulations should be verified by the purchaser’s solicitor or legal adviser prior to exchange of contracts.
Value & comps
No previous sales on record.
Returns
Set an offer; the calculator follows it.
We're still gathering serviced-accommodation data for this area.
Archie refurb estimate: a Pro feature
0.0% below asking
This is not financial or investment advice. Prop AI Deals is not authorised by the Financial Conduct Authority (FCA) to provide investment advice.
All investment calculators, property analyses, and AI-generated insights are for informational purposes only. Property investment carries risk and may result in financial loss. All calculations should be independently verified and you should consult with FCA-authorised financial advisers before making any investment decisions.
Past performance does not guarantee future results. Tax implications vary by individual circumstances.
Deal
Properties like this can earn 2–3x BTL yields when converted to HMO, with retrofit costs around £10k/room. Sign in to see the full tier, yield projection, and cost breakdown.
Commercial properties like this can earn 30-50% higher yields when converted to residential under Class MA / Q / P / PA, with prior approval costing ~GBP 96/unit. Sign in to see the recommended route, yield uplift, and cost breakdown.
BRRR-suited properties can recycle 80-100% of investor capital on refi, leaving a high-yielding rental with most of the money out. Sign in to see the refurb cost stack, ARV projection, and refinance maths.
Detached + large garden = sub-division play. Pro tier unlocks the tier badge, plot size, uplift estimate, and regional land benchmark.
Short-lease flats trade at deep discount, but extending under the 1993 Act often costs far less than the discount. Pro tier unlocks the tier badge, premium breakdown, long-lease ARV and arbitrage maths.
See projected short-stay revenue vs a vanilla BTL for this property.
See real sub-let margins (HMO room rates & SA nightly rates) vs the landlord rent.
Area
Agent & docs
FAQ
About 69, Bethania Road, Llanelli
Explore nearby