We've tightened what earns a Pursue. A home now needs a published valuation, a strategy that still makes money after real running costs and lender stress tests, and no listing problems that would stop a mortgage. You'll see fewer Pursues, and each one has been checked harder.
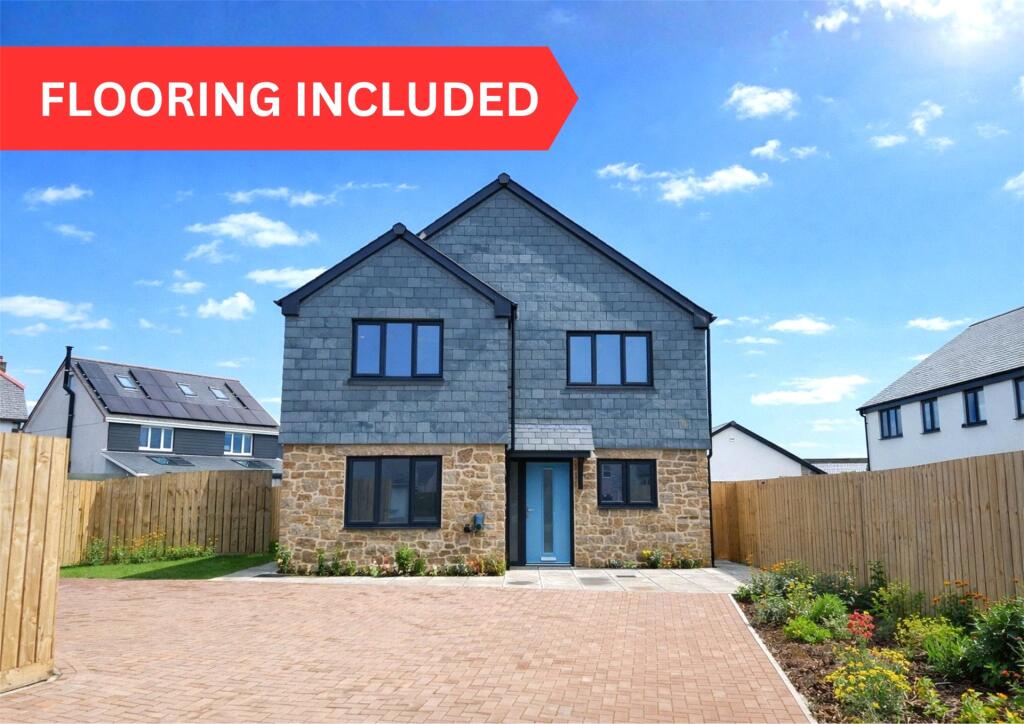
See how verdicts work4-bedroom detached house · TR12 7NJ
For saleListed 128 days
Opportunity summary
See Archie’s verdict, returns by strategy and what to check before viewing.
About
A generously proportioned detached house with the downstairs rooms (the kitchen, living room, boot room/utility room) needing to be finished, with electrics installed and labelled for lights, power points and smoke alarms.
There is also planning permission to turn the side entrance into a garage with roof terrace above, the roof terrace will be accessed via a bedroom on the first floor.
Entering the property to the side, into what will be a utility/boot room with plumbing for a WC. From here a doorway leads to the dining room, living room and kitchen.
The first floor offers two double bedrooms, one with en-suite bathroom with separate walk-in shower and the other with an en-suite shower room.
On the second floor you will find two further bedrooms, one currently used as a study, both have en-suite bathroom and shower rooms. All finished to a high standard.
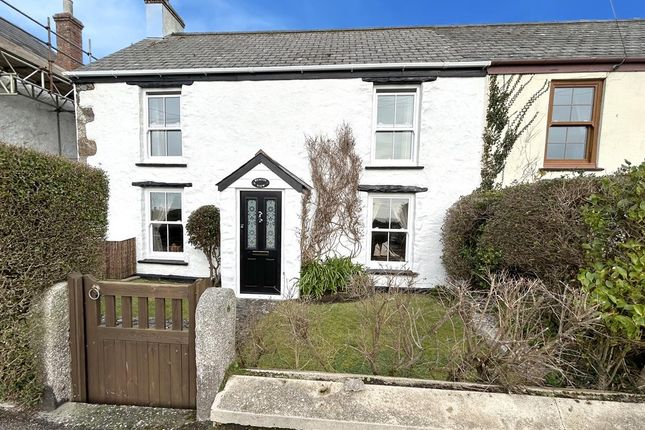
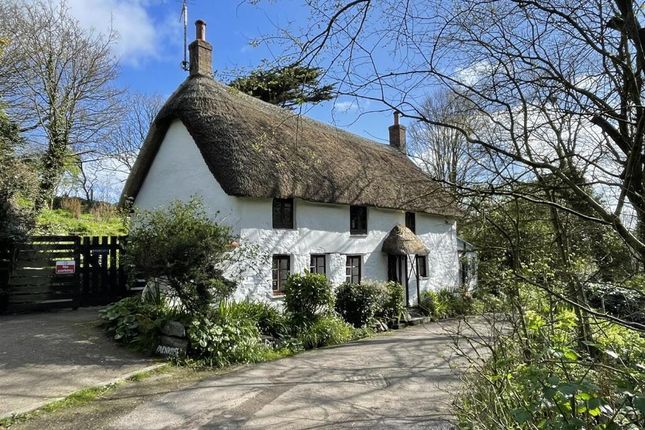
Outside there is off street parking for one car and a garden to the side and rear with grass and patio areas. Believed to be built in 1800's of stone and brick with slate and fibre glass roofing.
The property is warmed by an oil fired central heating boiler which also provides the hot water. There is a Rayburn in the kitchen which is multi-fuel.
The Lizard village, Britain's most southerly village is a thriving coastal community throughout the year and has a two public houses, hotel, butchers, junior school, shops, doctors surgery, garage, galleries, restaurants, farm shop and church.
The local area has some of the most dramatic coastlines the UK has to offer. Arrive at the Lizard Green and one can walk west, south or east following the land until it stumbles into the ocean.
Watch boats of all descriptions nearing the land and coastline, made safe by the mighty Lizard lighthouse which is a world renowned landmark.
From Kynance Cove to Lizard Point to Housel Bay and Church Cove, you will be thrilled by the spectacular marine views.
Council Tax Band: C Tenure: Freehold According to Gov.uk the property is in a low flood risk area. According to Ofcom.org.uk mobile coverage is through EE, Vodafone, Three and O2.
Broadband services are standard, super fast and ultra fast. EPC TBC.
(ALL DIMENSIONS AND FLOOR PLANS ARE APPROXIMATE) Dining 3.581m x 4.775m Double glazed sash window to the side and stairs to the first floor.
Opening to the kitchen and door to the living room. Living room 3.66m x 4.55m With feature multi fuel wood burner. Double glazed window to the front. Front entrance door.
Kitchen 3.23m x 4.17m The Rayburn is a multi fuel stove. Cupboard housing the hot water cylinder. All appliances in the kitchen can be included.
Two Velux windows and a double glazed window to the side. Utility 2.16m x 4.72m With plumbing for a WC. This room will need finishing.
First Floor Landing With doors to two bedrooms, both with en-suite facilities. Double glazed window to the side, smoke alarm, laminate floor and automatic sensor lighting.
First Floor Bedroom 2.82m x 4.32m With laminate flooring, radiator, double glazed window to the side and a door to the en-suite shower room.
En-suite Shower cubicle with electric shower, wash hand basin with mixer tap, mirror above and cupboard below. WC, heated towel radiator, laminate flooring and extractor fan.
First Floor Bedroom 3.581m x 4.369m Feature fireplace with exposed stone and wooden lintel.
Double glazed window to the front, radiator, wooden laminate flooring and door to the en-suite bathroom.
En-suite 2.21m x 3.81m A stand alone roll top bath with mixer tap and shower attachment. Walk in shower with deluge shower head and flexi hose.
WC, two wash hand basins with mixer taps and a non mist mirror above. Radiator, extractor fan, grey wood effect laminate flooring and a double glazed window to the front.
Second Floor Landing With sensor automatic lighting. Door to two bedrooms, both with en-suite facilities. Smoke alarm.
Second Floor Bedroom 3.658m x 4.013m Two double glazed windows to front and rear, two doors to eaves storage and door to en-suite shower.
Wood laminate flooring, wooden beam and radiator. En-suite A shower cubicle with deluge shower head and flexi hose. Wash hand basin with mirror above. Extractor fan. WC. Heated towel rail.
Second Floor Bedroom 2.261m x 4.343m Two Velux windows and two double glazed windows, some with distant sea views.
Wood laminate flooring, radiator, door to eaves storage and door to en-suite bathroom.
En-suite A contemporary room comprising a bath with shower above, wash hand basin with drawers below and mirror above. WC. Heated towel radiator, extractor fan and wood laminate flooring.
Anti Money Laundering Regulations - BUYERS Please note that it a legal requirement that we require verified ID and proof of funds from purchasers before instructing a sale, together with your instructed solicitors.
Agent's Notes The above property details should be considered as a general guide only for prospective purchasers, and do not form part of any offer, or contract and should not be relied upon as a statement or representations of fact.
Olivers Estate Agents does not have any authority to give any warranty in relation to the property.
If double glazing has been stated in the details, the purchaser is advised to satisfy themselves as to the type and amount of double glazing fitted to the property.
It should not be assumed that the property has all the planning, building regulations etc and any buyer should seek the advice of their instructed solicitor.
We recommend all buyers to carry out their own survey/investigations relating to the purchase of any of our properties.
All measurements, floor plans, dimensions and acreages are approximate and therefore should not be relied upon for accuracy.
Value & comps
No previous sales on record.
Returns
Set an offer; the calculator follows it.
We're still gathering serviced-accommodation data for this area.
Archie refurb estimate: a Pro feature
0.0% below asking
This is not financial or investment advice. Prop AI Deals is not authorised by the Financial Conduct Authority (FCA) to provide investment advice.
All investment calculators, property analyses, and AI-generated insights are for informational purposes only. Property investment carries risk and may result in financial loss. All calculations should be independently verified and you should consult with FCA-authorised financial advisers before making any investment decisions.
Past performance does not guarantee future results. Tax implications vary by individual circumstances.
Deal
Properties like this can earn 2–3x BTL yields when converted to HMO, with retrofit costs around £10k/room. Sign in to see the full tier, yield projection, and cost breakdown.
Commercial properties like this can earn 30-50% higher yields when converted to residential under Class MA / Q / P / PA, with prior approval costing ~GBP 96/unit. Sign in to see the recommended route, yield uplift, and cost breakdown.
BRRR-suited properties can recycle 80-100% of investor capital on refi, leaving a high-yielding rental with most of the money out. Sign in to see the refurb cost stack, ARV projection, and refinance maths.
Detached + large garden = sub-division play. Pro tier unlocks the tier badge, plot size, uplift estimate, and regional land benchmark.
Short-lease flats trade at deep discount, but extending under the 1993 Act often costs far less than the discount. Pro tier unlocks the tier badge, premium breakdown, long-lease ARV and arbitrage maths.
See projected short-stay revenue vs a vanilla BTL for this property.
See real sub-let margins (HMO room rates & SA nightly rates) vs the landlord rent.
Area
Agent & docs

FAQ
About Lizard
Explore nearby