4-bedroom terraced house · BT4 3BW
For saleListed 71 days
Opportunity summary
See Archie’s verdict, returns by strategy and what to check before viewing.
About
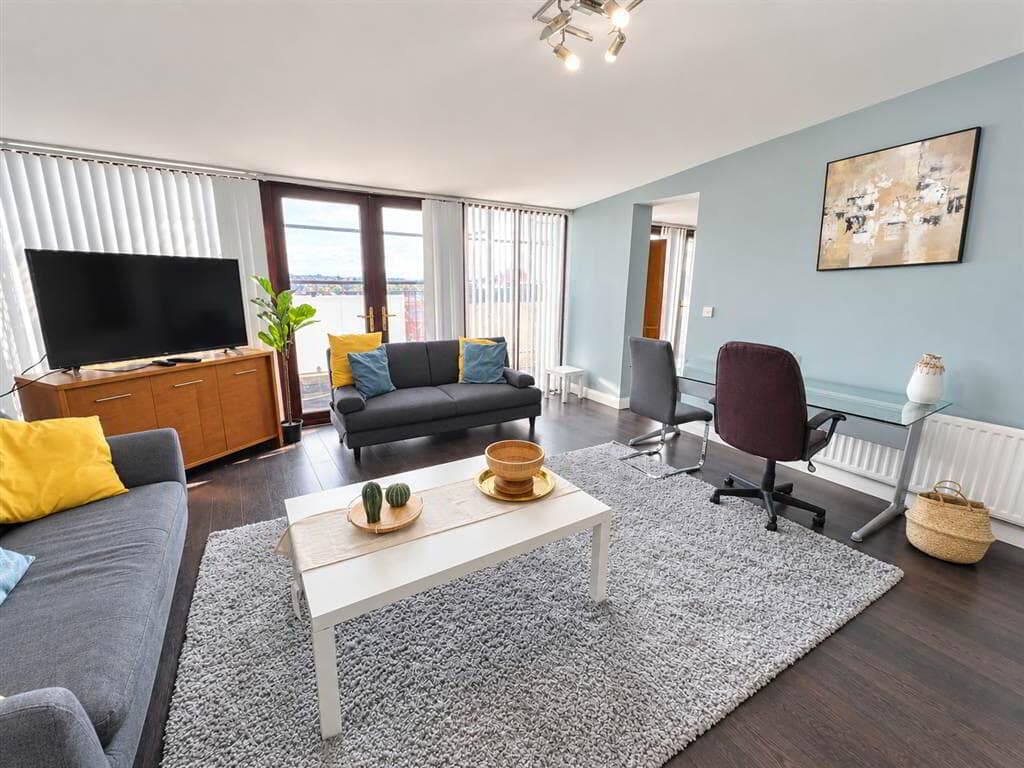
Excellent extended four-bedroom mid-terrace property in a highly sought-after East Belfast location Attractive red brick façade with bay windows and enclosed front garden creating strong kerb appeal Bright and spacious open plan lounge and dining area, ideal for modern family living and entertaining Cosy front living room featuring a wood burning stove and plantation shuttered bay window Stylish shaker-style fitted kitchen with contrasting worktops and eye-catching tiled splashback Rear lean-to sunroom with glazed outlook Ground floor WC providing added convenience for everyday living Four well-proportioned bedrooms arranged over three floors offering flexible accommodation Contemporary high-spec wet room with sleek tiling and modern walk-in shower Retention of attractive period features including fireplaces, high ceilings and original detailing Private, low-maintenance rear garden with patio paving and artificial lawn, ideal for outdoor use Pv double glazing and Gas Heating This stunning extended four-bedroom mid-terrace property, ideally located on the ever-popular Oakland Avenue, offers an exceptional standard of accommodation, seamlessly blending period character with modern finishes across three spacious floors.
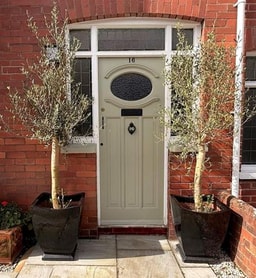
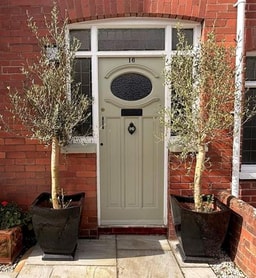
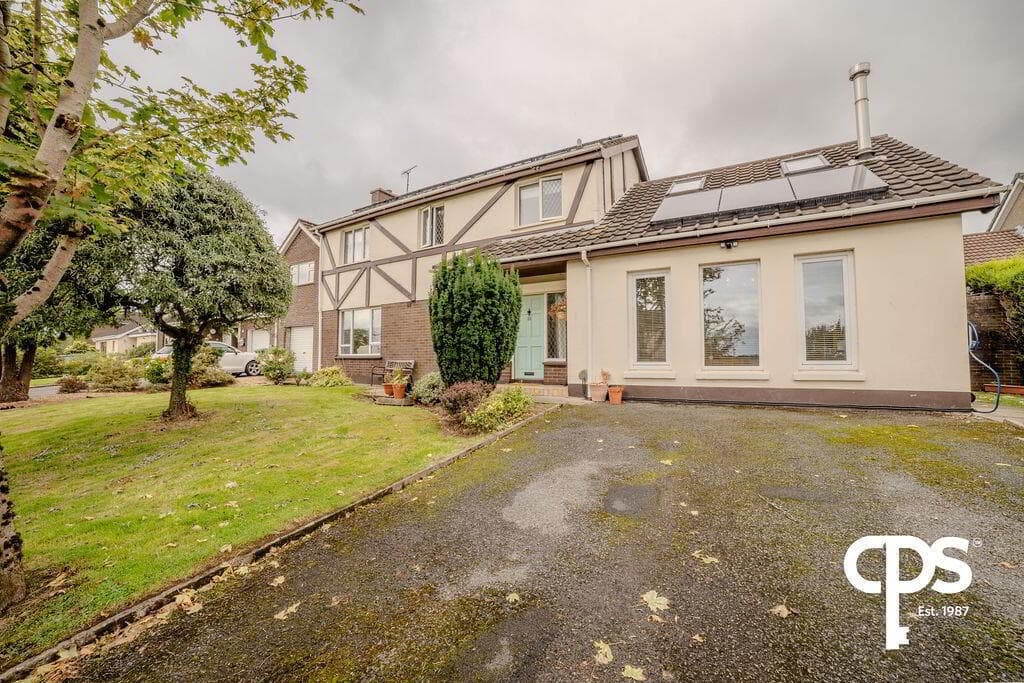
Externally, the property boasts a striking red brick façade with attractive bay windows and a neatly maintained enclosed front garden with tiled pathway.
Internally, the home has been thoughtfully upgraded throughout, while retaining a wealth of original features including fireplaces, high ceilings and elegant proportions.
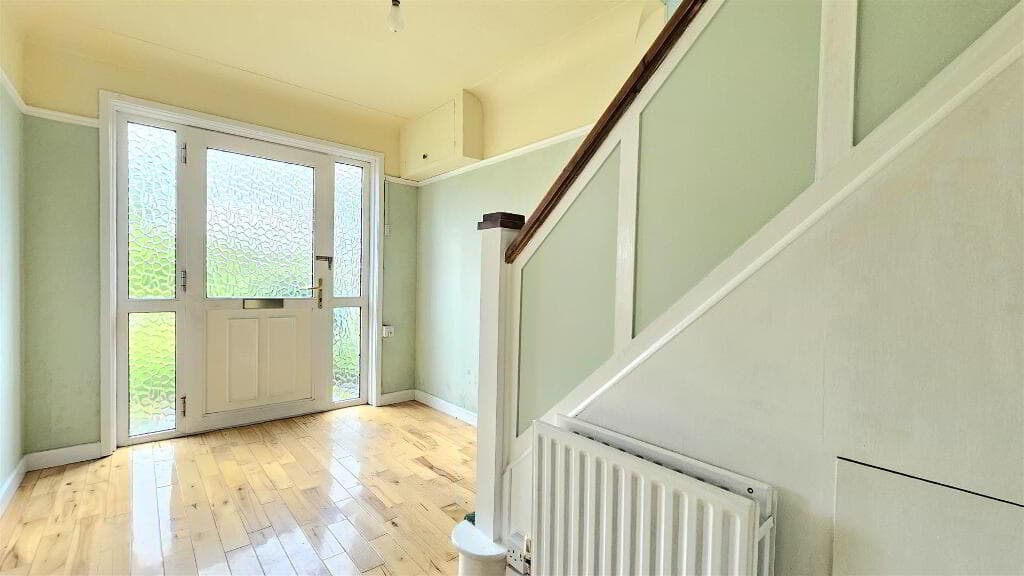
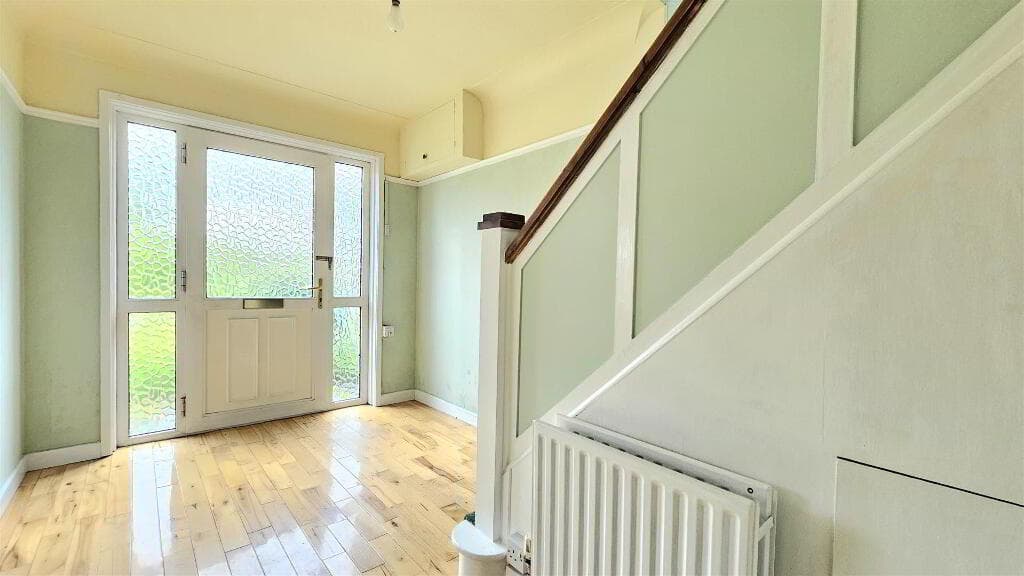
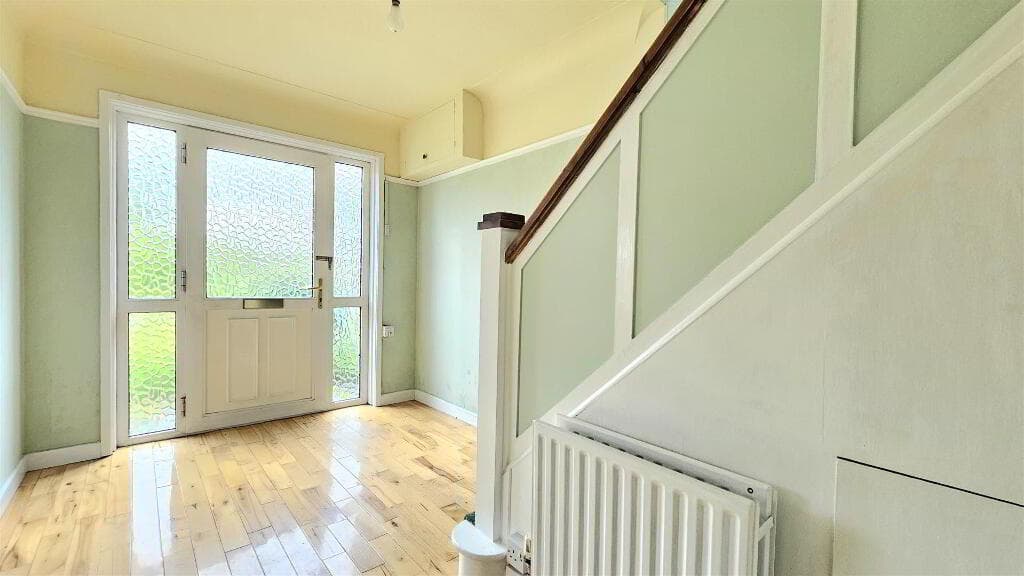
The bright entrance hallway creates an immediate sense of quality, leading to a superb open plan living and dining space.
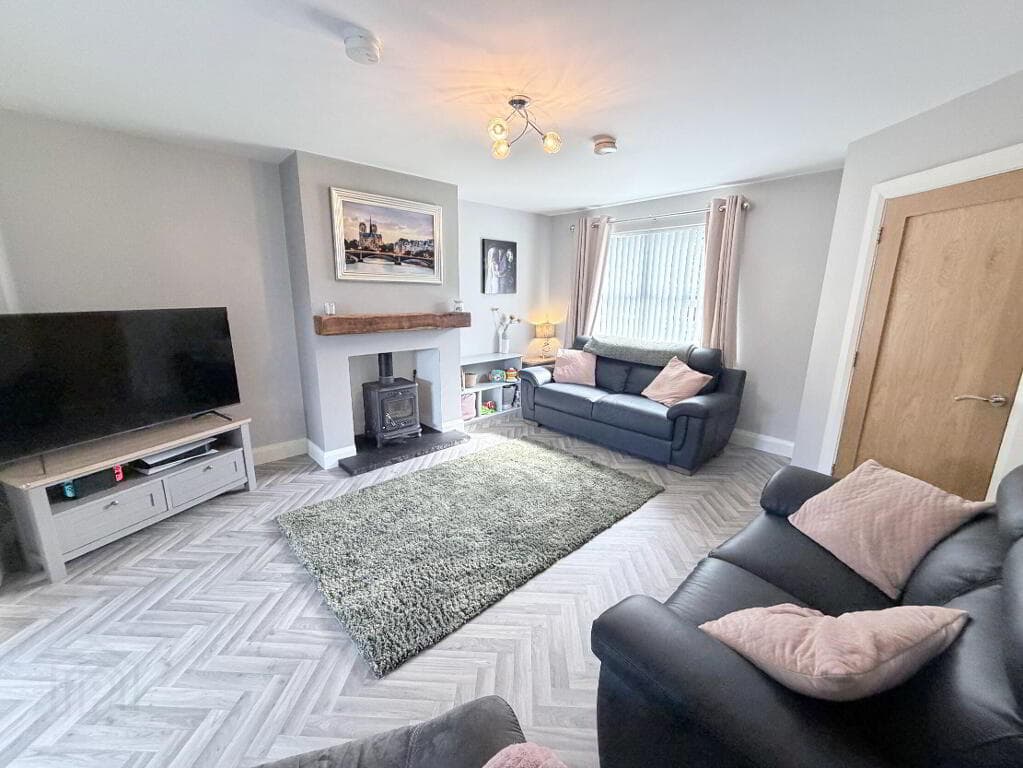
The front lounge features a bay window with plantation shutters, wood laminate flooring and a charming stove set within a feature fireplace.
This flows effortlessly into a generous dining area, ideal for entertaining.
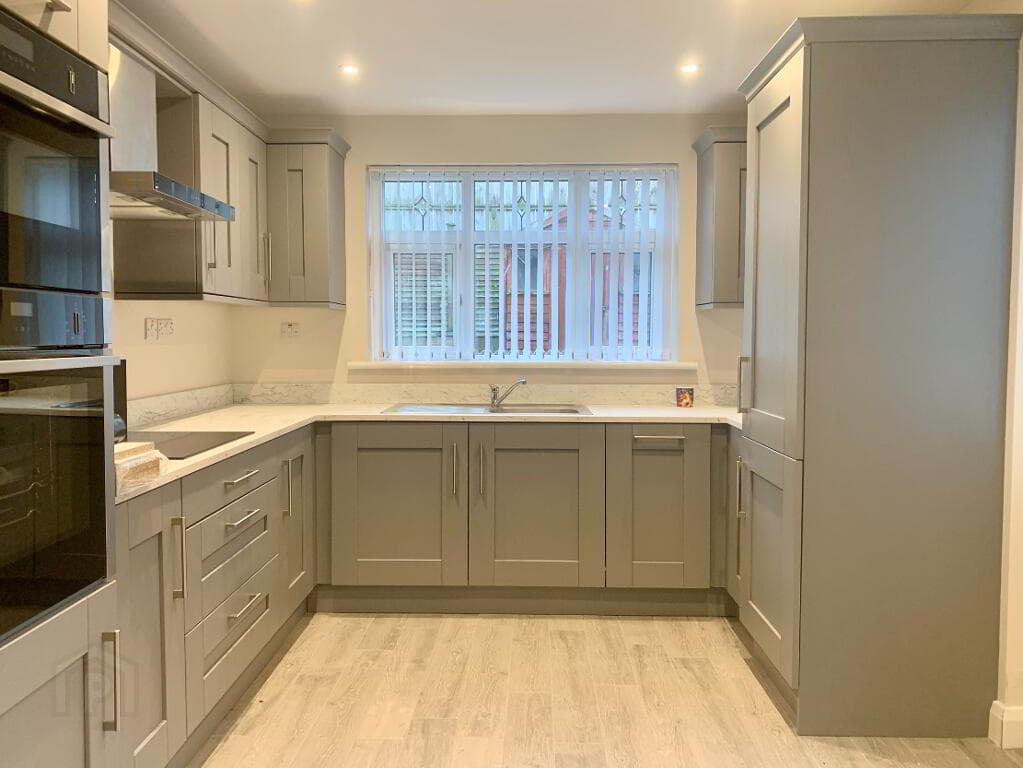
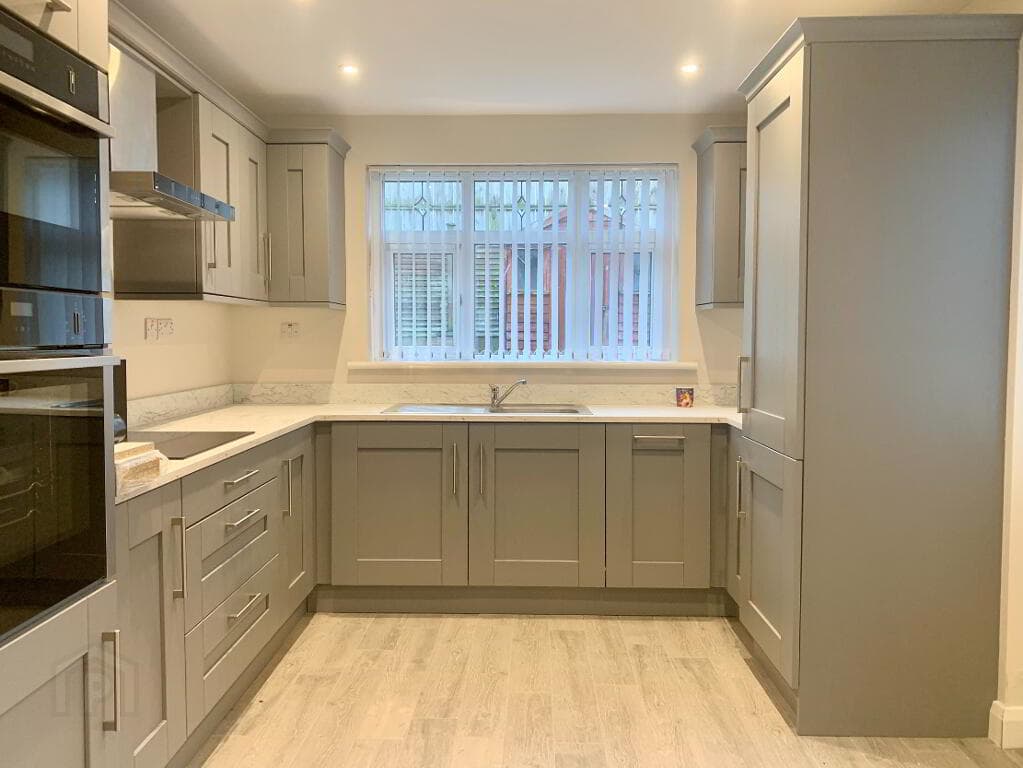
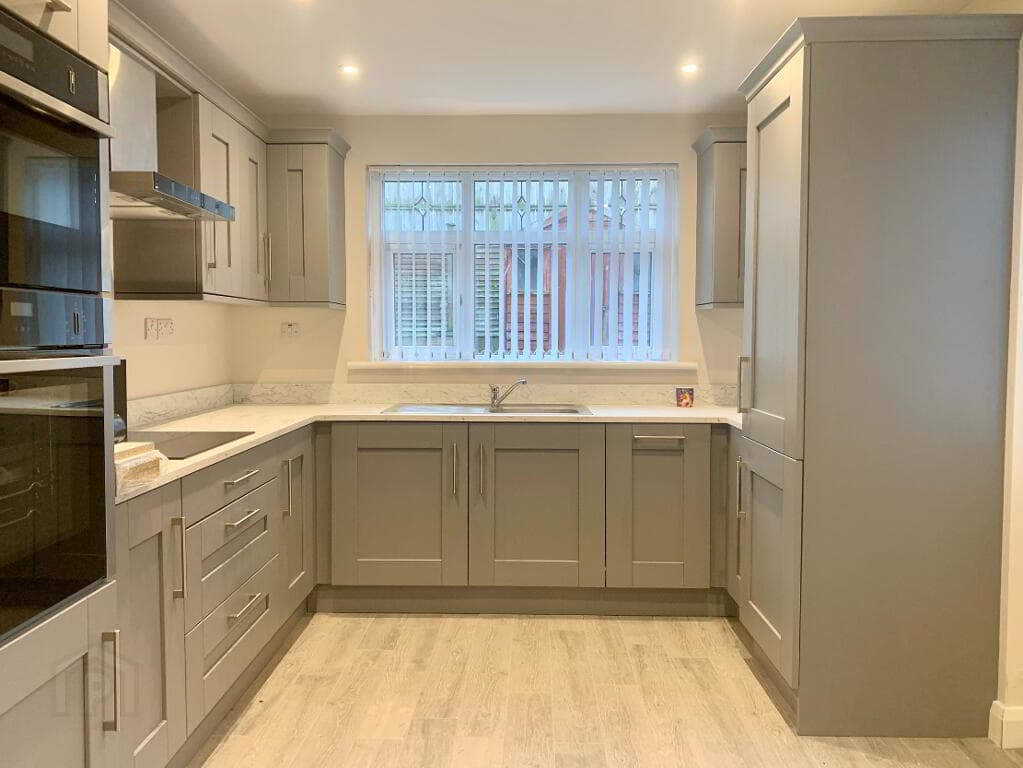
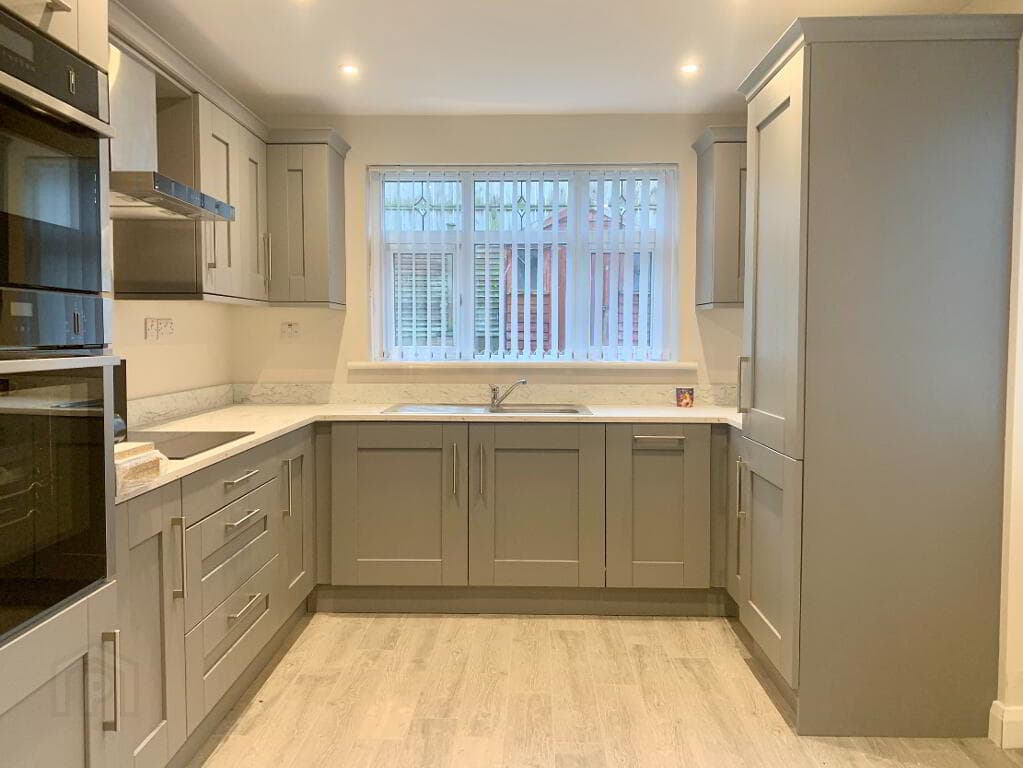
To the rear, the property has been extended to create a stylish fitted kitchen with shaker-style units and contrasting worktops.
The open aspect continues into a lean-to sunroom with glazed doors, creating a fantastic additional space with excellent natural light. A convenient ground floor WC completes the downstairs layout.
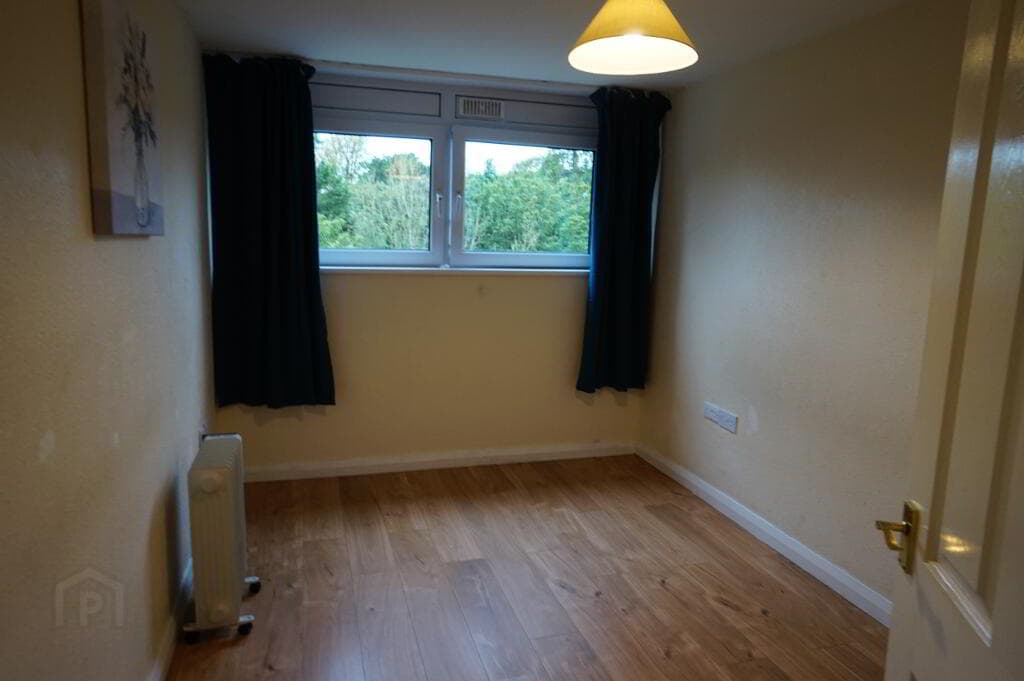
The first floor offers two well-proportioned bedrooms, all tastefully presented, along with a contemporary, high-spec shower room with sleek tiling and modern fittings.
The second floor provides a spacious third and fourth bedroom, benefiting from a bright and airy feel, making it ideal as a principal suite, guest room or home office.
Externally, the rear garden is a standout feature, designed for low maintenance with a combination of patio paving and artificial lawn, all enclosed for privacy.
ENTRANCE Cast iron front gate leading to tiled pathway to composite front door with peep hole and top light into entrance hall. GROUND FLOOR Entrance Hall: With recessed spotlights.
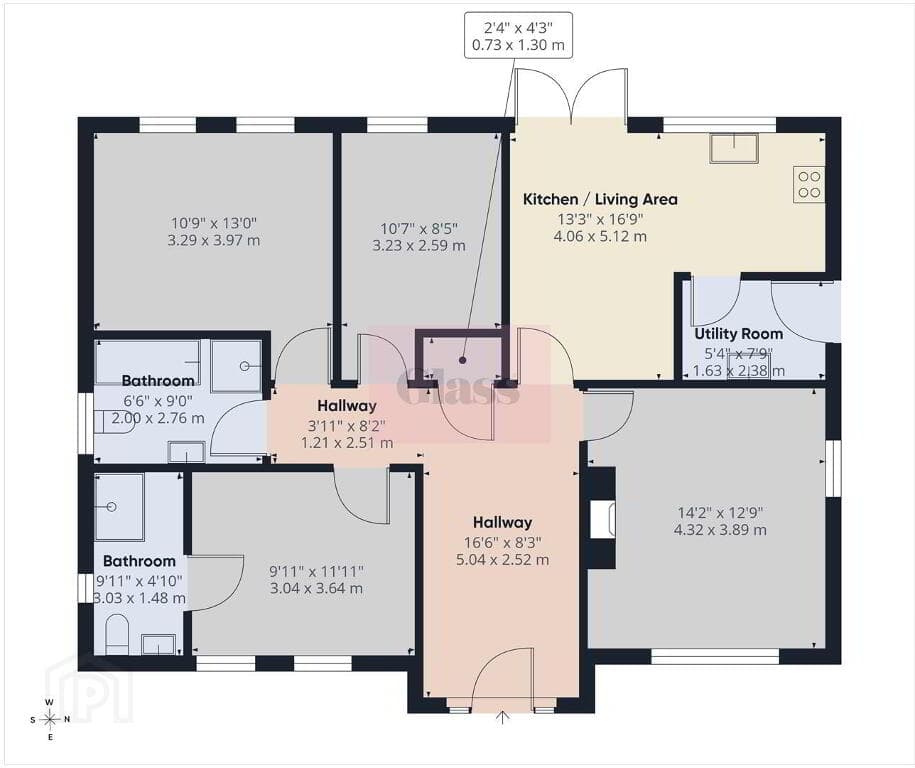
Lounge Open to Dining Room: 3.66m x 3.35m With wood laminate flooring, measurements into bay window, New England style shutters to bay window, wood burning stove on tiled hearth with marble surround, built-in storage cupboard, electric fuse board, shelving to alcoves, under stairs storage with shelving and light, recessed spotlights.
Dining Area: 3.35m x 2.74m Wood laminate flooring, recessed spotlights, Pvc double glazed french doors to lean to.
Modern Fitted Kitchen: 5.18m x 2.44m With range of high and low level units, granite worktop, ceramic under mounted sink unit with chrome mixer tap, integrated oven, four ring Neff hob and extractor fan, fridge freezer space, plumbed for washing machine, plumbed for dishwasher, housing for Worcester gas boiler, outlook to rear garden, part tiled walls, tiled floor, recessed spotlights, dual aspect outlook, access to downstairs WC.
Downstairs WC: With low flush WC, vanity unit with cupboard below and chrome mixer tap, extractor fan, uPVC double glazed back door to rear lean-to. Rear Lean-To: Glazed sliding door to rear garden.
Stairs to First Floor Landing: FIRST FLOOR First Floor Return: Wet Room: Luxury suite comprising fully tiled walls, tiled floor, shower cubicle with thermostatically controlled shower, product shelf, heated towel rail, vanity unit with drawers below and chrome mixer tap, low flush WC, recessed spotlights, access to roof void, extractor fan.
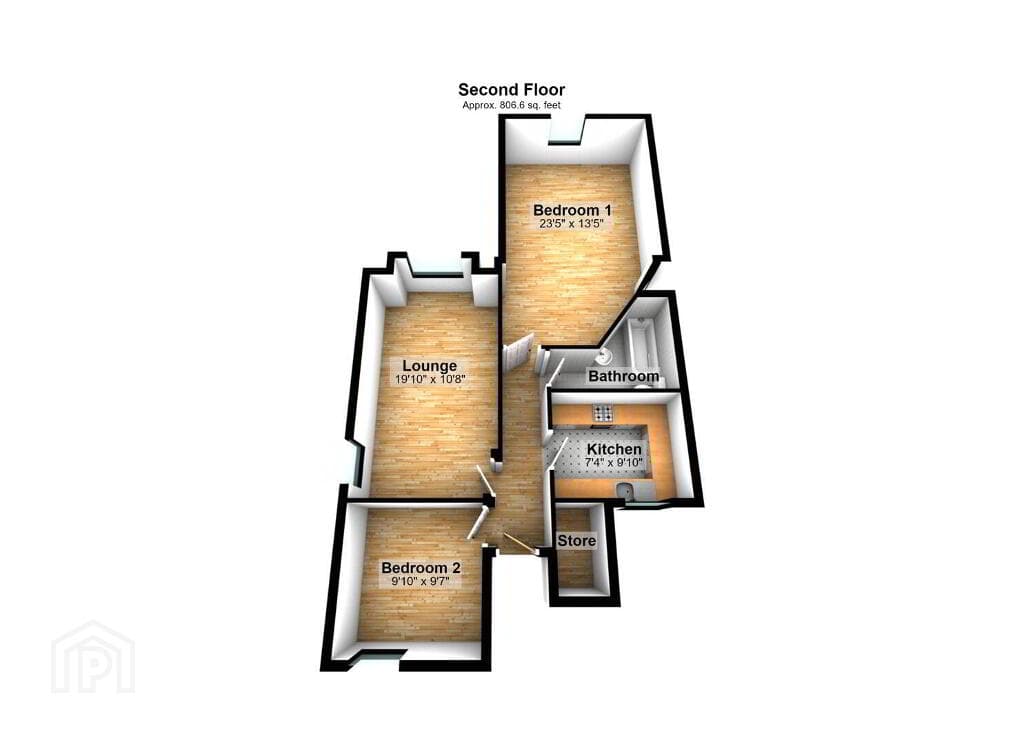
Stairs to Landing: Bedroom One: 4.27m x 3.66m Measurements into bay window, New England style shutters, recessed spotlights.
Bedroom Two: 2.74m x 2.44m With original fireplace, outlook to rear, New England style shutters. Stairs to Second Floor Return: With outlook to rear.
SECOND FLOOR Bedroom Three: 4.27m x 3.05m With outlook to front and original fireplace. Bedroom Four: 2.74m x 2.44m With outlook to rear.
OUTSIDE Rear Garden: Paved rear garden with artificial grass area and access to rear alleyway, outside tap, outside light.
As part of our obligations under the Money Laundering, Terrorist Financing and Transfer of Funds (Information on the Payer) Regulations 2017, all Estate Agents are required to verify the identity of purchasers involved in a property transaction.
To comply with these obligations, all purchasers will be required to complete Customer Due Diligence (AML) identity checks.
These checks are carried out on our behalf by our trusted third-party provider, Thirdfort. A charge will apply of £20 + VAT per purchaser.
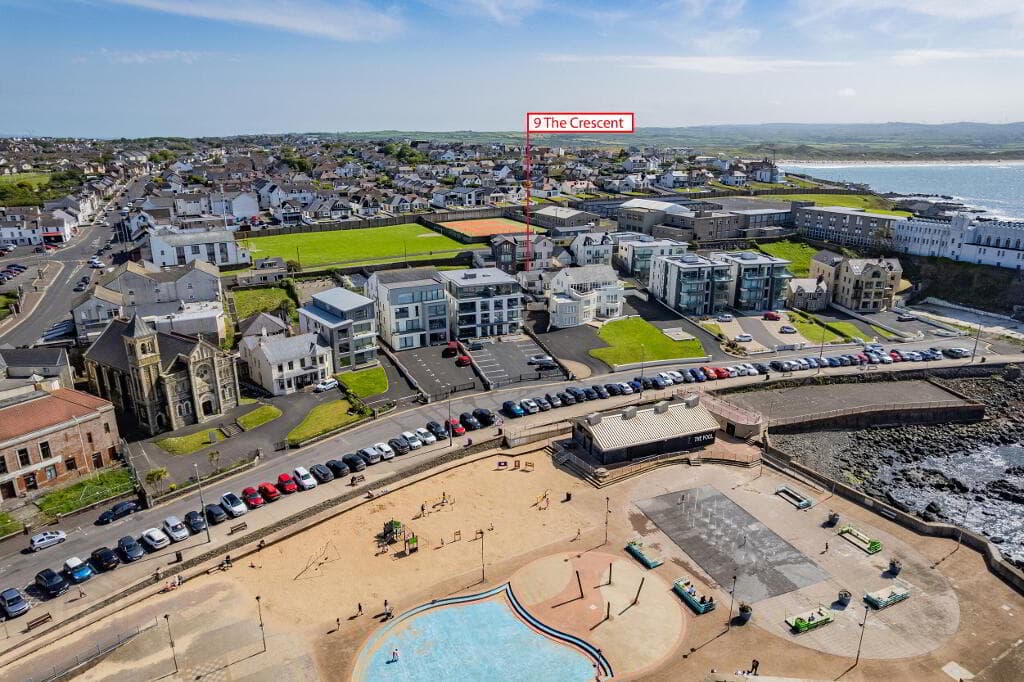
East Belfast is a dynamic part of the city, full of beautiful residential areas and a wide variety of amenities that make it a wonderful place to live.
Bustling villages, beautiful parks, and fantastic local schools are just a few of the reasons why so many wish to call it home.
Value & comps
Land Registry doesn’t cover Scotland or Northern Ireland, so previous sales may not be on record.
Returns
Set an offer; the calculator follows it.
We're still gathering serviced-accommodation data for this area.
Archie refurb estimate: a Pro feature
0.0% below asking
This is not financial or investment advice. Prop AI Deals is not authorised by the Financial Conduct Authority (FCA) to provide investment advice.
All investment calculators, property analyses, and AI-generated insights are for informational purposes only. Property investment carries risk and may result in financial loss. All calculations should be independently verified and you should consult with FCA-authorised financial advisors before making any investment decisions.
Past performance does not guarantee future results. Tax implications vary by individual circumstances.
Deal
Properties like this can earn 2–3x BTL yields when converted to HMO, with retrofit costs around £10k/room. Sign in to see the full tier, yield projection, and cost breakdown.
Commercial properties like this can earn 30-50% higher yields when converted to residential under Class MA / Q / P / PA, with prior approval costing ~GBP 96/unit. Sign in to see the recommended route, yield uplift, and cost breakdown.
BRRR-suited properties can recycle 80-100% of investor capital on refi, leaving a high-yielding rental with most of the money out. Sign in to see the refurb cost stack, ARV projection, and refinance maths.
Detached + large garden = sub-division play. Pro tier unlocks the tier badge, plot size, uplift estimate, and regional land benchmark.
Short-lease flats trade at deep discount, but extending under the 1993 Act often costs far less than the discount. Pro tier unlocks the tier badge, premium breakdown, long-lease ARV and arbitrage maths.
See projected short-stay revenue vs a vanilla BTL for this property.
See real sub-let margins (HMO room rates & SA nightly rates) vs the landlord rent.
Area
Agent & docs

FAQ
About 9 Oakland Avenue, Belfast, BT4 3BW
Explore nearby