4-bedroom house · CO6 1PG
Listing removedReduced £50k (−6.7%) on 20 JunListed 204 days
Opportunity summary
See Archie’s verdict, returns by strategy and what to check before viewing.
About
Forget the maintenance of a period cottage and the spiralling energy costs of the city.
Constructed in 2022, this unique architectural home offers a rare blend of high specification and sustainable 21st-century living.
Tucked away on a discreet, shared private drive in the heart of Coggeshall, this is a house built for the modern professional: High-spec, high-speed, and exceptionally low-cost to run.
Offered with no onward chain. Key Features: • Energy Efficiency: Built to 2022 standards with full underfloor heating (ground floor)-future-proofed against rising energy costs.
• The "London Link": Door-to-desk convenience. Use the peak-time Coggeshall Community Bus to reach Kelvedon Station in minutes, arriving at London Liverpool Street in under an hour.
• Large Home Office: A dedicated, light-filled office positioned at the front of the house for privacy.
With high-speed broadband and a separate entrance via the garage, this space is "work-from-home ready" for those splitting their time between London and the country.
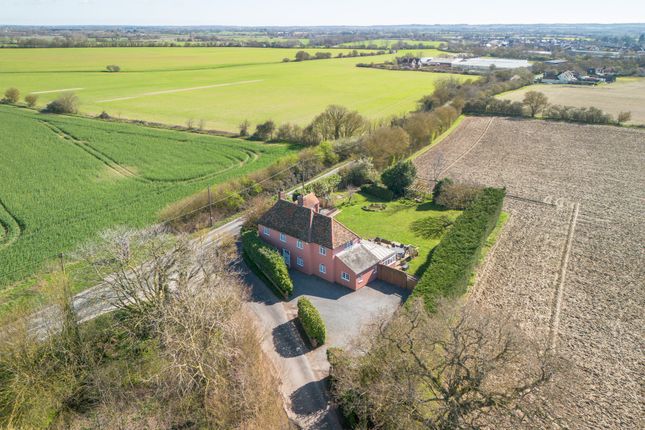
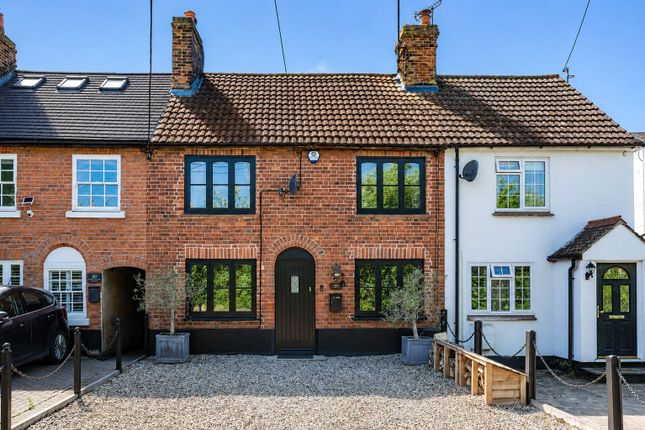
• Set Back & Secluded: Set back from Tilkey Road via a private gravel driveway for total peace and security.
• Considered Contemporary Living: Every detail of this 2022 build has been carefully thought out-from the efficiency of the insulation to the choice of elegant and durable Silestone worktops in the open plan kitchen.
It’s a home designed for those who value both style and low-maintenance living.
The property On entering the property there is a spacious entrance hall which has under floor heating that continues throughout the ground floor and there is a staircase rising to the first floor with a good size under stairs storage cupboard.
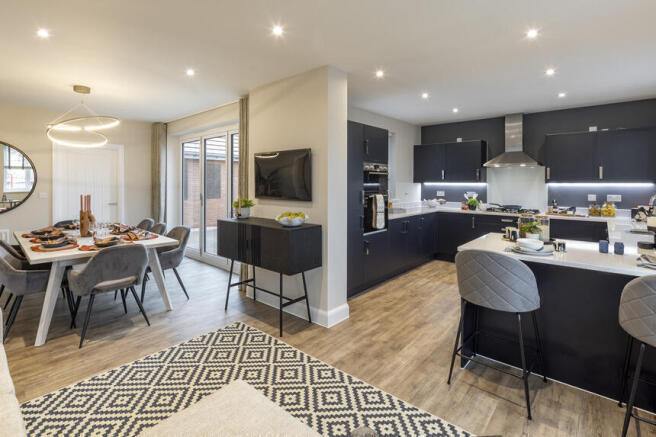
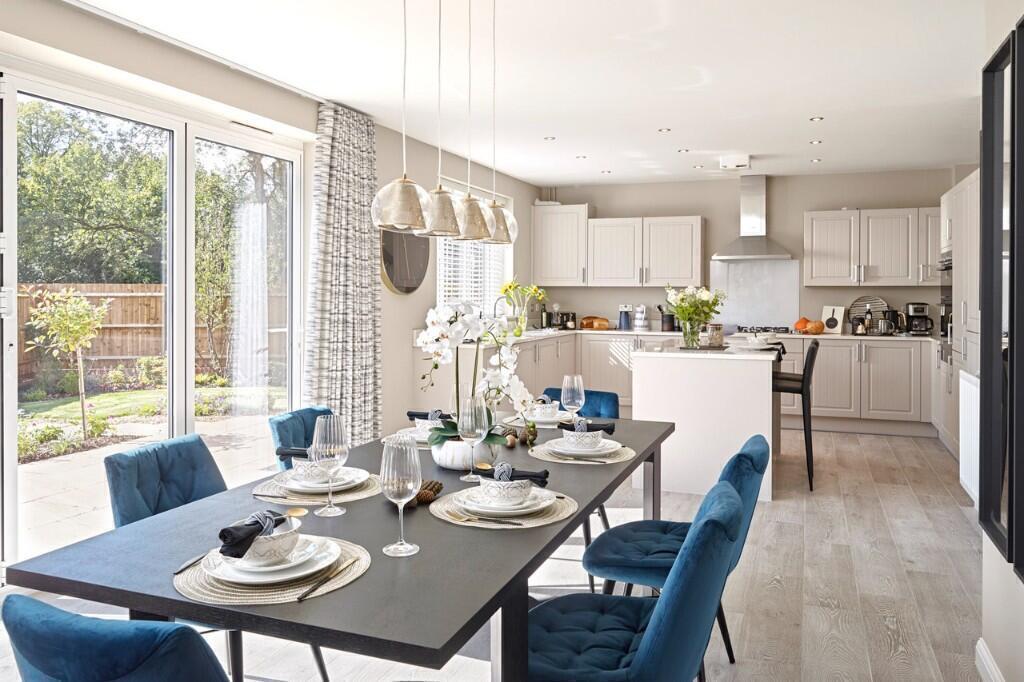
The well appointed, open plan kitchen/diner is a beautifully presented space ideal for entertaining with double glazed sash windows to the rear and double doors to the side opening to the garden.
The kitchen has been finished to a high specification and has a one bowl sink with mixer tap inset to a Silestone worktop, range of wall and base units, integrated double oven, high powered induction hob with extractor above and plumbing for a dishwasher.
A door gives access to the utility room which is a versatile space and could be doubled as a second kitchen with a double glazed sash window to the front, large stainless steel sink inset to matching Silestone worktops, this room provides excellent storage and has an excellent space for a washing machine and tumble dryer.
A door from the kitchen gives access to the lounge with a large double glazed premium window to the rear aspect.
There is a separate study to the front of the property with a double glazed sash window to the front and door giving access to the integral garage.
The ground floor concludes with a cloakroom featuring a W.C and a wall mounted wash hand basin. To the first floor there is a spacious landing which gives access to four good size bedrooms.
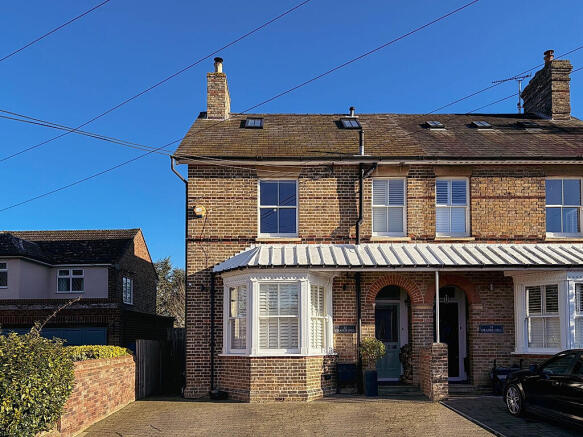
The first principal bedroom has a sash window to the front aspect and built in double wardrobes.
The en-suite has a double glazed sash window to the rear aspect, vanity wash hand basin with Silestone worktop and fitted cupboards with shelving, W.C and a double shower cubicle.
Bedroom two is set to the opposite side of the house and is dual aspect with double glazed sash windows to the front and rear allowing an abundance of natural light, built in double wardrobes and door to the second en-suite which has a large walk in shower with electric shower, vanity wash hand basin and a W.C.
Bedroom three is a good size double room with a double glazed sash window to the front aspect with over stairs storage cupboard. Bedroom four also has a double glazed sash window to the rear aspect.
The family bathroom has an obscure double glazed sash window to the rear aspect, panel bath, separate shower cubicle, W.C and a wash hand basin.
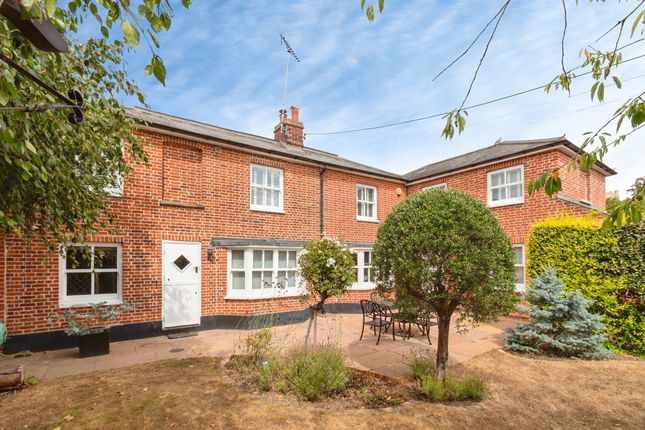
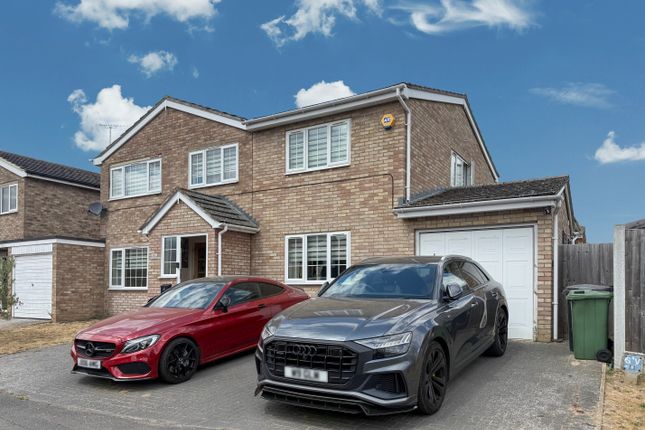
Outside The property is approached via a gravel driveway which provides ample off road parking. There is an integral garage with electric roller door.
The garage is well laid out for a workshop and has a double glazed window and door to the rear. The rear garden commences with a large paved patio area with a gravel seating area.
The remainder is mainly laid to lawn and enclosed by panel fencing.
Location The Lifestyle & Amenities: Step out of the driveway and you are moments from the heart of this highly regarded market town.
Unlike many rural spots, Coggeshall is a fully equipped community with a doctors’ surgery, dentist, library, and excellent schools (St. Peter's and Honeywood) all within an easy walk.
The location offers a perfect social balance. Spend your weekends exploring artisan shops or enjoying award-winning local restaurants and pubs.
When you aren't out soaking up the town’s atmosphere, the house is designed for effortless hosting.
Whether gathering friends in the light-filled, open-plan kitchen or moving to the private garden for a quiet evening, this home provides a sense of calm and space that is simply impossible to find in the city.
Directions Please use the postcode CO6 1PG for SatNav.
Important Information Council Tax Band - G Services - We understand that mains water, drainage, gas and electricity are connected to the property.
Tenure - Freehold EPC rating - B Ref - WIT250367/djn Agents note There is Cat-5 cabling throughout the property.
Value & comps
No previous sales on record.
Returns
Set an offer; the calculator follows it.
We're still gathering serviced-accommodation data for this area.
Archie refurb estimate: a Pro feature
0.0% below asking
This is not financial or investment advice. Prop AI Deals is not authorised by the Financial Conduct Authority (FCA) to provide investment advice.
All investment calculators, property analyses, and AI-generated insights are for informational purposes only. Property investment carries risk and may result in financial loss. All calculations should be independently verified and you should consult with FCA-authorised financial advisers before making any investment decisions.
Past performance does not guarantee future results. Tax implications vary by individual circumstances.
Deal
Properties like this can earn 2–3x BTL yields when converted to HMO, with retrofit costs around £10k/room. Sign in to see the full tier, yield projection, and cost breakdown.
Commercial properties like this can earn 30-50% higher yields when converted to residential under Class MA / Q / P / PA, with prior approval costing ~GBP 96/unit. Sign in to see the recommended route, yield uplift, and cost breakdown.
BRRR-suited properties can recycle 80-100% of investor capital on refi, leaving a high-yielding rental with most of the money out. Sign in to see the refurb cost stack, ARV projection, and refinance maths.
Detached + large garden = sub-division play. Pro tier unlocks the tier badge, plot size, uplift estimate, and regional land benchmark.
Short-lease flats trade at deep discount, but extending under the 1993 Act often costs far less than the discount. Pro tier unlocks the tier badge, premium breakdown, long-lease ARV and arbitrage maths.
See projected short-stay revenue vs a vanilla BTL for this property.
See real sub-let margins (HMO room rates & SA nightly rates) vs the landlord rent.
Area
Agent & docs
FAQ
About 9A,, Tilkey Road, Colchester
Explore nearby