We've tightened what earns a Pursue. A home now needs a published valuation, a strategy that still makes money after real running costs and lender stress tests, and no listing problems that would stop a mortgage. You'll see fewer Pursues, and each one has been checked harder.
See how verdicts work4-bedroom semi-detached house · CO6 1RE
For saleListed 33 days
Opportunity summary
See Archie’s verdict, returns by strategy and what to check before viewing.
About
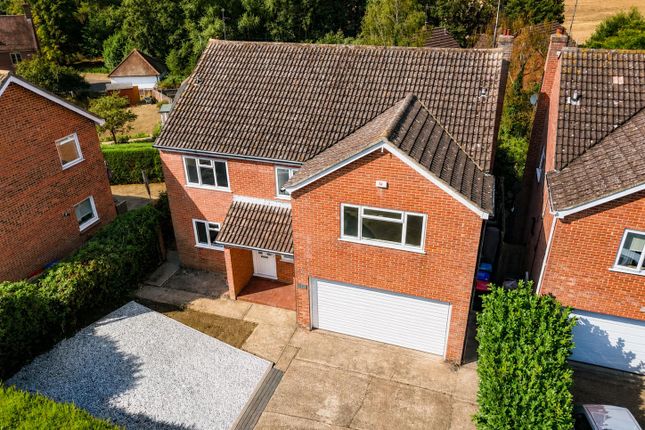
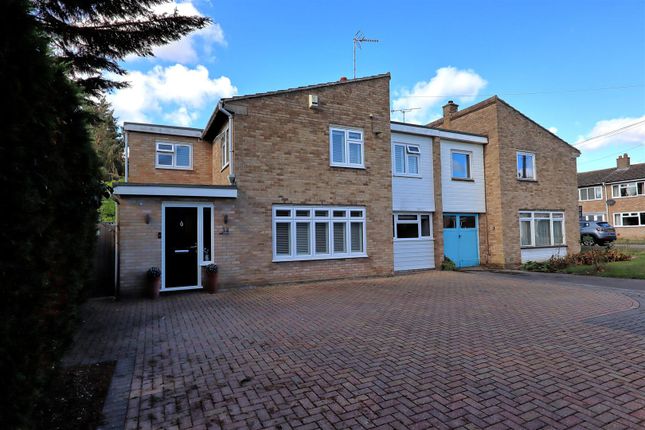
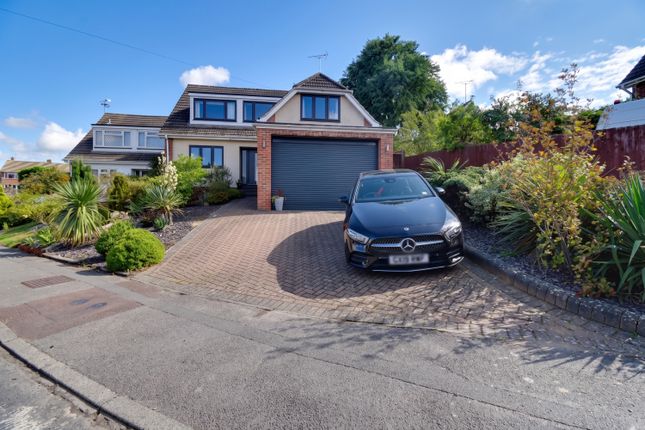
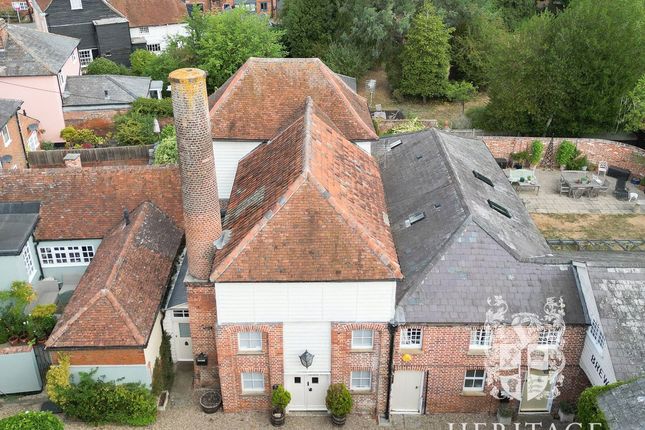
Property Reference: 10369 Welcome to this beautiful Victorian Semi-Detached property offering substantial accommodation, full of character and period features.
Recently renovated to a high standard, this 4 bedroom, 2 bathroom property has 3 large reception rooms plus a Basement snug. With 4 off street parking spaces.
The property benefits from a delightful rear garden recently landscaped summer 2026, complete with large garden office and shed.
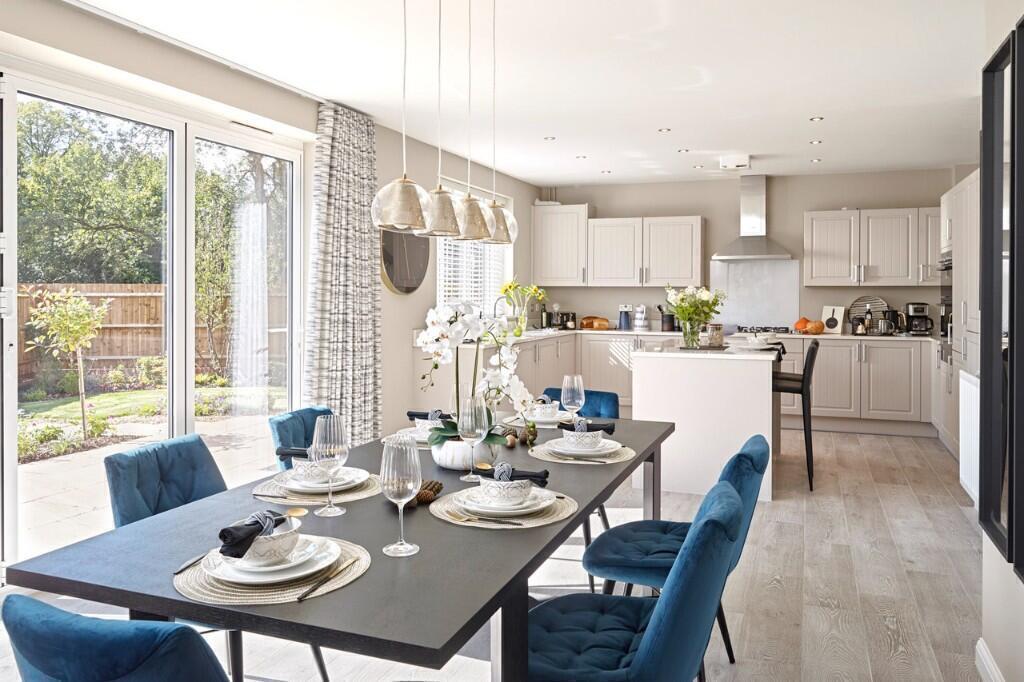
In brief the accommodation comprises: sitting room with high ceiling and log burning stove, rear reception room & study, boot room & utility / cloak room, newly fitted kitchen/breakfast room with 2 integrated Siemens ovens, gas hob & Corian work surfaces.
The first floor has 3 double bedrooms along with a family bathroom. The second floor houses the master bedroom with ensuite and walk in wardrobe with ample storage.
Viewing is highly recommended to appreciate the accommodation that this property offers.
Located in the highly sort after Grange Hill in Coggeshall, which is within easy walking distance from the centre of the village. Approx. 2,150 Sq Ft of internal accommodation.
Local Area Overview Coggeshall is a charming and historic market town, dating back to Saxon times, celebrated for its picturesque, listed buildings and vibrant community spirit.
The town offers a variety of activities and social groups, catering to residents of all ages, alongside regular community events that draw visitors from far and wide.
The town boasts a range of amenities, including independent shops, traditional pubs, a post office, a pharmacy, and highly acclaimed restaurants.
Education is well-catered for, with local options such as Honywood Secondary School and St. Peter’s Primary School, as well as nearby private schools serviced by dedicated school buses.
A weekly market is held every Thursday, adding to Coggeshall's rich heritage.
The town has been recognised for its beauty and community efforts, winning the Essex Best Kept Village award in 1998 and 2001–03, as well as being named the Eastern England and Home Counties Village of the Year in 2003.
Coggeshall benefits from excellent transport links. Kelvedon mainline station, just 2 miles away, provides frequent trains to London during peak times, with departures approximately every 15 minutes.
The Coggeshall community bus offers regular morning and evening services, and the nearby A12 and A120 roads ensure easy access to Colchester, Chelmsford, Braintree, and Stansted Airport, which is less than 30 minutes away.
Kelvedon Station 2.6 Miles A120 0.7 Mile A12 2.9 Miles Services Gas Electric Mains Water Mains Drainage Local Authority Braintree District Council Entrance Hall Front door opens out to the entrance hall which has doors to all rooms, Oak wood flooring, Victorian style radiator.
Living Room 14.7' x 13.1' (4.5m x 4m) The main reception room has bay double glazed sash windows to front with fitted white shutters, 8 ft high ceiling, log burning stove set in impressive fireplace, display alcove and storage cupboards.
One radiator. Rear Reception Room / Study 11' 4" x 12' 7" (3.5m x 3.9m) The rear reception room can be used as a dinning room, play room or study. Oak wood floor throughout with two radiators.
Boot Room / Utility 10.4" x 6' 8" (3.2m x 2.1m) Door to side. Space for washing machine, freezer and larder storage solid Oak floor – underfloor heating throughout.
Basement snug 16' 1" x 10' 8" (4.9m x 3.3m) Door from kitchen to stairs. storage cupboard & fridge. Radiator.
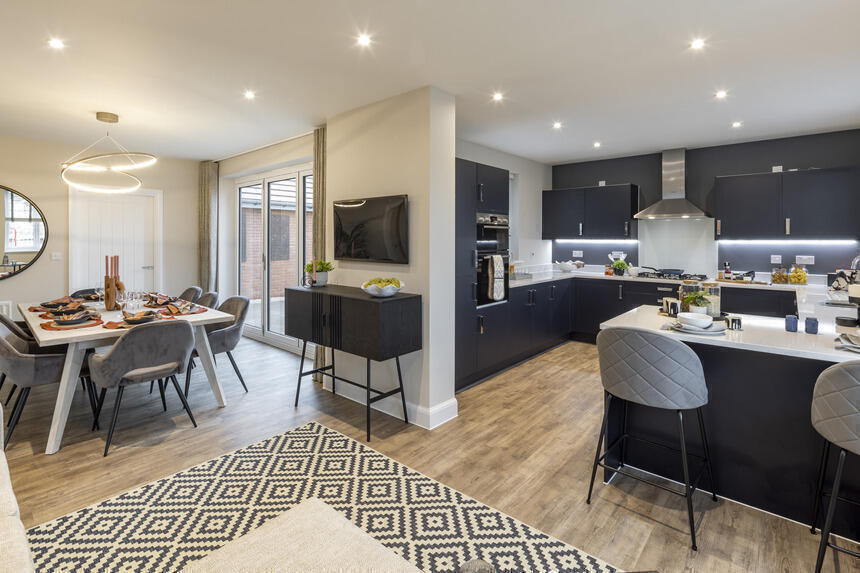
Kitchen/Breakfast Room 29' 1" x 18' 1" (8.9m x 5.5m) Dual aspect bifold doors to rear garden, skylight window. A range of base units with cupboards, Corian work surfaces.
Siemens built in Double ovens & hot draw, gas five ring hob unit, inset integrated sink unit with mixer tap, full heigh AEG fridge & dishwasher, Solid Oak floor – underfloor heating throughout.
Cloakroom Window to side. WC, wall mounted hand wash basin with mixer tap, solid oak floor – underfloor heating throughout.
1st Floor landing leading to: Bedroom Two 16' x 11' 1" (4.9m x 3.4m) Dual aspect Windows to side and rear. Traditional style radiator.
Bedroom Three 12' 7" x 10' 8" (3.9m x 3.3m) Window to rear, built in wardrobe cupboard. Traditional style Radiator. Bedroom Four 11' 8" x 11' 2" (3.6m x 3.4m) Window to front.
2 built in wardrobe cupboards. Traditional style Radiator. Family Bathroom Window to front. Large bath, sperate shower cubical, WC & wall mounted wash basin, draw storage and wall shelves built in.
Inset spotlights to ceiling. Towel radiator, Tiled throughout. 2nd floor Landing / loft room Large airing cupboard / drying room and tank. Walk in wardrobe.
Master Bedroom 19' x 11' 4" (5.8m x 3.5m) Sash window to rear – 2 x Velux windows to front. inset spotlights to ceiling, storage cupboard. Radiator. Door to: En-Suite Velux Window to front.
Walk in shower, WC & wall mounted basin, inset spotlights to ceiling, storage shelves to one wall. Towel radiator, Tiled throughout.
Rear Garden Commences with a large patio area it is approx 80ft in depth recently landscaped with patio and pathways leading down to a Garden office & shed positioned to the end of the garden with access to electricity, heater, lighting & wifi.
Value & comps
No previous sales on record.
Returns
Set an offer; the calculator follows it.
We're still gathering serviced-accommodation data for this area.
Archie refurb estimate: a Pro feature
0.0% below asking
This is not financial or investment advice. Prop AI Deals is not authorised by the Financial Conduct Authority (FCA) to provide investment advice.
All investment calculators, property analyses, and AI-generated insights are for informational purposes only. Property investment carries risk and may result in financial loss. All calculations should be independently verified and you should consult with FCA-authorised financial advisers before making any investment decisions.
Past performance does not guarantee future results. Tax implications vary by individual circumstances.
Deal
Properties like this can earn 2–3x BTL yields when converted to HMO, with retrofit costs around £10k/room. Sign in to see the full tier, yield projection, and cost breakdown.
Commercial properties like this can earn 30-50% higher yields when converted to residential under Class MA / Q / P / PA, with prior approval costing ~GBP 96/unit. Sign in to see the recommended route, yield uplift, and cost breakdown.
BRRR-suited properties can recycle 80-100% of investor capital on refi, leaving a high-yielding rental with most of the money out. Sign in to see the refurb cost stack, ARV projection, and refinance maths.
Detached + large garden = sub-division play. Pro tier unlocks the tier badge, plot size, uplift estimate, and regional land benchmark.
Short-lease flats trade at deep discount, but extending under the 1993 Act often costs far less than the discount. Pro tier unlocks the tier badge, premium breakdown, long-lease ARV and arbitrage maths.
See projected short-stay revenue vs a vanilla BTL for this property.
See real sub-let margins (HMO room rates & SA nightly rates) vs the landlord rent.
Area
Agent & docs

FAQ
About 23 Grange Hill , Coggeshall, CO6 1RE
Explore nearby