We've tightened what earns a Pursue. A home now needs a published valuation, a strategy that still makes money after real running costs and lender stress tests, and no listing problems that would stop a mortgage. You'll see fewer Pursues, and each one has been checked harder.
See how verdicts work4-bedroom semi-detached house · CO6 1NP
Listing removedListed 60 days
Opportunity summary
See Archie’s verdict, returns by strategy and what to check before viewing.
About
The Old Brewhouse forms part of the historic Grade II Listed former Little Coggeshall Brewery, with buildings on the site recorded as early as 1832.
Brewing continued here until 1940, after which the brewery was retained as a wartime “shadow brewery”, ready to take over production should Greene King’s main brewery be damaged by bombing.
Few homes convey their history quite as convincingly as The Old Brewhouse.
Forming part of Coggeshall's former brewery, this remarkable Grade II Listed home has been imaginatively converted whilst retaining an extraordinary collection of architectural features from its industrial past.
Tucked discreetly away from Bridge Street within the historic former brewery complex, the house extends to approximately 2,232 sq ft and offers accommodation quite unlike that found in a conventional period home.
Exposed red brick walls, substantial oak and timber beams, original structural columns, wide boarded floors and a dramatic galleried interior combine to create a building of considerable character.
The heart of the house is the impressive dining hall, where the scale and Heritage of the former brewery are immediately apparent.
Heavy timber supports rise through the room beneath exposed beams, whilst brick walls and traditional flooring reinforce the building's origins.
Above, the first-floor gallery looks down into the space, creating a wonderful sense of height and volume.
Opening from the dining area is a traditionally styled kitchen fitted with extensive timber cabinetry, granite work surfaces, a Belfast-style sink and double substantial range cooker.
Beyond is an exceptional sitting room measuring approximately 30'9" x 15'8". The room has exposed ceiling timbers and an extensive bank of windows overlooking the garden.
A staircase rises through the original structure to an impressive first-floor gallery, where exposed brickwork, substantial structural timbers, iron balustrading and timber floors.
There are three bedrooms on this level, including the principal bedroom with an en-suite shower room, together with the family bathroom.
A further staircase rises to the second floor, where there is an additional bedroom and a substantial attic space measuring approximately 16'9" x 25'5".
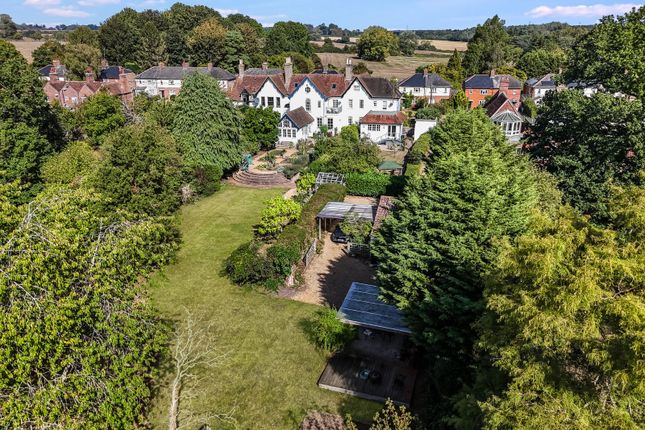
Outside, The Old Brewhouse enjoys a wonderfully private setting that belies its central village location.
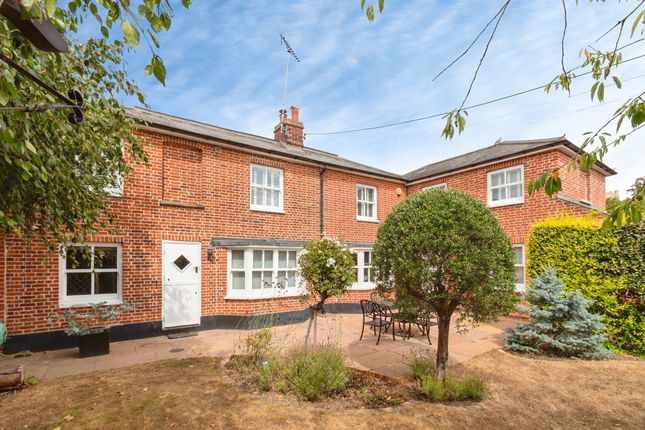
A secluded walled garden and courtyard are surrounded by mature shrubs, trees and established planting, providing several areas in which to sit and entertain.
There is also off-road parking together with a separate carport. The exterior is every bit as distinctive as the interior.
Traditional red brickwork, weatherboarded elevations and clay tiled roofs sit beneath the towering former brewery chimney, creating one of Coggeshall's more recognisable historic buildings.
For purchasers looking for a conventional period house, there are many alternatives.
For those wanting somewhere genuinely individual, with scale, provenance and architectural character that simply cannot be recreated, The Old Brewhouse is altogether more unusual.
Historical Note: After brewing ceased in 1940, the former Little Coggeshall Brewery was kept in working order during the Second World War as a “shadow brewery”.
The idea was that, if Greene King’s main brewery was damaged by enemy bombing, production could be transferred to Coggeshall, making the site an important reserve facility during the war.
Location Nestled in the Essex countryside, Coggeshall is a charming village renowned for its rich history and beautiful medieval architecture.
With origins dating back over a thousand years, the village boasts a stunning collection of timber-framed buildings, including the famous Paycocke’s House and Grange Barn, reflecting its prosperous past in the wool trade.
Coggeshall is more than just a historical gem; it’s a vibrant community that hosts various local events throughout the year, such as the annual music festival, numerous beer festivals and festive Christmas markets.
The surrounding countryside offers ample opportunities for outdoor activities, making it perfect for nature lovers. Despite its tranquil setting, Coggeshall enjoys excellent connectivity.
The nearby A120 provides easy access to Colchester, Chelmsford, and Stansted Airport.
Witham and Kelvedon railway stations are also just a short drive away, offering direct services to London Liverpool Street.
There is also the additional benefit of a community bus service available for the morning and evening rush hour at various pick up points in the village to Kelvedon station and return.
The village’s thriving local scene includes independent shops, cafes, and restaurants, adding to its distinctive character.
Whether you’re drawn to its history, community spirit, or convenient location, Coggeshall offers an idyllic blend of rural charm and modern amenities, an ideal place to call home.
Hallway 3.3m x 3.2m Dining Room 5.1m x 5.4m Kitchen 2.7m x 6.0m Sitting Room 9.4m x 4.8m Landing 3.3m x 6.5m Bedroom 3.8m x 3.2m Principle Bedroom 4.4m x 4.2m Ensuite Bathroom 1.3m x 2.2m Bathroom 2.1m x 2.4m Bedroom 3.6m x 4.4m Bedroom 4.1m x 3.5m Attic 5.1m x 7.8m Carport 3.5m x 4.3m
Value & comps
No previous sales on record.
Returns
Set an offer; the calculator follows it.
We're still gathering serviced-accommodation data for this area.
Archie refurb estimate: a Pro feature
0.0% below asking
This is not financial or investment advice. Prop AI Deals is not authorised by the Financial Conduct Authority (FCA) to provide investment advice.
All investment calculators, property analyses, and AI-generated insights are for informational purposes only. Property investment carries risk and may result in financial loss. All calculations should be independently verified and you should consult with FCA-authorised financial advisers before making any investment decisions.
Past performance does not guarantee future results. Tax implications vary by individual circumstances.
Deal
Properties like this can earn 2–3x BTL yields when converted to HMO, with retrofit costs around £10k/room. Sign in to see the full tier, yield projection, and cost breakdown.
Commercial properties like this can earn 30-50% higher yields when converted to residential under Class MA / Q / P / PA, with prior approval costing ~GBP 96/unit. Sign in to see the recommended route, yield uplift, and cost breakdown.
BRRR-suited properties can recycle 80-100% of investor capital on refi, leaving a high-yielding rental with most of the money out. Sign in to see the refurb cost stack, ARV projection, and refinance maths.
Detached + large garden = sub-division play. Pro tier unlocks the tier badge, plot size, uplift estimate, and regional land benchmark.
Short-lease flats trade at deep discount, but extending under the 1993 Act often costs far less than the discount. Pro tier unlocks the tier badge, premium breakdown, long-lease ARV and arbitrage maths.
See projected short-stay revenue vs a vanilla BTL for this property.
See real sub-let margins (HMO room rates & SA nightly rates) vs the landlord rent.
Area
Agent & docs

FAQ
About The Old Brewhouse, The Old Brewery,, Bridge Street, Colchester
Explore nearby