We've tightened what earns a Pursue. A home now needs a published valuation, a strategy that still makes money after real running costs and lender stress tests, and no listing problems that would stop a mortgage. You'll see fewer Pursues, and each one has been checked harder.
See how verdicts work5-bedroom detached house · WN8 6XJ
Listing removedListed 263 days
Opportunity summary
See Archie’s verdict, returns by strategy and what to check before viewing.
About
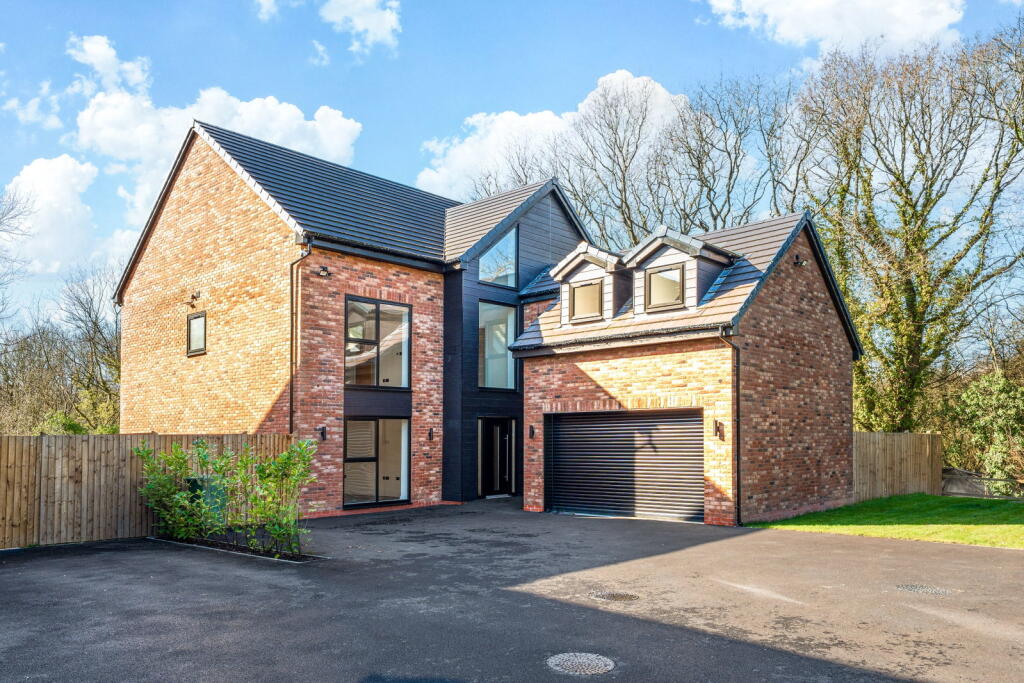
Arnold and Phillips are delighted to offer for sale this exceptional five-bedroom detached residence, positioned within a private gated development in Skelmersdale.
This bespoke new build spans an impressive 3,666 square feet, delivering a level of internal space and finish that sets it apart from the usual new-build offering.
With thoughtful design, high-specification fixtures, and versatile room layouts across three floors, the property has been created with modern living in mind, offering flexibility for growing families, professionals, or those who simply need space that works on their terms.
Approaching the home, the smartly laid driveway provides off-road parking for multiple vehicles and leads up to a large integrated garage, ideal for secure storage or additional parking.
The exterior is sharp and well proportioned, offering curb appeal without being overstated.
Set behind secure gates, the development offers a sense of seclusion while still being within easy reach of the town’s amenities.
From the moment you enter the foyer, it’s clear this is a home built with scale and quality in mind.
The entrance space is wide and welcoming, allowing clear access to the main living zones without feeling confined or overly formal.
There's underfloor heating across every level, helping to keep temperatures comfortable throughout the year without the clutter of radiators.
To the left of the foyer, the main living room is generously sized and designed to be both comfortable and practical, offering ample space for multiple seating arrangements.
This space leads through into the open-plan kitchen, dining, and family area which spans the width of the rear of the property. This is undoubtedly the heart of the home.
The kitchen itself features sleek cabinetry and a full suite of integrated, high-end appliances.
There's plenty of worktop space for those who enjoy cooking and entertaining, and the layout has been carefully considered to make everyday use as simple as possible.
The adjoining dining and lounge area is large enough to adapt to different furniture styles and opens onto the rear garden via full-width bi-folding doors.
These allow for easy movement between indoors and out, particularly useful when hosting or supervising children while cooking.
Also on the ground floor is a separate room that would work well as a home office, snug, or additional bedroom, depending on your needs.
With its own door off the hallway, it’s tucked away just enough to offer privacy while still being accessible.
The ground floor also benefits from a dedicated laundry room with direct access to outside – a practical touch that keeps household chores neatly contained – as well as a well-placed downstairs WC and internal access to the garage.
On the first floor, the layout continues to impress with four well-proportioned bedrooms.
The master suite includes a spacious en-suite bathroom and dressing area, perfect for a self-contained retreat.
A second bedroom also features its own en suite, making it ideal for guests or teenagers.
The remaining two bedrooms are connected via a Jack and Jill bathroom and are both comfortably sized for use as children’s rooms, guest accommodation, or even hobby spaces.
Two of the bedrooms include a walk-in wardrobe, which can be a real bonus for those needing that extra bit of space for clothing or storage.
Heading to the second floor, the flexibility of this home really becomes clear.
Two further rooms are available, offering a range of uses — additional bedrooms, a cinema room, a home gym, or even a second home office.
One of these rooms is served by a large bathroom suite, meaning the top floor can work independently for a master suite, multi-generational living or long-stay guests.
The size and configuration of this floor gives you options that can evolve as your lifestyle changes.
The rear garden is a lovely addition to the property, offering privacy and a good balance between lawn and patio.
Whether you want to set up a seating area for relaxing, a dining area for summer evenings, or space for outdoor play, there’s more than enough room to do so without the upkeep becoming overwhelming.
The bi-folding doors make this outdoor space feel connected to the kitchen/family area, so it works just as well for day-to-day living as it does for entertaining.
This home is located in a secure and well-maintained gated development within Skelmersdale, a town that continues to attract interest due to its improving infrastructure and accessible location.
A range of supermarkets, shops, gyms, and eateries are all nearby, and families will appreciate the proximity to several local schools, both primary and secondary.
For commuters, the property offers good access to road networks including the M58 and M6, making it convenient for travel towards Liverpool, Manchester, or further afield.
Another huge benefit to this property is its setting within T awd Valley Park, a truly hidden gem in Skelmersdale!
Nestled around the River Tawd, it offers scenic trails, green spaces and its own ParkRun every Saturday!
If you're looking for a home that combines generous internal space, high-quality modern finishes, and the convenience of a move-in-ready property, this bespoke new build offers a compelling opportunity.
It’s a home that will work hard for you in the long term, whether you need space to grow into or somewhere that simply delivers on comfort, design, and flexibility.
EPC Rating: B Disclaimer Every care has been taken with the preparation of these property details but they are for general guidance only and complete accuracy cannot be guaranteed.
If there is any point, which is of particular importance professional verification should be sought. These property details do not constitute a contract or part of a contract.
We are not qualified to verify tenure of property. Prospective purchasers should seek to obtain verification of tenure from their solicitor.
The mention of any appliances, fixtures or fittings does not imply they are in working order.
Photographs are reproduced for general information and it cannot be inferred that any item shown is included in the sale. All dimensions are approximate.
Value & comps
No previous sales on record.
Returns
Set an offer; the calculator follows it.
We're still gathering serviced-accommodation data for this area.
Archie refurb estimate: a Pro feature
0.0% below asking
This is not financial or investment advice. Prop AI Deals is not authorised by the Financial Conduct Authority (FCA) to provide investment advice.
All investment calculators, property analyses, and AI-generated insights are for informational purposes only. Property investment carries risk and may result in financial loss. All calculations should be independently verified and you should consult with FCA-authorised financial advisers before making any investment decisions.
Past performance does not guarantee future results. Tax implications vary by individual circumstances.
Deal
Properties like this can earn 2–3x BTL yields when converted to HMO, with retrofit costs around £10k/room. Sign in to see the full tier, yield projection, and cost breakdown.
Commercial properties like this can earn 30-50% higher yields when converted to residential under Class MA / Q / P / PA, with prior approval costing ~GBP 96/unit. Sign in to see the recommended route, yield uplift, and cost breakdown.
BRRR-suited properties can recycle 80-100% of investor capital on refi, leaving a high-yielding rental with most of the money out. Sign in to see the refurb cost stack, ARV projection, and refinance maths.
Detached + large garden = sub-division play. Pro tier unlocks the tier badge, plot size, uplift estimate, and regional land benchmark.
Short-lease flats trade at deep discount, but extending under the 1993 Act often costs far less than the discount. Pro tier unlocks the tier badge, premium breakdown, long-lease ARV and arbitrage maths.
See projected short-stay revenue vs a vanilla BTL for this property.
See real sub-let margins (HMO room rates & SA nightly rates) vs the landlord rent.
Area
Agent & docs

FAQ
About Summer Street, Skelmersdale, WN8
Explore nearby