We've tightened what earns a Pursue. A home now needs a published valuation, a strategy that still makes money after real running costs and lender stress tests, and no listing problems that would stop a mortgage. You'll see fewer Pursues, and each one has been checked harder.
See how verdicts work5-bedroom detached house · CT5 3LD
For saleListed 37 days
Opportunity summary
See Archie’s verdict, returns by strategy and what to check before viewing.
About
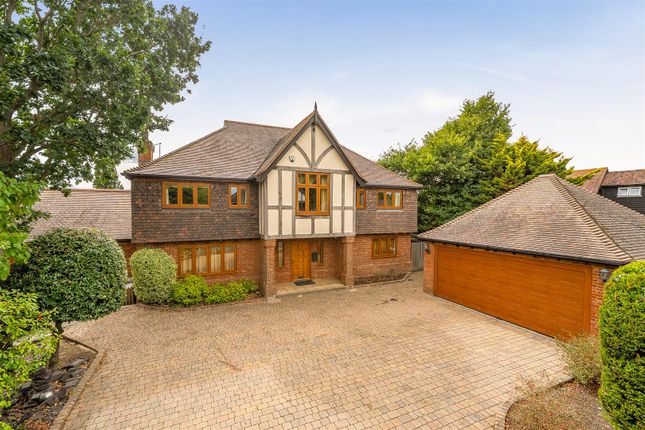
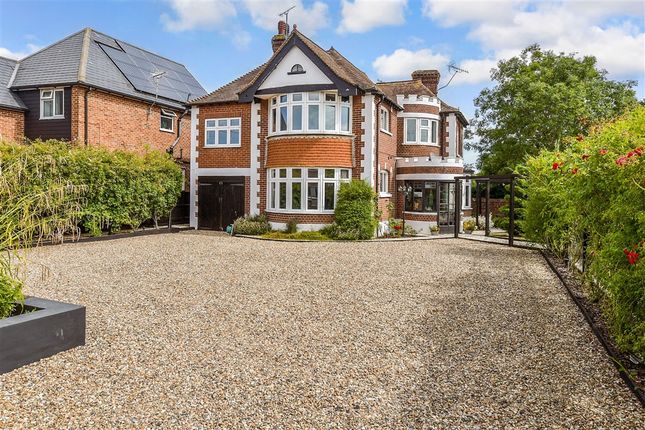
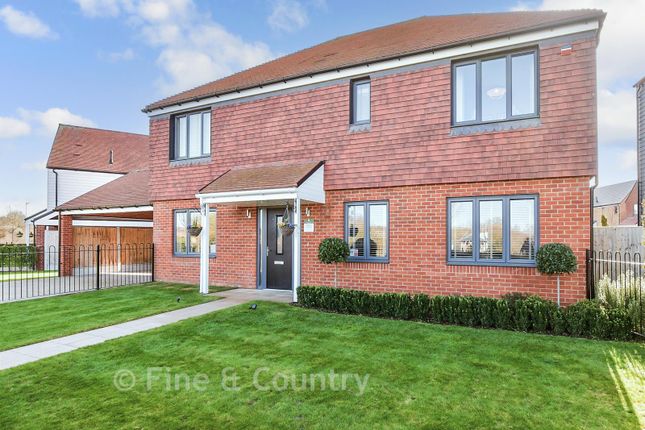
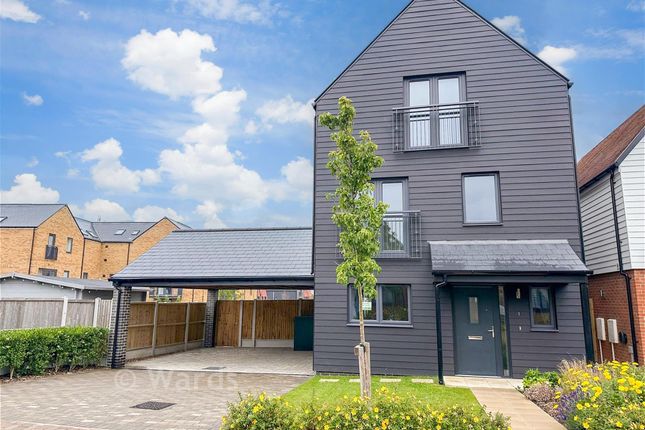
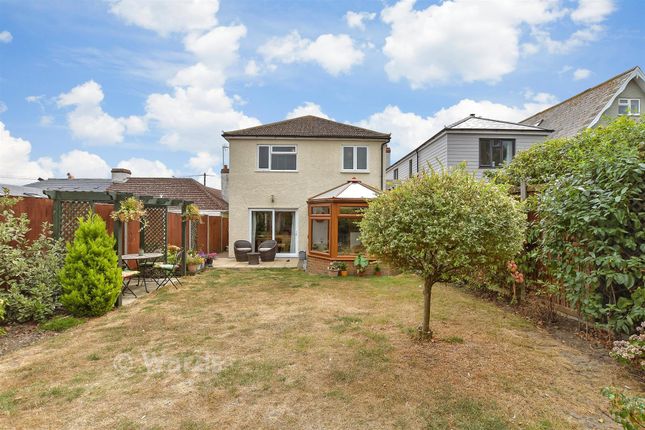
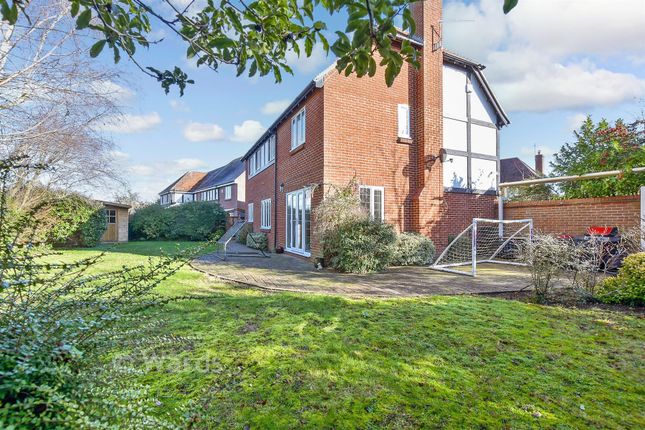
Flooded with natural light throughout, this exceptional ‘New England’ style residence is superbly designed and set on a generous 0.33-acre plot providing ample space for outdoor entertaining, family activities, or simply relaxing.
A black porcelain-tiled patio combines modern elegance with a contemporary feel, creating an inviting outdoor living space.
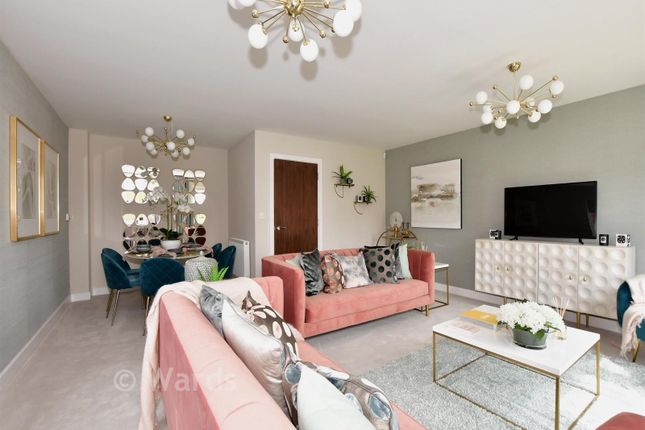
With family living and entertaining in mind, enjoy the perfect blend of style, function and flexibility in this thoughtfully planned kitchen, dining, and living area.
This open-concept layout maximises space and natural light and serves as the vibrant heart of the home.
In addition to the spacious open-plan living area, the versatile ground floor accommodation features a fifth bedroom or further reception room, complete with access to a convenient Jack and Jill shower room — perfect for multigenerational living or guest use.
A separate sitting room offers a peaceful retreat, ideal for relaxation or quiet moments away from the main living space.
A practical utility room offers valuable space for laundry, storage, and day-to-day family organisation and the dedicated study or home office provides a quiet, professional setting — perfect for remote working, video calls, or running a home business as well as serving as a focused space for homework and supporting the demands of a busy lifestyle.
The first-floor features four well-proportioned bedrooms, including a spacious dual-aspect principal bedroom measuring over 15 metres (26 feet) in length.
Two stylish en-suite shower rooms, and a contemporary family bathroom complete this home.
Accommodation - Entrance Hall - 3.81m x 2.77m (12'6 x 9'1) - Kitchen/Dining/Family Room - 9.47m x 7.37m (31'1 x 24'2) - Sitting Room - 4.52m x 4.24m (14'10 x 13'11) - Bedroom/Reception Room - 3.86m x 3.66m (12'8 x 12') - Jack & Jill Shower Room - 2.46m x 1.73m (8'1 x 5'8) - Utility Room - 2.59m x 2.39m (8'6 x 7'10) - Study/Home Office - 4.45m x 1.75m (14'7 x 5'9) - Principal Bedroom (Virtually Staged) - 7.95m x 4.75m (26'1 x 15'7) - En-Suite Shower Room - 2.39m x 1.85m (7'10 x 6'1) - Bedroom 2 - 5.51m x 3.53m (18'1 x 11'7) - En-Suite Shower Room - 2.41m x 1.78m (7'11 x 5'10) - Bedroom 3 - 4.32m x 3.78m (14'2 x 12'5) - Bedroom 4 - 4.50m x 3.78m (14'9 x 12'5) - Bathroom - 2.44m x 2.39m (8' x 7'10) - Garage - 5.16m x 4.52m (16'11 x 14'10) - Important Information - Virtually Staged Photographs - Please note some photographs are virtually staged as indicated on the image.
Furniture and accessories have been digitally added for illustrative purposes. The size, scale, and proportions shown may not accurately reflect the actual room dimensions or available space.
Tenure - This property is Freehold.
Council Tax Band - Band E : £2,930.88 2026/27 We respectfully suggest that interested parties make their own enquiries Floorplans & Dimensions - Floorplans are intended to give a general indication of the property layout.
Dimensions should not be used for carpet or flooring sizes, appliances or items of furniture.
Location & Amenities - Nestled between the vibrant seaside town of Whitstable and historic Canterbury, Chestfield offers a rare blend of village tranquillity, heritage charm, and modern convenience.
Located just minutes from the coast, Chestfield provides a semi-rural lifestyle with easy access to the A299 and direct rail connections to London via Chestfield & Swalecliffe railway station.
At the heart of the village sits the iconic Chestfield Barn, a beautifully restored 14th-century manor barn turned pub and restaurant, offering a unique sense of heritage and community charm.
For those who love nature and an active lifestyle, plentiful green space and woodland walks are accessible together with nearby Chestfield Golf Club and outside tennis courts for public hire in Tankerton and a smash padel court at Whitstable Rugby Football Club (near Sainsburys).
Chestfield has a community feel, supported by local events and groups – perfect for those seeking a welcoming village atmosphere.
Known for its attractive homes, it is a popular choice for families, professional and retirees seeking a comfortable and pleasant living environment. Favoured Tankerton beach is within easy reach.
Backed by the gentle grassy slopes with colourful wooden beach huts and a beautiful promenade, low tides reveal “The Street,” a striking shingle spit reaching into the sea, perfect for seaside walks, rock pooling, and enjoying sunset views.
Tankerton High Street offers a lovely mix of independent cafés, restaurants, bars, seaside pubs and ice-cream parlours.
Excellent educational options are available in and around Tankerton, Whitstable and Canterbury (6.5 miles).
Canterbury has several independent schools including The King’s School and for higher education The University of Kent and Canterbury Christ Church University, making the area ideal for lifelong learning.
Proximity to major roads (A299, M2 & A2) facilitates car travel and regular bus services from Tankerton and Swalecliffe provide services to the surrounding towns.
Adaptions - This property does not currently include accessibility adaptations.
Value & comps
No previous sales on record.
Returns
Set an offer; the calculator follows it.
We're still gathering serviced-accommodation data for this area.
Archie refurb estimate: a Pro feature
0.0% below asking
This is not financial or investment advice. Prop AI Deals is not authorised by the Financial Conduct Authority (FCA) to provide investment advice.
All investment calculators, property analyses, and AI-generated insights are for informational purposes only. Property investment carries risk and may result in financial loss. All calculations should be independently verified and you should consult with FCA-authorised financial advisers before making any investment decisions.
Past performance does not guarantee future results. Tax implications vary by individual circumstances.
Deal
Properties like this can earn 2–3x BTL yields when converted to HMO, with retrofit costs around £10k/room. Sign in to see the full tier, yield projection, and cost breakdown.
Commercial properties like this can earn 30-50% higher yields when converted to residential under Class MA / Q / P / PA, with prior approval costing ~GBP 96/unit. Sign in to see the recommended route, yield uplift, and cost breakdown.
BRRR-suited properties can recycle 80-100% of investor capital on refi, leaving a high-yielding rental with most of the money out. Sign in to see the refurb cost stack, ARV projection, and refinance maths.
Detached + large garden = sub-division play. Pro tier unlocks the tier badge, plot size, uplift estimate, and regional land benchmark.
Short-lease flats trade at deep discount, but extending under the 1993 Act often costs far less than the discount. Pro tier unlocks the tier badge, premium breakdown, long-lease ARV and arbitrage maths.
See projected short-stay revenue vs a vanilla BTL for this property.
See real sub-let margins (HMO room rates & SA nightly rates) vs the landlord rent.
Area
Agent & docs

FAQ
About Chestfield Road, Chestfield, Whitstable
Explore nearby