3-bedroom bungalow · S75 5JB
Listing removedListed 104 days
Opportunity summary
See Archie’s verdict, returns by strategy and what to check before viewing.
About
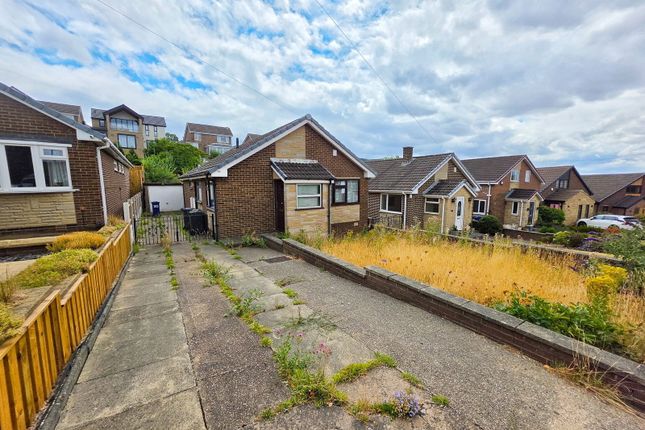
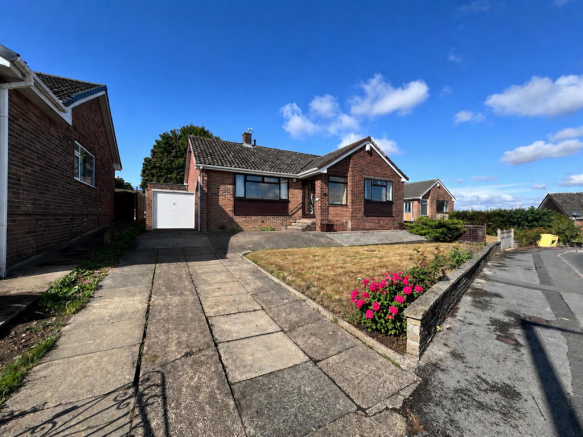
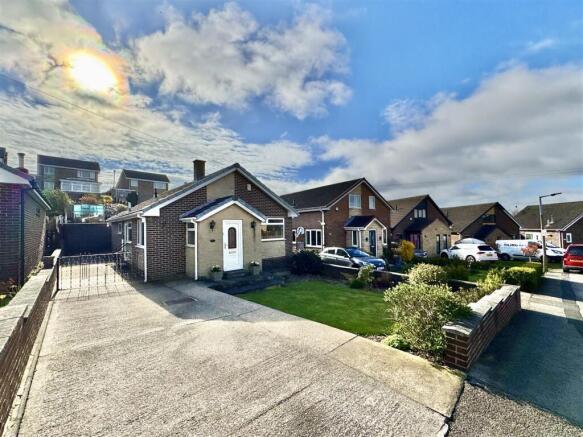
**NO ONWARD VENDOR CHAIN** Charming detached bungalow situated in a picturesque village, offering a perfect blend of modern amenities and rural tranquility.
This spacious property features three bedrooms, ideal for a growing family or those seeking a peaceful retreat.
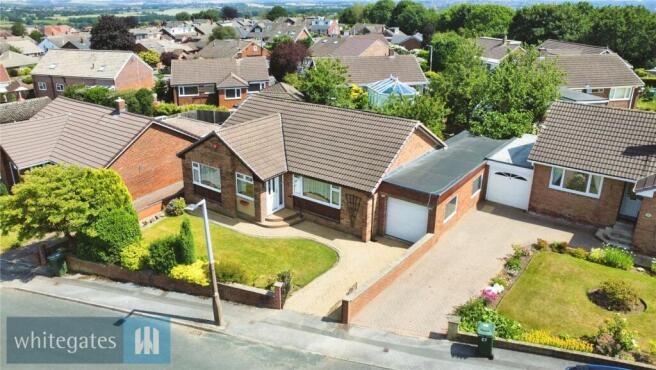
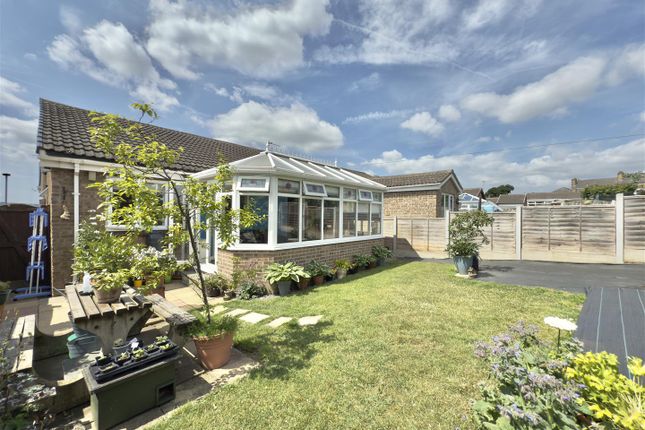
The well-maintained garden provides a lovely outdoor space, perfect for relaxing or entertaining. With off-street parking and a detached garage, convenience is assured.
Don't miss the opportunity to make this delightful property your own. Contact us today to arrange a viewing.
**NO UPPER VENDOR CHAIN** Presenting this charming 3-bedroom detached bungalow located in a peaceful village setting.
Boasting a modern and spacious interior, this property offers a comfortable living space ideal for families or those seeking a tranquil retreat.
The property features a well-maintained garden, perfect for outdoor relaxation and entertaining guests.
Additionally, the bungalow comes with off-street parking and a detached garage, providing convenience and ample storage space.
Situated in a desirable location, this property offers a peaceful and idyllic lifestyle while still being within easy reach of local amenities.
Don't miss out on the opportunity to make this delightful bungalow your new home. Contact us today to arrange a viewing and experience the charm and convenience this property has to offer.
Entrance Hall Access is gained via a composite door opening into the entrance hall. Having an airing cupboard, radiator and a double glazed window to the front.
Cloakroom Fitted with a two piece suite comprising low level WC and a wash hand basin. There is plumbing for a washing machine, space for a dryer and a frosted double glazed window.
Lounge/Dining Room 19' 9" x 12' 5" (6.03m x 3.79m) The main focal point of the room is the electric fire set into a marble surround with mantel over.
There is laminate flooring, two radiators, a double glazed window and double glazed French doors to the garden.
Kitchen 9' 10" x 8' 3" (3m x 2.52m) Having under lit wall and base units with laminate worktops over incorporating a ceramic one and a half bowl single drainer sink unit with mixer tap.
Having an integrated electric fan assisted oven, four ring gas hob with extractor hood over, a dishwasher and space for a fridge freezer.
There is a kick board heater and a double glazed window to the front.
Bedroom Three 10' 5" x 8' 3" (3.18m x 2.52m) Currently used as a dining room, there is a built in cupboard, laminate flooring, a radiator and a double glazed bay window to the front.
Hallway Having laminate flooring and also giving access to the part boarded loft space. There is also a built in cupboard.
Bedroom One 11' 5" x 9' 8" (3.49m x 2.94m) Having fitted wardrobes with hanging rails, shelving and additional storage.
Having laminate flooring, a radiator and a double glazed window to the front. Bedroom Two 9' 8" x 9' 3" (2.94m x 2.82m) Fitted with wardrobes having hanging rails and additional storage.
Having laminate flooring, a radiator and a double glazed window over looking the rear garden.
Shower Room Fitted with a three piece suite comprising low level WC, a pedestal wash hand basin and a walk in shower enclosure.
Having a lit mirror, extractor fan, radiator and a frosted double glazed window.
Detached Garage 17' 0" x 8' 3" (5.19m x 2.52m) Access is gained via a remote control electric door opening into the garage. There is also both power and light fitted.
Outside There is a long driveway leading to the detached garage to the side. The front garden is well stocked with seasonal planting.
To the rear, the garden is mainly laid to lawn, with decking and gated access from the driveway. This is an enclosed garden with security lighting and an outside water tap.
Important Information Agents are required by law to conduct anti-money laundering checks on all those buying a property.
We outsource the initial checks to a partner supplier Coadjute, who will contact you once you have had an offer accepted on a property you wish to buy. The cost of these checks is £45+VAT.
This is a non-refundable fee. These charges cover the cost of obtaining relevant data, any manual checks and monitoring which might be required.
This fee will need to be paid and the checks completed in advance of the office issuing a memorandum of sale on the property you would like to buy.
Value & comps
No previous sales on record.
Returns
Set an offer; the calculator follows it.
We're still gathering serviced-accommodation data for this area.
Archie refurb estimate: a Pro feature
0.0% below asking
This is not financial or investment advice. Prop AI Deals is not authorised by the Financial Conduct Authority (FCA) to provide investment advice.
All investment calculators, property analyses, and AI-generated insights are for informational purposes only. Property investment carries risk and may result in financial loss. All calculations should be independently verified and you should consult with FCA-authorised financial advisors before making any investment decisions.
Past performance does not guarantee future results. Tax implications vary by individual circumstances.
Deal
Properties like this can earn 2–3x BTL yields when converted to HMO, with retrofit costs around £10k/room. Sign in to see the full tier, yield projection, and cost breakdown.
Commercial properties like this can earn 30-50% higher yields when converted to residential under Class MA / Q / P / PA, with prior approval costing ~GBP 96/unit. Sign in to see the recommended route, yield uplift, and cost breakdown.
BRRR-suited properties can recycle 80-100% of investor capital on refi, leaving a high-yielding rental with most of the money out. Sign in to see the refurb cost stack, ARV projection, and refinance maths.
Detached + large garden = sub-division play. Pro tier unlocks the tier badge, plot size, uplift estimate, and regional land benchmark.
Short-lease flats trade at deep discount, but extending under the 1993 Act often costs far less than the discount. Pro tier unlocks the tier badge, premium breakdown, long-lease ARV and arbitrage maths.
See projected short-stay revenue vs a vanilla BTL for this property.
See real sub-let margins (HMO room rates & SA nightly rates) vs the landlord rent.
Area
Agent & docs
FAQ
About Sunningdale Avenue, Darton, S75
Explore nearby