We've tightened what earns a Pursue. A home now needs a published valuation, a strategy that still makes money after real running costs and lender stress tests, and no listing problems that would stop a mortgage. You'll see fewer Pursues, and each one has been checked harder.
See how verdicts work2-bedroom terraced house · SK8 2GN
Sold STCListed 33 days
Opportunity summary
See Archie’s verdict, returns by strategy and what to check before viewing.
About
Contact Mark Buckley today to arrange your personal viewing - Quote MB0874.
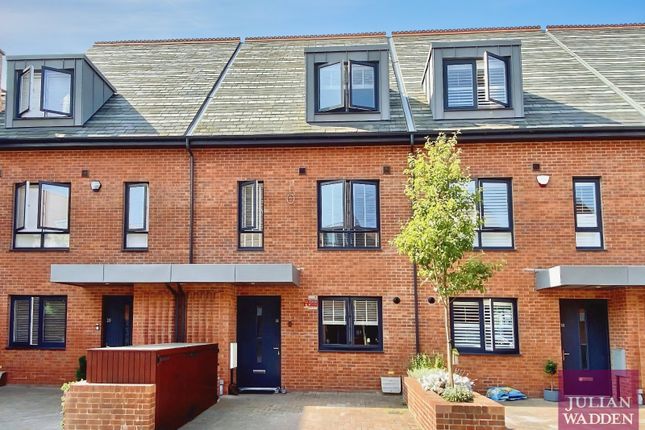
A truly stunning two double bedroom terraced home that effortlessly marries modern living with classic elegance, nestled in the prestigious Barnes Village.
This exquisite property features an open plan living and dining kitchen area, two luxurious bathrooms, and two generously sized double bedrooms, each adorned with impressive vaulted ceilings and a wealth of charming original details.
The Barnes Village development is conveniently located just a 7-minute walk from Cheadle Village, and provides easy access into Didsbury.
Situated within the distinguished Barnes Village development, this remarkable property occupies a historic Grade II listed building, boasting expansive and stylish living across two levels.
Approaching the home through a tranquil courtyard, exclusive private access leads you into a realm of sophistication.
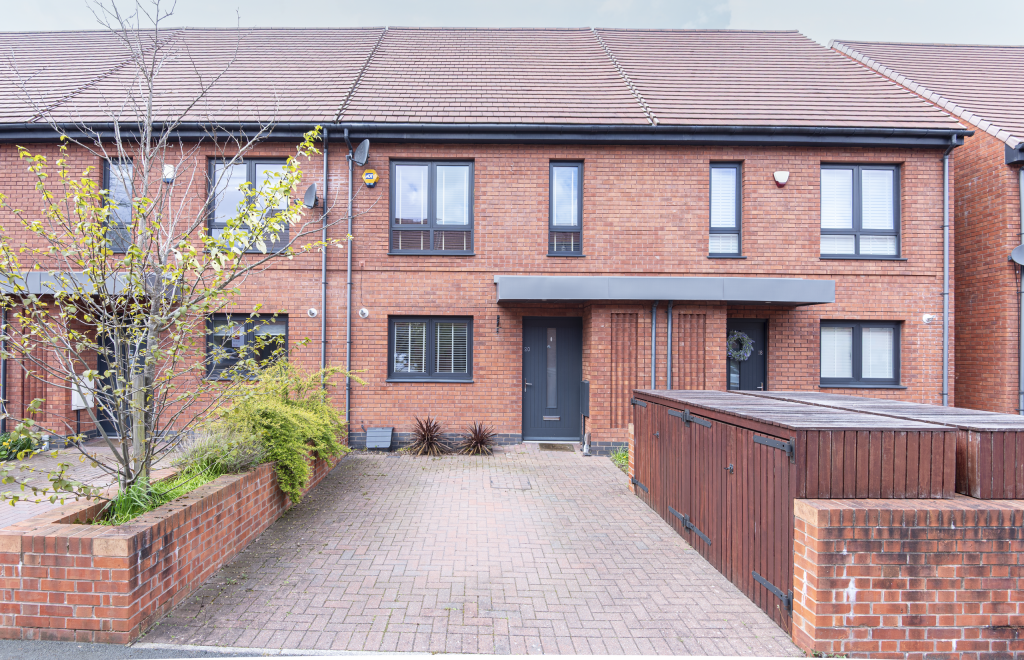
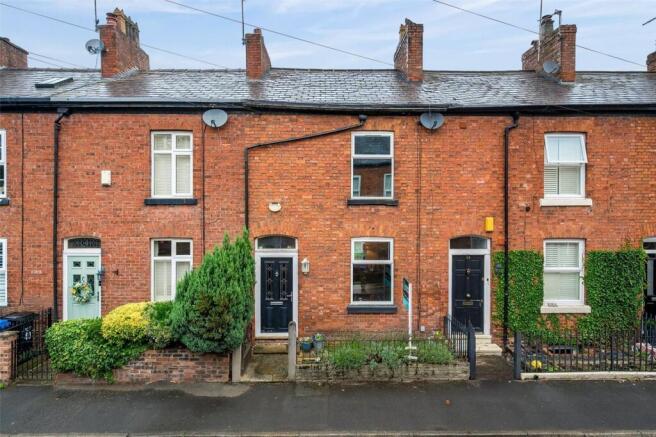
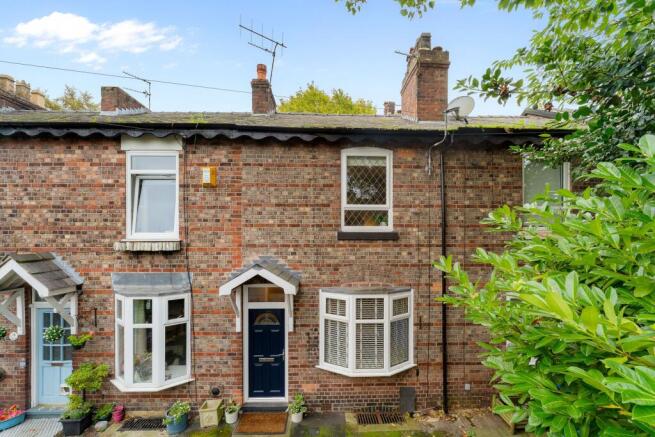
The exterior captivates with its period architecture, complete with stunning gothic accents and grand triple pointed arch windows that exude character and charm.
Upon entering through the striking front door, you are greeted by a magnificent galleried entrance hall, adorned with elegant flooring and soaring high ceilings.
This inviting space includes a cozy seating area that offers delightful views to the front and provides convenient access to the downstairs cloakroom/WC.
The open plan family living and dining area stands out as a true feature of this home, showcasing impressive ceiling height and twin windows that frame views of the meticulously maintained communal gardens.
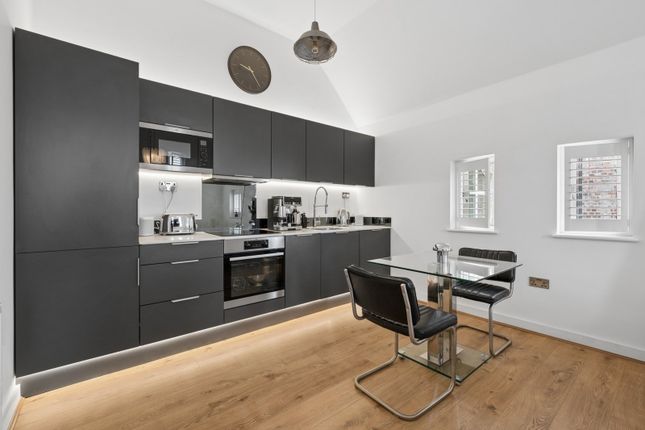
The well-appointed kitchen features a range of fully integrated appliances and a breakfast bar that provides seating.
There is a built-in seating area, which provides space for a dining table and chairs, making it perfect for gatherings.
The living area offers ample room for sofas and options for a wall-mounted TV, creating an ideal setting for relaxation and entertainment.
To the first floor, you’ll discover a breathtaking galleried landing with storage options, accentuated by vaulted ceilings and original gothic cast iron details that add a touch of historic charm.
The two double bedrooms include a master suite complete with a luxurious en-suite shower room and abundant storage options. The second double bedroom also impresses with its elegant vaulted ceilings.
A luxurious family bathroom features a stylish three piece suite, including a low-level WC, wash hand basin, and a bath with a shower overhead, all beautifully finished with tastefully tiled walls and flooring.
Enhancing the property’s allure are the beautifully landscaped communal gardens, designated parking bays, and secure bike storage.
Additionally, the property comes with a 10-year warranty from when it was converted. Council Tax Band D. EPC rating C. 990 years left on lease - service charge is £3016 per annum.
LOCATION The Barnes Village Development is conveniently located close to Didsbury, Cheadle and Gatley villages, in addition to excellent transport links which include the M56 and M60 motorway network, Gatley and Didsbury train station and East Didsbury metro link all within 1 mile away.
The area also offers excellent choices of schooling with highly regarded local state schools and private schools.
The property is 4.1 miles from Stockport train station which offers a 2 hr service to London Euston.
Gatley train station to Manchester Airport provides a 6 minute service and is approximately 8 minutes by taxi.
VIEWINGS An internal viewing is highly recommended, contact Mark Buckley today to arrange your personal viewing - Quote MB0874.
Value & comps
No previous sales on record.
Returns
Set an offer; the calculator follows it.
We're still gathering serviced-accommodation data for this area.
Archie refurb estimate: a Pro feature
0.0% below asking
This is not financial or investment advice. Prop AI Deals is not authorised by the Financial Conduct Authority (FCA) to provide investment advice.
All investment calculators, property analyses, and AI-generated insights are for informational purposes only. Property investment carries risk and may result in financial loss. All calculations should be independently verified and you should consult with FCA-authorised financial advisers before making any investment decisions.
Past performance does not guarantee future results. Tax implications vary by individual circumstances.
Deal
Properties like this can earn 2–3x BTL yields when converted to HMO, with retrofit costs around £10k/room. Sign in to see the full tier, yield projection, and cost breakdown.
Commercial properties like this can earn 30-50% higher yields when converted to residential under Class MA / Q / P / PA, with prior approval costing ~GBP 96/unit. Sign in to see the recommended route, yield uplift, and cost breakdown.
BRRR-suited properties can recycle 80-100% of investor capital on refi, leaving a high-yielding rental with most of the money out. Sign in to see the refurb cost stack, ARV projection, and refinance maths.
Detached + large garden = sub-division play. Pro tier unlocks the tier badge, plot size, uplift estimate, and regional land benchmark.
Short-lease flats trade at deep discount, but extending under the 1993 Act often costs far less than the discount. Pro tier unlocks the tier badge, premium breakdown, long-lease ARV and arbitrage maths.
See projected short-stay revenue vs a vanilla BTL for this property.
See real sub-let margins (HMO room rates & SA nightly rates) vs the landlord rent.
Area
Agent & docs
FAQ
About Pennington Gardens, Cheadle, SK8 2GN
Explore nearby