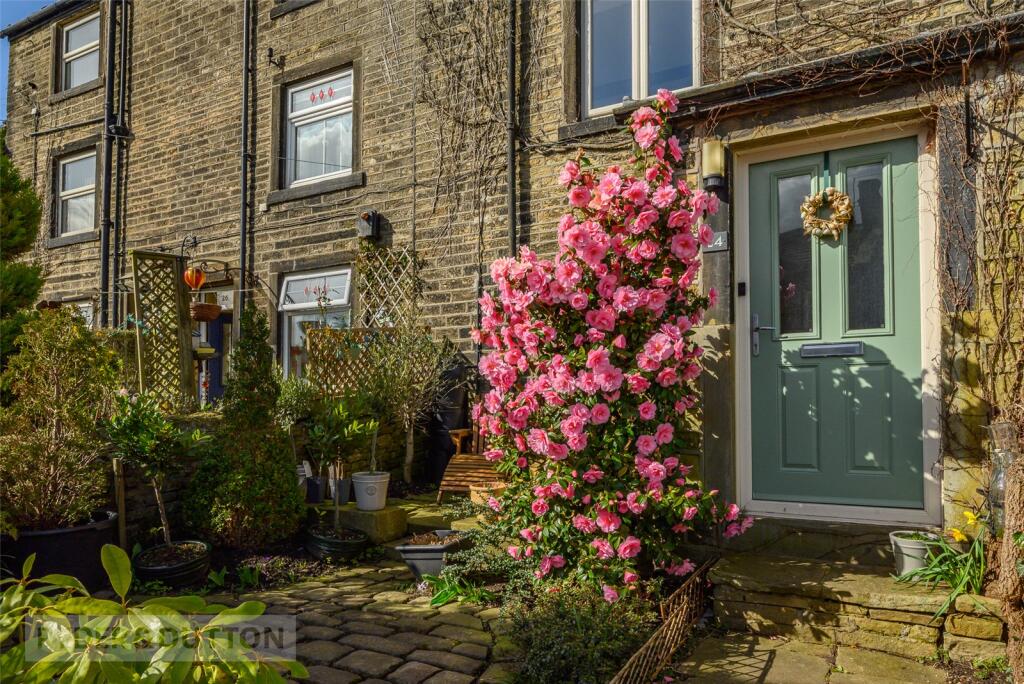
4-bedroom terraced house · HD9 7JR
Listing removedListed 163 days
Opportunity summary
See Archie’s verdict, returns by strategy and what to check before viewing.
About
Steeped in rich local history and overflowing with character, this truly exceptional residence once served as the village’s Old School and Kingdom Hall before being sympathetically reconfigured into a breathtaking family home of remarkable style and distinction.
Lovingly and extensively improved by the current owners, the property has been transformed to an interior magazine standard, effortlessly blending its fascinating heritage with luxurious contemporary living.
From the moment you arrive, the home immediately captivates with its striking architectural features, exposed stonework, vaulted ceilings, beams and beautifully curated interiors, all thoughtfully designed to create an impressive yet welcoming atmosphere throughout.
Offering vast and versatile family accommodation, every room has been finished with exceptional attention to detail, perfectly balancing elegance, comfort and practicality for modern family life and entertaining alike.
Occupying a highly sought-after setting, the property enjoys incredibly private and tranquil gardens, beautifully designed to provide a peaceful sanctuary with a wonderful sense of seclusion.
Further enhancing this one-of-a-kind home is substantial driveway parking together with a detached double garage, ensuring practicality sits seamlessly alongside the home’s undeniable charm and luxury.
Rarely does a property of such historical significance, architectural beauty and bespoke design come to the market.
A truly unique opportunity to acquire a home unlike any other, this remarkable residence simply must be viewed to be fully appreciated.
EPC Rating: C Breakfast Kitchen Only 18 months old, this beautifully designed contemporary kitchen immediately creates a lasting impression from the moment you step inside, with its striking design, exceptional finish and wonderfully sociable layout.
Thoughtfully curated to combine style and effortless entertaining, the room centres around a stunning island, creating the perfect space for hosting family and friends, whilst the sleek range of handleless two-tone units delivers a sophisticated and modern aesthetic.
Stylish wall panelling and elegant herringbone-effect LVT flooring further enhance the luxurious feel throughout.
The kitchen is superbly appointed with a comprehensive range of integrated appliances including two full-size fridge freezers, a microwave combi oven, additional microwave oven, dishwasher, and a sleek induction hob complete with an impressive downdraft extractor.
A contemporary sink with mixer tap completes this exceptional space, perfectly balancing practicality with high-end design.
Utility Conveniently located just off the impressive dining kitchen, the utility room provides an excellent and thoughtfully designed space offering plumbing for a washing machine, together with space for a freestanding tumble dryer, the room is perfectly suited to modern family living.
A door leads directly through to the WC, creating a highly functional and well-considered layout.
WC Conveniently located just off the utility room, this stylishly appointed WC has been beautifully finished to complement the high standard seen throughout the home.
Featuring a bespoke fitted vanity unit incorporating the wash basin and WC, whilst a heated towel rail adds a further touch of luxury.
Dining Room Beautifully characterful and wonderfully inviting, the impressive dining room offers ample space for a substantial dining table and chairs, creating the perfect setting for both formal entertaining and relaxed family gatherings.
Rich in charm, the room features attractive exposed beams, striking feature wallpaper and a decorative fireplace with a stone hearth, all combining to create a warm and elegant atmosphere.
Further enhancing the versatility of the space, there is excellent potential to introduce bi-fold doors opening through to the conservatory, seamlessly connecting the two areas and enhancing the flow of natural light throughout.
Conservatory Offering enormous potential for further enhancement, the conservatory could be transformed into a truly delightful garden room by introducing bi-fold doors from the dining area, creating a wonderful open-flow layout ideal for modern living and entertaining.
There is also the opportunity to install a solid roof, allowing the space to be enjoyed comfortably throughout all seasons of the year.
Designed to maximise the stunning panoramic views across the beautifully maintained rear garden, the room enjoys an abundance of natural light, whilst doors open directly onto the incredibly private and tranquil outdoor space, effortlessly blending indoor and outdoor living.
Lounge Flooded with natural light courtesy of the Velux windows, this vast open-plan living space is nothing short of spectacular, effortlessly combining character, warmth and contemporary design.
Exposed beams and stunning exposed stonework create an abundance of charm and individuality, whilst the oak and glass balustrade staircase descends elegantly to the lower ground floor, drawing your eye towards the picturesque feature window beyond.
The undeniable focal point of the room is the impressive multi-fuel stove, beautifully housed within an exposed chimney breast, creating a wonderfully cosy atmosphere and the perfect setting for both relaxing evenings and sophisticated entertaining.
Designed with sociable living in mind, this exceptional space offers both grandeur and comfort in equal measure.
Entrance Hallway Patio doors from the courtyard open into a spectacular entrance hall, immediately setting the tone for this impressive home.
Flooded with natural light courtesy of the stunning feature window, the space beautifully showcases the exposed stonework, creating a striking blend of character and contemporary style.
Feature floor tiling further enhances the luxurious feel, whilst the exceptional attention to detail provides an immediate sense of quality and elegance that continues throughout the property.
A door leads to a useful understairs storage cupboard, offering practical storage solutions whilst maintaining the sleek and stylish finish of the space.
Master Bedroom Cleverly designed to create a calm and tranquil retreat, this beautifully presented master bedroom enjoys patio doors opening directly onto the courtyard, allowing natural light to pour into the space whilst creating a wonderful connection to the outdoors.
Further enhancing the luxurious feel, a door leads through to a walk-in wardrobe complete with inset lighting, providing superb storage and an elegant dressing area.
En-suite A stylish contemporary en-suite, beautifully appointed to create a luxurious spa-like feel.
The impressive wet room-style shower features both a rainfall shower head and separate handheld attachment, complemented by sleek tiling enhanced with an elegant mosaic border detail.
A chrome heated towel radiator adds a touch of comfort and sophistication, whilst the wash basin is neatly set within a modern vanity unit alongside the WC, completing this beautifully finished space.
Bedroom A beautifully presented and generously proportioned bedroom featuring a full bank of sleek sliding fitted wardrobes offers excellent storage solutions, whilst the charming window seat creates the perfect spot to relax and enjoy the outlook.
Bedroom A well-proportioned and inviting double bedroom, offering ample space for freestanding furniture and enjoying a bright, comfortable atmosphere, making it ideal for both family living and guest accommodation.
Bedroom Another generously sized double bedroom, beautifully presented and offering a versatile space with plenty of room for additional furnishings, all complemented by a bright and welcoming feel.
House Bathrooom Beautifully designed and exceptionally well appointed, the luxurious family bathroom features a full-size bath with shower attachment, creating the perfect space to relax and unwind.
His and hers wash basins are elegantly set within stylish vanity units, complemented by a chrome heated towel rail and a contemporary curved Jacuzzi-style shower, all combining to create a sophisticated and indulgent finish.
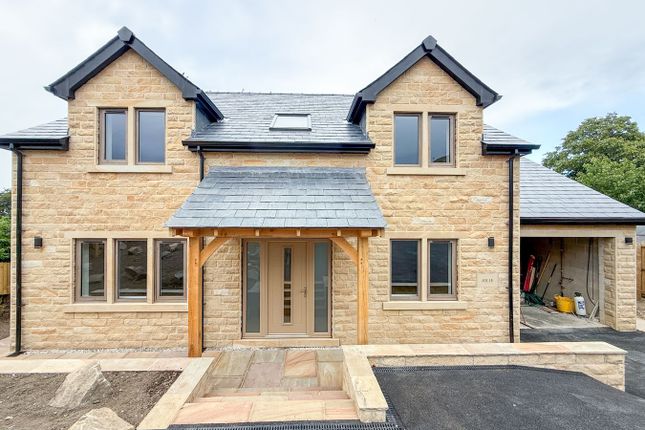
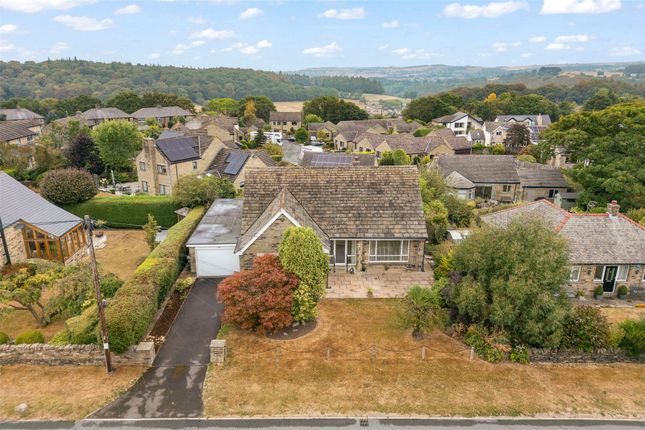
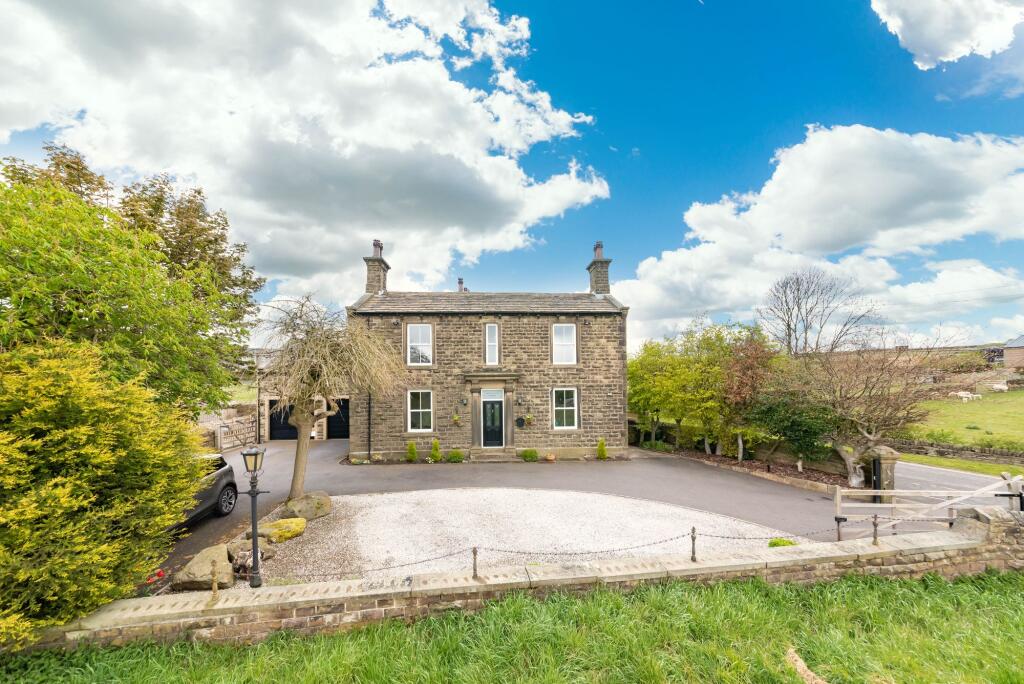
Exterior Externally, the property continues to impress with a generous driveway providing parking for several vehicles, together with a detached double garage benefiting from an electricity supply and useful mezzanine storage above.
The gardens have been thoughtfully designed to create an incredibly private, enclosed and tranquil outdoor sanctuary, enjoying a wonderful sense of seclusion and not being overlooked.
A charming wooden pergola provides the perfect place to sit and unwind whilst listening to the gentle sounds of wildlife amongst the beautifully established natural planting.
Exterior The lawned garden is complemented by attractive decking with inset lighting, creating a superb space for al fresco dining and evening entertaining, whilst steps rise elegantly to the conservatory, seamlessly connecting the outdoor and indoor living spaces.
Adding further character and charm, the delightful courtyard offers a quintessential country cottage feel, creating a warm and welcoming first impression to this exceptional home.
Parking - Garage Parking - Driveway Disclaimer Whilst every effort is made to ensure the accuracy of the information provided, Home & Manor gives no representations or warranties regarding the statements contained within these particulars, which should not be relied upon as statements of fact.
All information is supplied by the Seller. Your Conveyancer is legally responsible for ensuring that any purchase agreement fully protects your interests.
Please notify us if you become aware of any inaccuracies.
If an offer is accepted on a property marketed by Home & Manor, all purchasers will be required to complete identification checks and provide proof and source of funds.
This is a legal requirement under Anti-Money Laundering (AML) regulations. We use a specialist third-party provider alongside our in-house compliance team to carry out these checks.
The cost is £60.00 + VAT per person, payable in advance once an offer is agreed and prior to issue of the sales memorandum. This fee is non-refundable.
Value & comps
No previous sales on record.
Returns
Set an offer; the calculator follows it.
We're still gathering serviced-accommodation data for this area.
Archie refurb estimate: a Pro feature
0.0% below asking
This is not financial or investment advice. Prop AI Deals is not authorised by the Financial Conduct Authority (FCA) to provide investment advice.
All investment calculators, property analyses, and AI-generated insights are for informational purposes only. Property investment carries risk and may result in financial loss. All calculations should be independently verified and you should consult with FCA-authorised financial advisers before making any investment decisions.
Past performance does not guarantee future results. Tax implications vary by individual circumstances.
Deal
Properties like this can earn 2–3x BTL yields when converted to HMO, with retrofit costs around £10k/room. Sign in to see the full tier, yield projection, and cost breakdown.
Commercial properties like this can earn 30-50% higher yields when converted to residential under Class MA / Q / P / PA, with prior approval costing ~GBP 96/unit. Sign in to see the recommended route, yield uplift, and cost breakdown.
BRRR-suited properties can recycle 80-100% of investor capital on refi, leaving a high-yielding rental with most of the money out. Sign in to see the refurb cost stack, ARV projection, and refinance maths.
Detached + large garden = sub-division play. Pro tier unlocks the tier badge, plot size, uplift estimate, and regional land benchmark.
Short-lease flats trade at deep discount, but extending under the 1993 Act often costs far less than the discount. Pro tier unlocks the tier badge, premium breakdown, long-lease ARV and arbitrage maths.
See projected short-stay revenue vs a vanilla BTL for this property.
See real sub-let margins (HMO room rates & SA nightly rates) vs the landlord rent.
Area
Agent & docs
FAQ
About Penistone Road, New Mill, HD9
Explore nearby