4-bedroom house · OX15 0AF
For saleListed 175 days
Opportunity summary
See Archie’s verdict, returns by strategy and what to check before viewing.
About
Over 1,500 sq feet of smart modern house, tucked away in a quiet culdesac. Huge flexibility with a fine top floor bedroom suite, three further bedrooms, ample parking plus a garage.
Deddington is a fine and historic market town with great amenities incl. School, shops, pubs, with easy access. Deddington is a vibrant, active market town dating back over 1,000 years.
A traditional market town centre (increasingly rare to find) is historic and charming, with many shops and several pubs.
The wider town offers a post office, Health & Community Centres, library, hotels and restaurants, a recreation ground, plus a delightful church.
The C of E primary school is particularly well regarded, and Deddington is within catchment for the Warriner secondary school.
Oxford and Banbury are easily accessible, and many people commute via the M40 and A43, plus mainline stations providing fast access to London.
In a town this desirable, the search for housing that is both pleasing and affordable can be a challenge. Flux Drive offers a wonderful solution.
A rather charming mix of different designs, all are arranged in a low density fashion which gives the development a very relaxed feeling.
This was the initial draw for our clients when purchasing; in addition they've found a really lovely, friendly community, testament to the relaxed and warm feeling the development promotes.
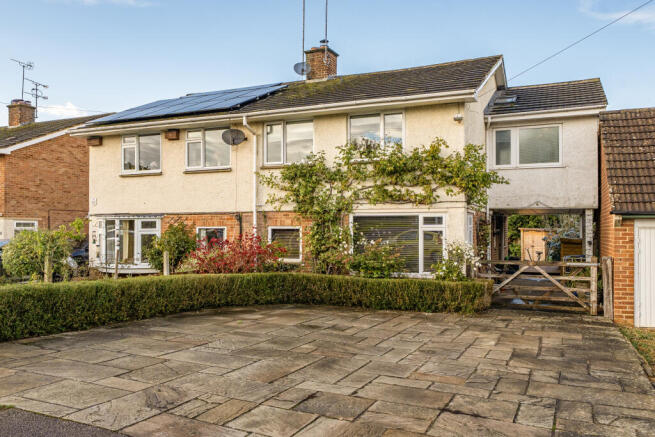
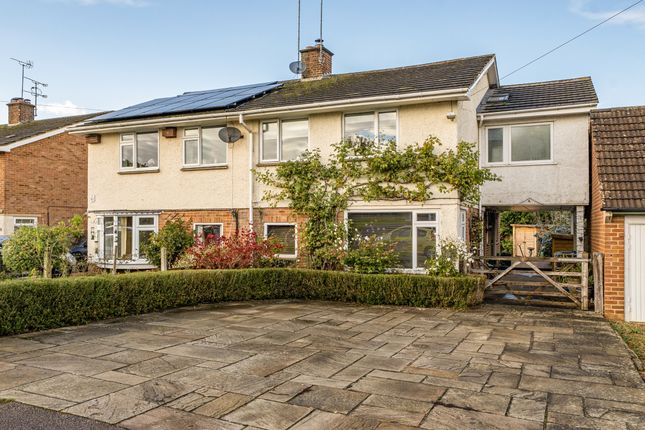
The house and just two neighbours share a block paved entrance, set well away from any passing traffic.
Opposite, a pretty and thoughtfully landscaped area filled with mature shrubs and plants flank the edge of a small play area.
Next to the front door is an arch over the dedicated parking, with a garage behind it, of which more later.
Opening the door, you are instantly impressed with a real feeling of positivity brought about through great natural light and the feeling of airiness.
The hallway widens as it opens ahead of you, increasing that feeling of space still further.
The stairs rise away on the right, with a large cupboard beneath it, and an immaculately presented cloakroom off to one side.
Opposite, the kitchen is an impressive example of a space that’s beautifully well planned.
Smooth white units beneath sturdy work tops run around all four sides, with high-quality cabinetry that houses modern cooker and hob, dishwasher, fridge/freezer.
There’s ample preparation space for the most enthusiastic cooks.
To the rear of the hall, the large reception could be described as a mix of dining room and seating area as it is a very impressive size, hence easily provides for both disciplines.
And with the rear wall almost fully glazed, including French windows, dining on the terrace is a frequent occurrence!
Heading upstairs, the three storey layout starts to make enormous sense, offering accommodation that’s unusually flexible.
Above the aforementioned arch, what is termed in our details a bedroom is here used as a wonderful living room. Windows front and rear give it natural light in abundance.
That fact has allowed the vendors to decorate the room in a wonderfully warm hue that exudes the feeling of a relaxed living space that is stylish, and very inviting.
The largest of suites is easily accommodated, alongside bookshelves, chests and such like without the room feeling cramped.
Sitting on the opposite of the landing, the living room never disturbs anyone sleeping in the bedrooms.
At the rear, the most compact of them is a very useful study or child’s room, looking over the gardens behind.
Its neighbour is a fine double room, and double aspect hence lovely and bright, also sharing that same outlook to rear.
Past a wide airing cupboard, the third bedroom on this floor is another good double, this time looking out over the quiet development to the front.
Serving all, a very smart bathroom is equipped with a pristine white suite that includes a bath with shower above it and a screen.
A rather marvellous internal window on the top landing floods the stairs with natural light.
Occupying the whole floor, the main bedroom is bright and characterful, with the gentle slope of the eaves to either side giving it a pleasing shape and aura.
The floor area is considerable, and as there are wardrobes fitted across one wall the room offers so much space there's room for a sofa or several easy chairs without clutter.
And the ensuite offers a shower suite and tiling in the same style as the bathroom downstairs.
Heading outside, several tandem spaces beneath the arch combine with the garage behind to offer more than enough parking day to day.
In addition, the block paving at the front allows for more vehicles to park without issue.
Next to the garage (with power fitted, and a useful open loft above that could probably be boarded) a gate opens into the rear garden.
A terrace runs the full width behind the house, with a small picket fence separating that from the lawn beyond (dog proofing - removable!), which runs up to an area at the rear with decorative shale and stepping stones.
Two further terraces offer wonderful spots for a glass or a quiet book in the sunshine at different times of day.
And for those who wanting to stretch their legs further, there are many beautiful walks across open countryside close by.
Value & comps
No previous sales on record.
Returns
Set an offer; the calculator follows it.
We're still gathering serviced-accommodation data for this area.
Archie refurb estimate: a Pro feature
0.0% below asking
This is not financial or investment advice. Prop AI Deals is not authorised by the Financial Conduct Authority (FCA) to provide investment advice.
All investment calculators, property analyses, and AI-generated insights are for informational purposes only. Property investment carries risk and may result in financial loss. All calculations should be independently verified and you should consult with FCA-authorised financial advisors before making any investment decisions.
Past performance does not guarantee future results. Tax implications vary by individual circumstances.
Deal
Properties like this can earn 2–3x BTL yields when converted to HMO, with retrofit costs around £10k/room. Sign in to see the full tier, yield projection, and cost breakdown.
Commercial properties like this can earn 30-50% higher yields when converted to residential under Class MA / Q / P / PA, with prior approval costing ~GBP 96/unit. Sign in to see the recommended route, yield uplift, and cost breakdown.
BRRR-suited properties can recycle 80-100% of investor capital on refi, leaving a high-yielding rental with most of the money out. Sign in to see the refurb cost stack, ARV projection, and refinance maths.
Detached + large garden = sub-division play. Pro tier unlocks the tier badge, plot size, uplift estimate, and regional land benchmark.
Short-lease flats trade at deep discount, but extending under the 1993 Act often costs far less than the discount. Pro tier unlocks the tier badge, premium breakdown, long-lease ARV and arbitrage maths.
See projected short-stay revenue vs a vanilla BTL for this property.
See real sub-let margins (HMO room rates & SA nightly rates) vs the landlord rent.
Area
Agent & docs
FAQ
About 28, Flux Drive, Deddington
Explore nearby