We've tightened what earns a Pursue. A home now needs a published valuation, a strategy that still makes money after real running costs and lender stress tests, and no listing problems that would stop a mortgage. You'll see fewer Pursues, and each one has been checked harder.
See how verdicts work4-bedroom house · OX15 0LA
Listing removedReduced £50k (−5.4%) on 18 AugListed 149 days
Opportunity summary
See Archie’s verdict, returns by strategy and what to check before viewing.
About
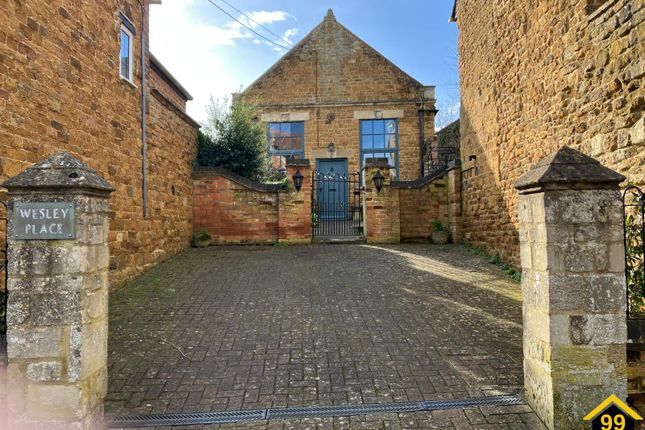
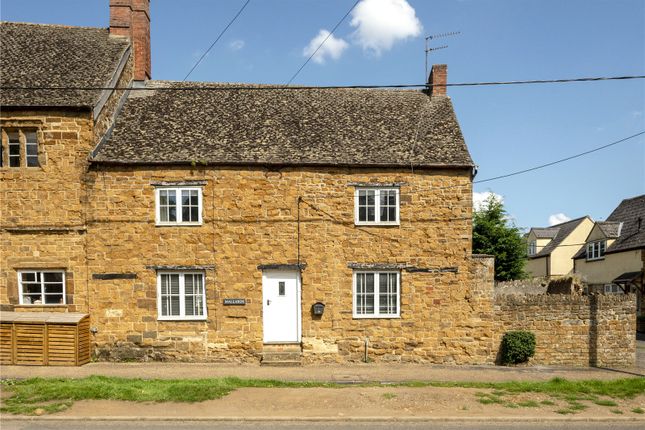
This sensational Grade II listed four-bedroom barn conversion is a true rarity.
Full of charm and character, it features vaulted beamed ceilings and a stunning mezzanine balcony overlooking the kitchen/dining room, offering just a glimpse of what this exceptional home has to offer.
Thoughtfully arranged over two floors, the layout provides a high degree of flexibility, catering to both privacy and individual requirements.
Accommodation Entrance Access to the utility room and kitchen/dining room.
Kitchen /Dining Room The impressive kitchen/dining room beautifully showcases the character of this Grade II listed barn conversion, featuring vaulted ceilings, exposed beams and a striking mezzanine gallery above.
Fitted with handcrafted timber cabinetry, terracotta tiled flooring and a traditional Aga, the space combines rustic charm with everyday practicality.
Generous proportions and a welcoming dining area create a superb setting for both relaxed family living and entertaining.
Living Room This charming living room features exposed timber beams, natural stone walls, and a striking inglenook fireplace with a gas fired stove, filling the room with character and warmth.
Inner Hallway The inner hallway provides stairs to the first floor and access out to the garden. Bedroom Three & Four Both are double bedrooms.
Shower Room Comprising of low level W.C, hand wash basin, and shower cubicle.
Sitting Room This inviting sitting room is full of rustic charm, featuring exposed wooden beams, natural stone details, and large glazed doors that flood the space with natural light and offer lovely garden views.
First Floor Principle Bedroom Accessed via the inner hallway, the principle bedroom features a small landing with storage and benefits from its own ensuite bathroom.
Bedroom Two A double bedroom featuring exposed beams and benefiting from its own ensuite bathroom.
Mezzanine Study Overlooking the kitchen below, featuring exposed timber beams, vaulted ceilings, and a bright, characterful workspace ideal for home working or quiet reading.
Outside Set within its own private grounds, the property benefits from off-street parking for several vehicles and a single garage.
Garage With power and lighting, the garage also provides stair access to additional loft storage.
Gardens A tranquil south facing walled garden, beautifully stocked with a variety of flower and shrub borders, with gated access.
Deddington is a quintessential Oxfordshire village celebrated for its rich history, traditional charm, and vibrant community life.
Centred around a spacious and scenic village green, the heart of Deddington features a range of independent shops, acclaimed cafés, welcoming pubs, and everyday amenities, all contributing to its lively yet relaxed atmosphere.
The village is steeped in heritage, with notable landmarks including its historic parish church and traditional stone buildings that give the area its distinctive character.
Surrounded by beautiful rolling countryside and offering excellent local schools, regular markets, and convenient road links to Banbury, Oxford, and beyond, Deddington perfectly balances rural tranquility with modern convenience-making it an exceptionally desirable place to call home.
Banbury c. 6 miles Chipping Norton c. 10 miles Bicester c. 12 miles Oxford c. 18 miles Birmingham c. 58 miles London c. 73 miles M40 access J10 c. 7 miles, J11 c. 8 miles London via Bicester c.
43 minutes Buyers Purchase Fee: Please note that buyers are required to pay a Purchase Fee of £300 (inc. Of VAT) to Mark David Estate Agents Ltd on offer acceptance, to process a new transaction.
Value & comps
No previous sales on record.
Returns
Set an offer; the calculator follows it.
We're still gathering serviced-accommodation data for this area.
Archie refurb estimate: a Pro feature
0.0% below asking
This is not financial or investment advice. Prop AI Deals is not authorised by the Financial Conduct Authority (FCA) to provide investment advice.
All investment calculators, property analyses, and AI-generated insights are for informational purposes only. Property investment carries risk and may result in financial loss. All calculations should be independently verified and you should consult with FCA-authorised financial advisers before making any investment decisions.
Past performance does not guarantee future results. Tax implications vary by individual circumstances.
Deal
Properties like this can earn 2–3x BTL yields when converted to HMO, with retrofit costs around £10k/room. Sign in to see the full tier, yield projection, and cost breakdown.
Commercial properties like this can earn 30-50% higher yields when converted to residential under Class MA / Q / P / PA, with prior approval costing ~GBP 96/unit. Sign in to see the recommended route, yield uplift, and cost breakdown.
BRRR-suited properties can recycle 80-100% of investor capital on refi, leaving a high-yielding rental with most of the money out. Sign in to see the refurb cost stack, ARV projection, and refinance maths.
Detached + large garden = sub-division play. Pro tier unlocks the tier badge, plot size, uplift estimate, and regional land benchmark.
Short-lease flats trade at deep discount, but extending under the 1993 Act often costs far less than the discount. Pro tier unlocks the tier badge, premium breakdown, long-lease ARV and arbitrage maths.
See projected short-stay revenue vs a vanilla BTL for this property.
See real sub-let margins (HMO room rates & SA nightly rates) vs the landlord rent.
Area
Agent & docs
FAQ
About The Byre,, Pound Court, Deddington
Explore nearby