5-bedroom detached house · DN22 7LB
For saleListed 92 days
Opportunity summary
See Archie’s verdict, returns by strategy and what to check before viewing.
About
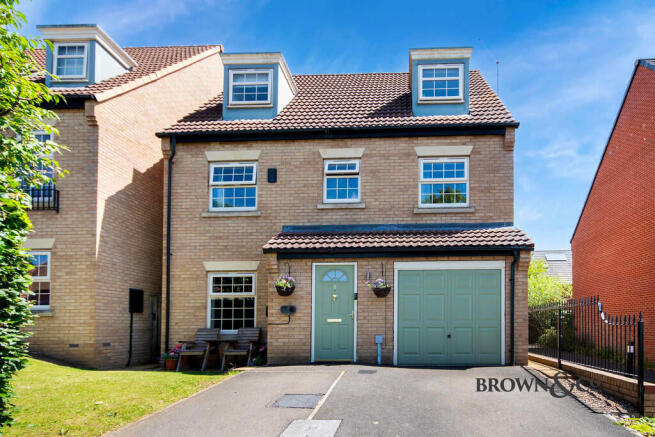
Available with No Upward Chain Croftways is a stunning family home situated in a unique location.
The property is several minutes walk from the town centre and features a 1/2 acre plot with views over Retford Bowling Green and Retford Cricket Club.
There is more than 2500 square feet of accommodation consisting of four bedrooms, a living kitchen with polished stone work surfaces, lounge, sun room, cloakroom and a separate w.c.
The annexe also features a lounge, kitchen, and a superb bedroom suite with bathroom, dressing room and balcony area.
EPC Rating: D Reception Hall (4.56m x 3.42m) Timber flooring, window to right aspect, staircase leading to 1st floor, double panel radiator.
Sun Room (3.20m x 1.91m) Double glazed windows to left, rear and right aspects, matching door leading out to garden.
Kitchen (6.15m x 3.72m) Fitted to the range of gloss base and wall units consisting of soft close cupboards and drawers underneath quartz work surfaces with glass splashback.
Under-counter fridge, space and supply for an under-counter appliance, 'Smeg' dual fuel range cooker, under-mounted 1 1/2 bowl sink with pull-out mixer tap above, windows to front and left aspect.
There are a variety of units including tall spice racks, pan storage drawers, and tall units.
Living Area (3.56m x 3.42m) Window to rear aspect, television point, timber flooring throughout the living area and kitchen areas.
Wet Room (1.71m x 0.97m) Cloakroom (1.63m x 1.53m) Obscure glazed windows to front aspect, wash hand basin with toiletry storage below, low-level flush WC, tiled flooring, double panel radiator, under stairs storage cupboard.
1st Floor Landing Window to front aspect overlooking the front garden, double panel radiator, hatch accessing roof space with ladder.
Bedroom One (4.49m x 3.60m) Windows to right and rear aspects, double panel radiator, original feature tiled fireplace, two double wardrobe units.
Bedroom Two (3.57m x 3.47m) Windows to the left and rear aspect, double panel radiator. Bedroom Three (3.35m x 3.20m) Window to right aspect, double panel radiator.
Bedroom Four (3.60m x 1.95m) Window to rear aspect, timber flooring, ceiling mounted downlights, panel radiator.
Walk-In Wardrobe (2.62m x 1.47m) Double glazed window to front aspect, double panel radiator, ceiling mounted downlights, range of fitted wardrobe units.
Bathroom (3.17m x 1.91m) Obscure glazed window to left aspect, panel bath, pedestal wash hand basin, shower enclosure with mains fed shower and additional body jets, tiled flooring, chrome style towel radiator, and ceiling mounted downlights.
WC Window to left aspect, low-level dual flush WC, tiled flooring. Annex Inner Hallway (3.99m x 0.89m) Double panel radiator, tiled flooring, double glazed door to rear aspect.
Annexe Coakroom (1.70m x 0.97m) Double glazed obscure window to right aspect, low-level flush WC, wash hand basin with toiletry storage below, double panel radiator, tiled flooring.
Annexe Kitchen (4.14m x 1.74m) Fitted with a range of base and wall units consisting of cupboards and drawers underneath roll-top work surfaces with matching upstand.
Appliances include an integrated dishwasher, integrated under-counter fridge, a four-ring 'Stoves' electric hob with extractor hood above, as well as a 'Stoves' double oven with grill.
The kitchen area also has a double panel radiator, one-and-a-half bowl sink and drainer, double-glazed window to right aspect, tiled flooring, range of ceiling downlights.
Sitting Room (6.52m x 4.52m) Excellent-sized triple aspect reception room with windows to front, right and rear aspects, timber flooring, two column style radiators, brick fireplace with open fire and quarry tiled hearth.
Annexe Bedroom (6.27m x 3.07m) Double glazed window to front aspect, double panel radiator, hatch accessing roof space, ceiling mountain downlights, double glazed French doors leading out to balcony.
Annexe Dressing Room (2.99m x 2.24m) Double glazed window to front aspect, double panel radiator, ceiling mounted downlights, range of fitted wardrobe units.
Annexe En-Suite (2.07m x 1.50m) P-shaped panel bath with mains fed shower above, low-level dual flush WC, pedestal wash hand basin, double glazed obscure window to right aspect, tiled flooring, composite boarded walls to the area surrounding the bath, chrome ladder style towel radiator.
Storm Porch (0.61m x 0.57m) Double panel radiator, tiled flooring, double glazed door to rear aspect.
Double Garage (5.18m x 3.29m) Two electrically-operated roller shutter doors to the front aspect, wall-mounted electric consumer unit, 'Worcester' gas-fired central heating combination boiler for the main property, and an additional 'Worcester' gas-fired combination boiler for the annexe.
Annexe Sitting Room (6.40m x 3.77m) Double glazed windows to left aspect, and matching French doors to the rear, double panel radiator, ceiling mounted downlights, television and telephone points.
Store (5.96m x 5.21m) With lighting.
Services We wish to advise prospective purchasers that we have not tested the services or any of the equipment or appliances in this property, accordingly we strongly advise prospective purchasers to commission their own survey or service reports before finalising their offer to purchase.
Disclaimer Every care has been taken with the preparation of these Particulars but complete accuracy cannot be guaranteed, If there is any point, which is of particular importance to you, please obtain professional confirmation.
Alternatively, we will be pleased to check the information for you. These Particulars do not constitute a contract or part of a contract.
The floor plan shown in these particulars is for illustrative purposes only and should not be interpreted as a scaled drawing.
Parking - Double Garage Two electrically-operated roller shutter doors to the front aspect, wall-mounted electric consumer unit, 'Worcester' gas-fired central heating combination boiler for the main property, and an additional 'Worcester' gas-fired combination boiler for the annexe.
Value & comps
No previous sales on record.
Returns
Set an offer; the calculator follows it.
We're still gathering serviced-accommodation data for this area.
Archie refurb estimate: a Pro feature
0.0% below asking
This is not financial or investment advice. Prop AI Deals is not authorised by the Financial Conduct Authority (FCA) to provide investment advice.
All investment calculators, property analyses, and AI-generated insights are for informational purposes only. Property investment carries risk and may result in financial loss. All calculations should be independently verified and you should consult with FCA-authorised financial advisers before making any investment decisions.
Past performance does not guarantee future results. Tax implications vary by individual circumstances.
Deal
Properties like this can earn 2–3x BTL yields when converted to HMO, with retrofit costs around £10k/room. Sign in to see the full tier, yield projection, and cost breakdown.
Commercial properties like this can earn 30-50% higher yields when converted to residential under Class MA / Q / P / PA, with prior approval costing ~GBP 96/unit. Sign in to see the recommended route, yield uplift, and cost breakdown.
BRRR-suited properties can recycle 80-100% of investor capital on refi, leaving a high-yielding rental with most of the money out. Sign in to see the refurb cost stack, ARV projection, and refinance maths.
Detached + large garden = sub-division play. Pro tier unlocks the tier badge, plot size, uplift estimate, and regional land benchmark.
Short-lease flats trade at deep discount, but extending under the 1993 Act often costs far less than the discount. Pro tier unlocks the tier badge, premium breakdown, long-lease ARV and arbitrage maths.
See projected short-stay revenue vs a vanilla BTL for this property.
See real sub-let margins (HMO room rates & SA nightly rates) vs the landlord rent.
Area
Agent & docs
FAQ
About Croftways Hallcroft Road, Retford
Explore nearby