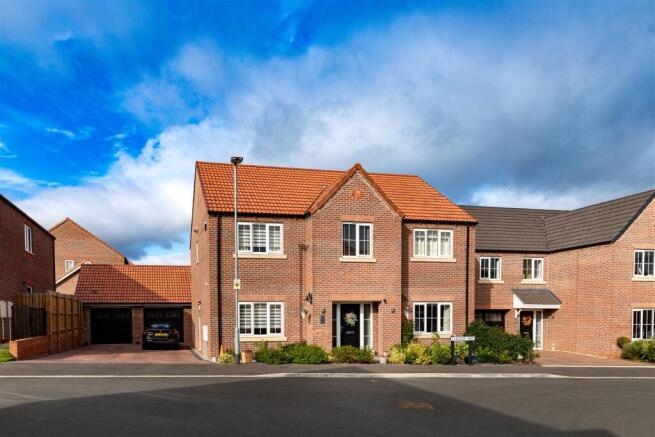
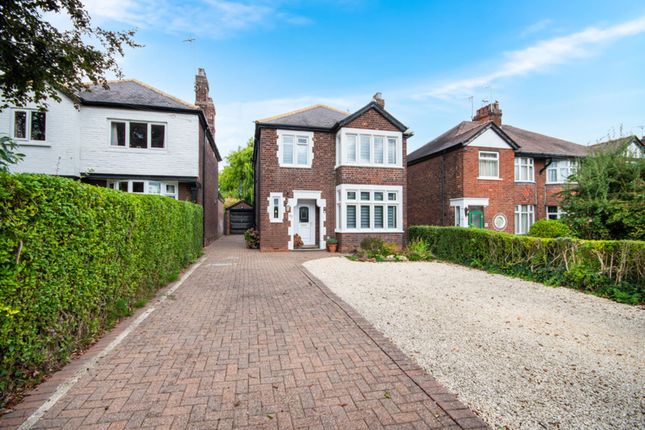
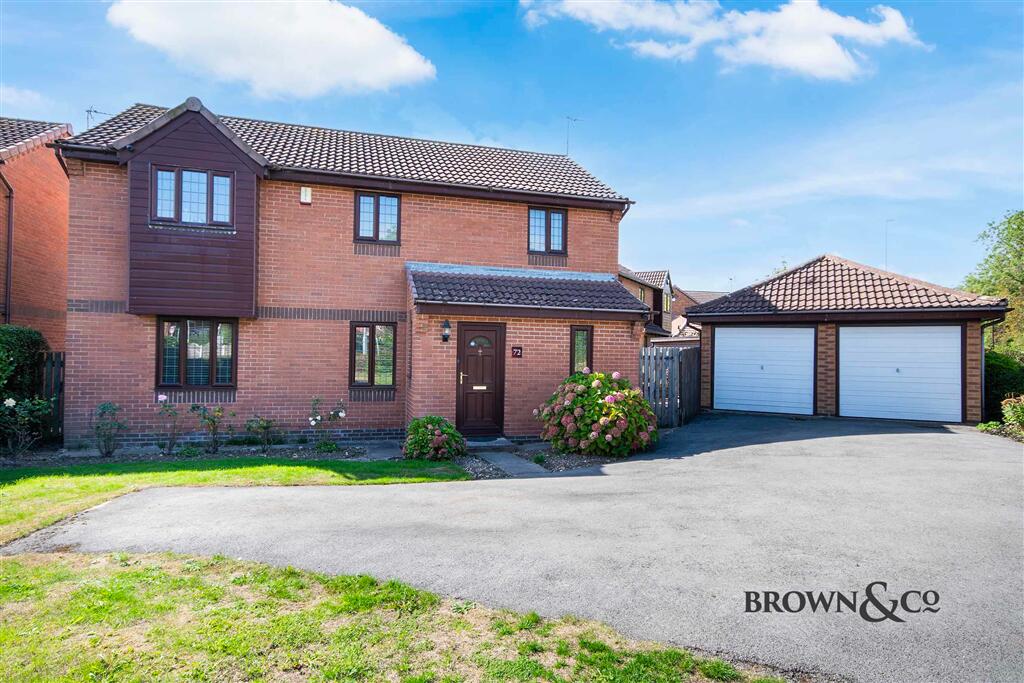
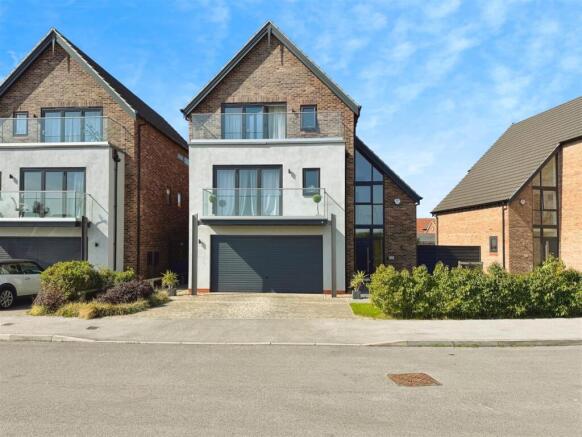
5-bedroom detached house · DN22 6TN
Sold STCListed 420 days
Opportunity summary
See Archie’s verdict, returns by strategy and what to check before viewing.
About
**** GUIDE PRICE £695,000 - £725,000 **** A charming Grade II listed Georgian property standing within private mature grounds extending to around half an acre in all.
The property boasts much original character and many period features which all add to the grandeur of this very attractive family home.
In addition to the main house is a large former coach house which sees two garages, a store and wash room to the ground floor and two spacious rooms to the first floor, giving huge potential for redevelopment to be used as officing, a studio or a separate annex for teenage offspring or dependent relative, should a buyer so wish.
Moorgate Villa dates to circa. 1775 and was extended and renovated into the property that is on offer here today.
As you walk into the entrance hall you are immediately reminded of the elegance that homes of this stature offer with high ceilings, fantastic architecture and a wonderful sweeping staircase.
The front door and stained-glass window all add to the character of this charming home.
Off the entrance hall are a total of four reception rooms all of which are bathed in natural light coming from the large sash windows.
A formal dining room provides the ideal space to entertain guests all year round and flows seamlessly into a grand drawing room with feature fireplace and patio doors leading to the rear gardens.
A separate dual aspect reception room again sees a fantastic feature fireplace and is more a morning room as it takes advantage of the early morning sun.
The heart of this enviable family home is a living kitchen which has both seating and dining areas.
The kitchen was updated around six years ago and boasts an extensive range of base and wall units as well as number of integral appliances. There is also a W/C and cellar.
The rather regal staircase rises to the first elevation and flows to an open plan landing area and a total of five bedrooms in all.
The principal suite gives en suite facilities, whilst bedrooms two and three are large double bedrooms both with dual aspect windows.
The fourth and fifth bedrooms are single rooms ideal for smaller children or to be utilised as a study area for anyone wishing to work from home.
There is a spacious family bathroom with bath and shower facilities. The grounds extend to around half an acre in all with a gated entrance, driveway and parking for a number of vehicles.
The well-manicured and established gardens see mature trees and shrubs, lawns and well stocked boarders.
To the rear of the property is a raised patio area which is ideal for alfresco dining and benefits from its totally private position.
There are a variety of fruit trees and a greenhouse for the green fingered buyers amongst us. Agent Notes There are a number of security camara and lighting around the property.
Valiant gas boiler is only 2 years old.
Location The historic Market Town of Retford is just a 10-15 minutes walk from the property, the town provides a comprehensive range of shops, restaurants, cafes and facilities.
Located just a short distance away is Retford Golf Club, Rugby Club and the leisure centre. Kings Park is fantastic open green space which is a centre point for events, families and fitness pursuit's.
There are also several private gym's and fitness centres.
The commuter is well served by the excellent main line rail link from Retford station into London Kings Cross- taking 1hr 25 minutes, or the regional motorway network with the A1(M) within easy reach.
There is a good selection of local junior and secondary schools within Retford, and private education is available at Ranby House School and Worksop College.
Value & comps
No previous sales on record.
Returns
Set an offer; the calculator follows it.
We're still gathering serviced-accommodation data for this area.
Archie refurb estimate: a Pro feature
0.0% below asking
This is not financial or investment advice. Prop AI Deals is not authorised by the Financial Conduct Authority (FCA) to provide investment advice.
All investment calculators, property analyses, and AI-generated insights are for informational purposes only. Property investment carries risk and may result in financial loss. All calculations should be independently verified and you should consult with FCA-authorised financial advisors before making any investment decisions.
Past performance does not guarantee future results. Tax implications vary by individual circumstances.
Deal
Properties like this can earn 2–3x BTL yields when converted to HMO, with retrofit costs around £10k/room. Sign in to see the full tier, yield projection, and cost breakdown.
Commercial properties like this can earn 30-50% higher yields when converted to residential under Class MA / Q / P / PA, with prior approval costing ~GBP 96/unit. Sign in to see the recommended route, yield uplift, and cost breakdown.
BRRR-suited properties can recycle 80-100% of investor capital on refi, leaving a high-yielding rental with most of the money out. Sign in to see the refurb cost stack, ARV projection, and refinance maths.
Detached + large garden = sub-division play. Pro tier unlocks the tier badge, plot size, uplift estimate, and regional land benchmark.
Short-lease flats trade at deep discount, but extending under the 1993 Act often costs far less than the discount. Pro tier unlocks the tier badge, premium breakdown, long-lease ARV and arbitrage maths.
See projected short-stay revenue vs a vanilla BTL for this property.
See real sub-let margins (HMO room rates & SA nightly rates) vs the landlord rent.
Area
Agent & docs
FAQ
About Welham Road, Retford
Explore nearby