We've tightened what earns a Pursue. A home now needs a published valuation, a strategy that still makes money after real running costs and lender stress tests, and no listing problems that would stop a mortgage. You'll see fewer Pursues, and each one has been checked harder.
See how verdicts work4-bedroom house · NG12 5BL
Listing removedListed 190 days
Opportunity summary
See Archie’s verdict, returns by strategy and what to check before viewing.
About
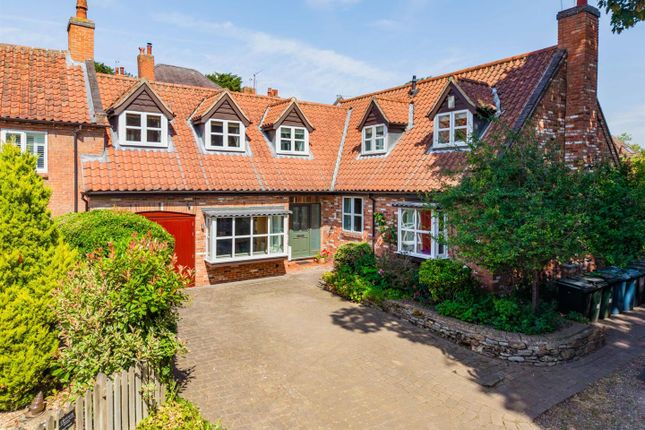
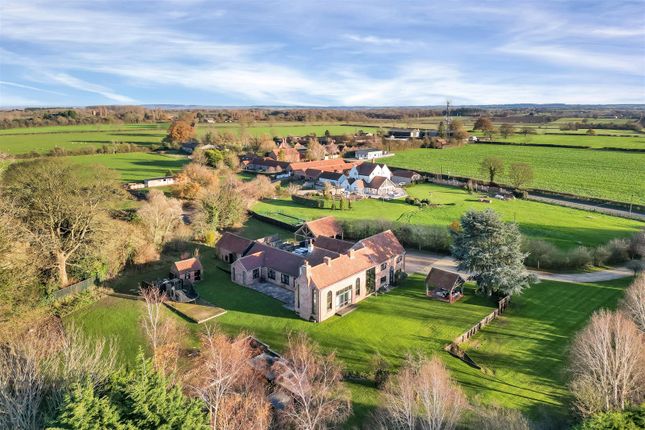
A charming four bedroom detached barn conversion occupying a third of an acre plot in the sought after village of Stanton On The Wolds.
Description Browns Byre occupies a third of an acre plot and was converted from a derelict barn to this characterful, spacious barn conversion by the current owner occupiers in 2008.
Many period features were retained and were combined with modern, internal fixtures and fittings to create a delightful family home that ideally caters for today’s way of life.
Entry to the front of the property via the pedestrian gate from the off-street parking area leads into a generous, vaulted entrance hall with Cumbrian slate tiles to the floor, which are a prominent feature throughout the property and a WC accessible directly off the entrance hall.
Off the entrance hall to the left hand side there is a generous, dual aspect sitting room, displaying the original oak beams and a focal point, exposed brick, dual sided fireplace with inset log burner, in addition to two sets of French doors which open out into the walled front garden.
The sitting room is semi-open plan to the living kitchen which also enjoys a dual aspect view and is made up of a second, more informal seating area which benefits from the dual sided log burner and features arched French doors out to the principal garden, a generous dining area and a fitted kitchen which incorporates a range of solid oak, cream painted base and wall units with oak work surfaces and integral appliances to include a dishwasher, a double Belfast sink and a Stoves electric oven with a five burner electric hob and extractor above.
Directly off the kitchen sits a utility/ boot room which is fitted with further base units, a secondary sink and provides space and plumbing for an American fridge freezer and washing machine, whilst also allowing access to the roof space via the drop down loft ladder.
The bedroom accommodation is accessed off the entrance hall which consists of a spacious, principal bedroom to the front aspect with an en-suite shower room, fitted with a high flush WC, a pedestal wash hand basin, a large walk-in shower enclosure and a chrome heated towel rail.
Bedroom two sits adjacent to the principal bedroom which offers a versatile space either as a single bedroom or a study and features French doors out to the walled garden.
The third bedroom is a well-proportioned double bedroom, sat adjacent to the family bathroom which is Jack and Jill to bedroom four and is fitted with a freestanding roll top bath, a high flush WC, a pedestal wash hand basin, a large shower enclosure and chrome heated towel rail.
The fourth bedroom spans the full width of the property, with a dual aspect view, skylight and as with the other three bedrooms, enjoys a vaulted ceiling.
Outside Gated off-street parking is accessible off Browns Lane via the block paved drive, leading onto the double garage which benefits an electric roller shutter door, internal power and lighting and a drop down loft ladder, leading up to a first floor level which could be used as a home office, subject to a few minor alterations and the necessary planning consents.
The principal garden is predominantly laid to lawn with an established hedge boundary, a patio seating area off the living kitchen and a separate vegetable garden, bound by fencing to one side and mature fruit trees to the other.
Within the vegetable garden area there is also a small lawn and a covered, timber structure, providing useful storage for logs, compost and general garden items.
The stunning, immaculately maintained walled garden enjoys a south west aspect with a second patio seating area and is beautifully arranged with an array of shrubs, flowers and evergreens, in addition to a feature pond.
Location Stanton on the Wolds is a highly regarded and long established residential area of prestigious individual homes.
It is located with access to the A46 (2 miles from the property) and is under 2 miles from the well-appointed village of Keyworth which benefits an excellent range of facilities and amenities which briefly include a doctors surgery, pharmacy, express supermarket, café, a deli, a post office and a number of pubs and restaurants.
Stanton On The Wolds Golf Club lies behind the property, with delightful country walks nearby. All distances are approximate.
Square Footage: 2,564 sq ft Acreage: 0.3 Acres Additional Info Rushcliffe Borough Council Band G
Value & comps
No previous sales on record.
Returns
Set an offer; the calculator follows it.
We're still gathering serviced-accommodation data for this area.
Archie refurb estimate: a Pro feature
0.0% below asking
This is not financial or investment advice. Prop AI Deals is not authorised by the Financial Conduct Authority (FCA) to provide investment advice.
All investment calculators, property analyses, and AI-generated insights are for informational purposes only. Property investment carries risk and may result in financial loss. All calculations should be independently verified and you should consult with FCA-authorised financial advisers before making any investment decisions.
Past performance does not guarantee future results. Tax implications vary by individual circumstances.
Deal
Properties like this can earn 2–3x BTL yields when converted to HMO, with retrofit costs around £10k/room. Sign in to see the full tier, yield projection, and cost breakdown.
Commercial properties like this can earn 30-50% higher yields when converted to residential under Class MA / Q / P / PA, with prior approval costing ~GBP 96/unit. Sign in to see the recommended route, yield uplift, and cost breakdown.
BRRR-suited properties can recycle 80-100% of investor capital on refi, leaving a high-yielding rental with most of the money out. Sign in to see the refurb cost stack, ARV projection, and refinance maths.
Detached + large garden = sub-division play. Pro tier unlocks the tier badge, plot size, uplift estimate, and regional land benchmark.
Short-lease flats trade at deep discount, but extending under the 1993 Act often costs far less than the discount. Pro tier unlocks the tier badge, premium breakdown, long-lease ARV and arbitrage maths.
See projected short-stay revenue vs a vanilla BTL for this property.
See real sub-let margins (HMO room rates & SA nightly rates) vs the landlord rent.
Area
Agent & docs

FAQ
About Browns Byre,, Browns Lane, Nottingham
Explore nearby