We've tightened what earns a Pursue. A home now needs a published valuation, a strategy that still makes money after real running costs and lender stress tests, and no listing problems that would stop a mortgage. You'll see fewer Pursues, and each one has been checked harder.
See how verdicts work5-bedroom semi-detached house · PL3 4AD
Sold STCListed 371 days
Opportunity summary
See Archie’s verdict, returns by strategy and what to check before viewing.
About
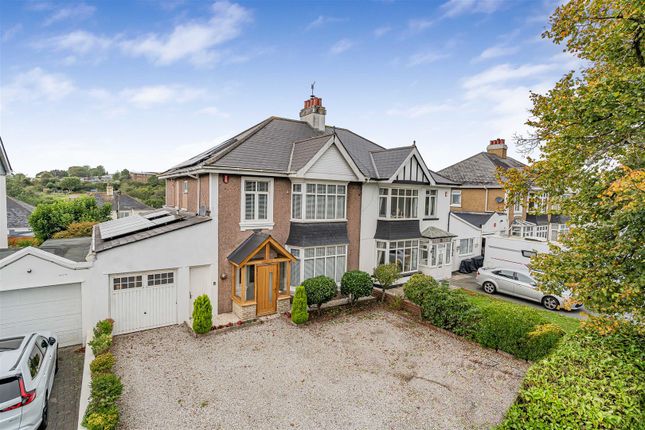
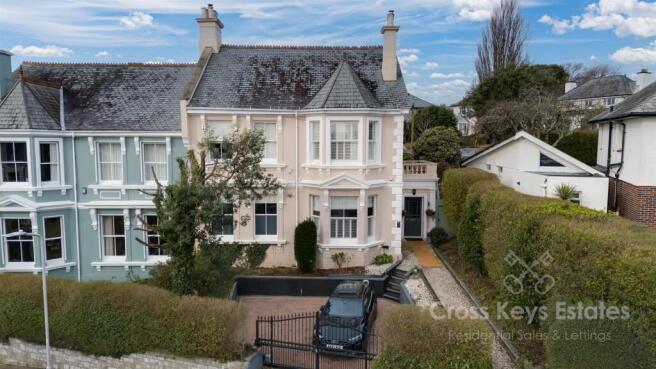
Lang Town and Country are delighted to offer to the market this stunning five-bedroom, double-fronted semi-detached Victorian home which has been sympathetically renovated and meticulously extended, blending period charm with modern luxury.
Offering approximately 2,525 sq. ft. of elegant accommodation arranged over three floors, this home delivers both character and comfort in perfect harmony.
The property is located in an extremely sought after location walking distance to Stoke Village, Milehouse park and ride, Plymouth Life Centre and Central Park.
Upon entering, the ground floor immediately impresses with premium Amtico parquet-style flooring that flows seamlessly throughout.
The drawing room features an original open fireplace adorned with limited-edition curved tiles and a marble surround, complemented by picture rails and restored plaster beading around the beautiful bay window.
The living room mirrors this timeless elegance, also benefiting from picture rails, gas fireplace with marble surround and original architectural details.
All rooms on the ground and first floors are fitted with Californian-style 69mm slat shutters, enhancing both privacy and light control.
The utility and wine room, formerly the original kitchen before the home was extended, now offers high-quality cabinetry with an integral AEG washing machine—a perfect blend of function and refinement.
The current owners have incorporated excellent storage with various free standing drinks coolers and fridge.
The kitchen and breakfast room, completed in 2016, is a true showpiece featuring a lantern style skylight, quartz worktops, a Neff hide-and-slide oven, Neff combination oven/microwave, warming plate drawer, five-ring induction hob, Beko dishwasher, dual bin drawer, and a sink with instant boiling water tap.
The central island includes a vertical rising power outlet, ideal for modern living.
From here, sliding doors open to a large south-facing garden, creating a perfect flow between indoor and outdoor entertaining spaces.
Upstairs, the first floor hosts three generous double bedrooms, with bedrooms one and two featuring bay windows with original panelling.
The shower room offers a walk-through electronic shower with both rainfall and handheld fittings, complemented by an old-school style heated towel rail.
The family bathroom boasts a freestanding bath, floating vanity unit, heated towel rail, and WC, with a full-length window filling the space with natural light.
An office on this floor provides a dedicated workspace, with stairs leading to the second floor.
On the top floor, two further double bedrooms are connected by a Jack and Jill bathroom, and each have Velux windows ensuring it is light and airy.
Bedroom four benefits from eaves storage, making it both stylish and practical.
Throughout the home, original doors and school-style radiators reinforce the property’s Victorian authenticity, while modern enhancements ensure comfort and energy efficiency.
Externally, the south-facing garden is beautifully landscaped and generously sized, featuring multiple seating areas.
From the kitchen’s sliding doors, a large patio area is perfect for morning coffee and summer BBQing, while at the end of the garden, porcelain tiles and a pergola with integrated lighting create an inviting space for evening relaxation, al fresco dining and entertaining.
The garden also benefits from external power and lighting.
There is an outside toilet for added convenience and a single garage with power which is the ideal space and storage for garden tools, bikes and activity equipment.
To the front, there is off-road parking for three to four vehicles and an easy to maintain small lawn.
This exceptional property combines period detail with high-end contemporary living, offering a rare opportunity to own a truly remarkable Victorian home.
Value & comps
No previous sales on record.
Returns
Set an offer; the calculator follows it.
We're still gathering serviced-accommodation data for this area.
Archie refurb estimate: a Pro feature
0.0% below asking
This is not financial or investment advice. Prop AI Deals is not authorised by the Financial Conduct Authority (FCA) to provide investment advice.
All investment calculators, property analyses, and AI-generated insights are for informational purposes only. Property investment carries risk and may result in financial loss. All calculations should be independently verified and you should consult with FCA-authorised financial advisers before making any investment decisions.
Past performance does not guarantee future results. Tax implications vary by individual circumstances.
Deal
Properties like this can earn 2–3x BTL yields when converted to HMO, with retrofit costs around £10k/room. Sign in to see the full tier, yield projection, and cost breakdown.
Commercial properties like this can earn 30-50% higher yields when converted to residential under Class MA / Q / P / PA, with prior approval costing ~GBP 96/unit. Sign in to see the recommended route, yield uplift, and cost breakdown.
BRRR-suited properties can recycle 80-100% of investor capital on refi, leaving a high-yielding rental with most of the money out. Sign in to see the refurb cost stack, ARV projection, and refinance maths.
Detached + large garden = sub-division play. Pro tier unlocks the tier badge, plot size, uplift estimate, and regional land benchmark.
Short-lease flats trade at deep discount, but extending under the 1993 Act often costs far less than the discount. Pro tier unlocks the tier badge, premium breakdown, long-lease ARV and arbitrage maths.
See projected short-stay revenue vs a vanilla BTL for this property.
See real sub-let margins (HMO room rates & SA nightly rates) vs the landlord rent.
Area
Agent & docs

FAQ
About Milehouse Road, Stoke, Plymouth.
Explore nearby