We've tightened what earns a Pursue. A home now needs a published valuation, a strategy that still makes money after real running costs and lender stress tests, and no listing problems that would stop a mortgage. You'll see fewer Pursues, and each one has been checked harder.
See how verdicts work4-bedroom house · TR11 2DB
Listing removedListed 90 days
Opportunity summary
See Archie’s verdict, returns by strategy and what to check before viewing.
About
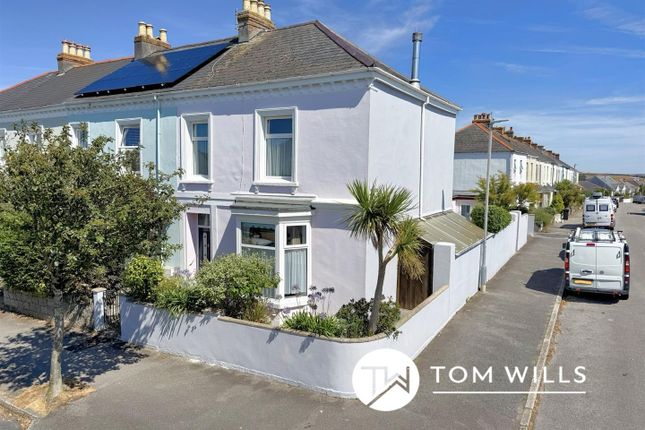
The property Updated by the current owner with improvements that include a new roof to the property and garage, solar panels with battery storage and an air-source heat pump.
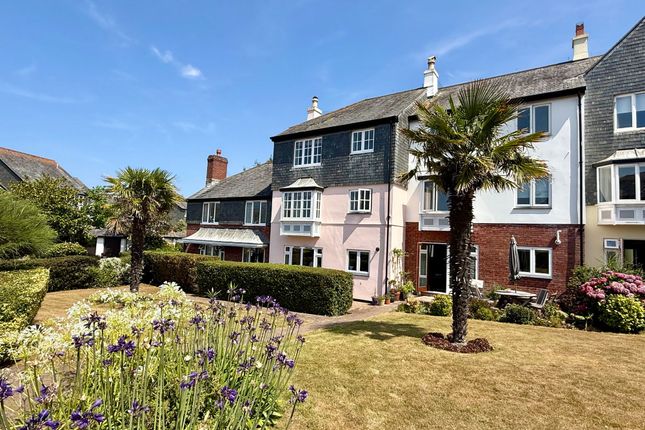
All is very nicely presented and decorated giving a light, modern uplift to this near 200 year old townhouse.
Such a surprise to have a garden of this size so close to town plus a double garage and off-road parking too!
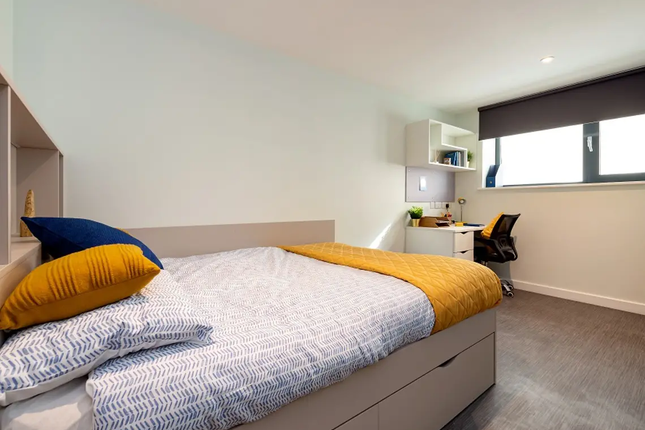
The bedrooms are all well proportioned and of a good size, suitable for a king sized bed and the master bedroom has the benefit of en-suite facilities.
On the ground floor there are rooms either side of a central staircase with a large living/dining room to the right and a similar sized kitchen/breakfast room to the left leading through to the conservatory.
A very nice and spacious family home and an internal viewing is highly recommended.
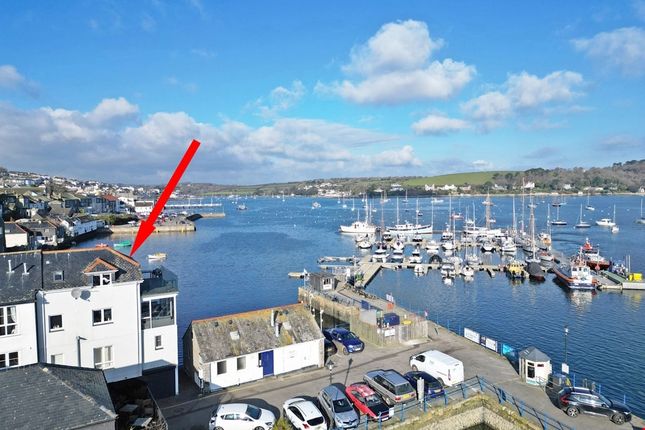
The location Kimberley Park Road is the well-known arterial road, running into Falmouth town and the waterfront, passing beside its namesake - the glorious and expansive Kimberley Park.
The location is incredibly convenient and contains a fine selection of residential property, most of which date from the Victorian era, through to the 1920s and 30's.
The town has a brilliant and diverse selection of restaurants, bakeries and bars and an eclectic mixture of shops, which include national chains, together with quality galleries showcasing local talent.
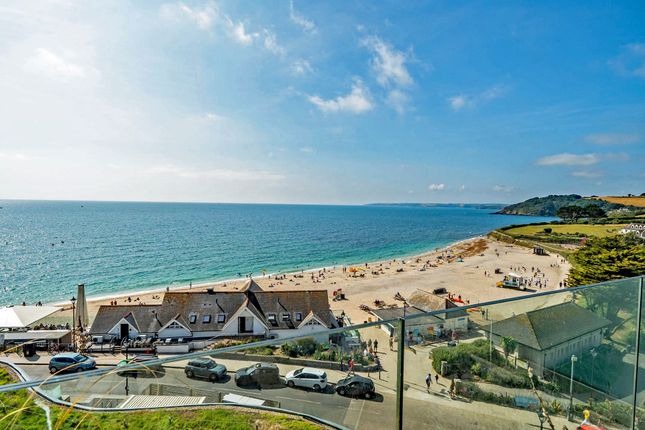
Falmouth's seafront, on the town's southern side, is about a mile away, with sandy beaches, Henry viii's Pendennis Castle and access to incredible walks and scenery along the Southwest Coastal Path.
Nearby train stations (Falmouth Town and Penmere Halt) provide a convenient link to the mainline at Truro for Exeter and London, Paddington.
Falmouth Docks are a major contributor to the town's economy and along with Falmouth University (with campuses in Falmouth and Penryn) and Falmouth Marine School, specialising in traditional and modern boat building, marine engineering and environmental science, ensure an all year round and vibrant community.
There are five primary schools and one secondary school in the town and highly regarded independent preparatory and senior schools in Truro.
Falmouth boasts the third largest natural harbour in the world and is renowned for its maritime facilities which offer some of the best boating and sailing opportunities in the country; little wonder the town is consistently ranked as one of the top five places to live in the UK EPC Rating: C Accommodation In Detail (all measurements are approximate) : Multi-paned front door leading into the......
Porch A generous size and a nice place to welcome guests into your home. Fitted shelving. Exposed stonework. Half-glazed door to the.......
Hallway Stairs with decorative heart shapes in the balustrade. Doors to the kitchen, living room and cloakroom/WC. Underfloor heating.
Sitting/Dining Room A spacious dual aspect reception room with double-glazed window to the front with window seat and double-glazed window to the rear, both overlooking the landscaped gardens.
Inset gas fire. Two arched alcoves. Wall lights. TV and telephone points. Underfloor heating. Kitchen/Breakfast Room Double-glazed window to the front overlooking the garden with deep oak window seat.
Arched alcove with wooden shelving. Ceiling rose and wall lights. Underfloor heating.
The kitchen is to the rear and is fitted with a range of high gloss, cream, wall and base cupboards including a pull-out larder and large pan drawers, and real wooden worktops with inset stainless steel sink and drainer.
Appliances include an 'Indesit' five ring gas hob with stainless steel extractor unit over, 'Hotpoint' double oven with grill. Dishwasher. Space for fridge/freezer. Tiled walls and floor.
Half glazed oak double French doors leading to the ....... Conservatory Double-glazed windows overlooking the large and pretty rear garden.
Built-in oak top with storage cupboards, space and plumbing for washing machine and tumble dryer. Underfloor heating, Double-glazed French doors leading out into the garden.
First Floor Staircase rising from the entrance hallway to the.... Half Landing Double-glazed window to the rear overlooking the rear garden with oak window seat. Stairs continuing to the....
Main Landing Doors to the master bedroom suite, bedrooms two, three and four and the family shower room. Access to loft. Heating controls.
Master Bedroom Double-glazed window to the front with deep oak sills. Radiator. Wall lights. TV point. Door leading to the.....
En Suite Shower Room Obscured double-glazed window to the front, deep oak sill. Corner low level, button flush WC, wash basin set onto an oak surface with storage cupboard beneath. Mirror.
Shower cubicle with glazed sliding screen and power shower. Recessed spotlights, extractor fan. Tiled walls with attractive patterned borders.
Bedroom Two Double-glazed window to the front with deep oak window sill. Radiator. Wall lights. Bedroom Three Double-glazed window to the rear overlooking the landscaped garden. Radiator.
Bedroom Four Double-glazed window to the rear with views over the garden. Built-in airing cupboard with shelving and hanging space. Heating controls.
Family Shower Room Modern contemporary suite comprising a white, low-level WC, a curved hand basin with a mixer tap set onto a tiled unit featuring a large drawer beneath and a heated mirror above.
Large walk-in double shower cubicle with electric controls and glazed screen. White ladder-style heated towel rail. Extractor fan. Recessed spotlights. Light tunnel.
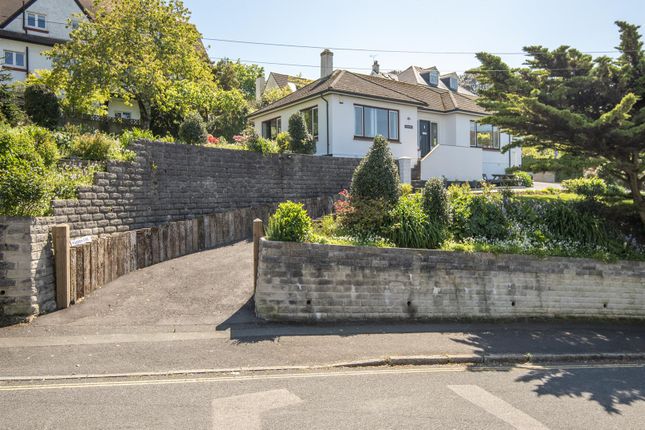
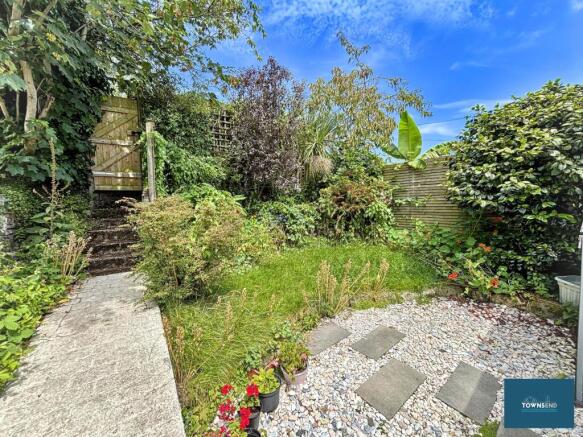
Tiled walls with attractive pattern inserts. Front Garden The property is approached via a wooden gate. Large lawned area, very private and bordered by well-stocked mature shrubs and plants.
Rear Garden Accessed from the conservatory or gates to the rear.
From the conservatory shallow steps lead up to a large paved terrace bordered by stone walls with raised flower beds full of plants and shrubs.
Further shallow steps continue to a lawned area with a continuation of the stone wall and borders containing shrubs, plants and trees.
The lawn wraps around to the right-hand side, continuing to an additional lawned area where there is a gate providing access to the side lane.
Garden shed - 10' x 7'7" with window to the side, workbench, power and light. Beyond the shed is a vegetable patch with stone wall borders and fencing.
In the main part of the garden is an attractive seating area which is bordered by stone walls and a variety of trees, shrubs and plants including apple trees. Outside tap.
Steps then continue up to a further lawn with a seating area beneath the large bay tree. To the right hand side is a vegetable patch and greenhouse.
There are lovely views over the garden and towards the house to Falmouth town beyond. The top of the garden leads through a gate onto a raised storage and compost area with a water butt.
Further steps up to the double garage. Parking - Double Garage 19' 4" x 16' 9" Electric roller shutter door. Power and light. Window to the side. Inspection pit.
Value & comps
No previous sales on record.
Returns
Set an offer; the calculator follows it.
We're still gathering serviced-accommodation data for this area.
Archie refurb estimate: a Pro feature
0.0% below asking
This is not financial or investment advice. Prop AI Deals is not authorised by the Financial Conduct Authority (FCA) to provide investment advice.
All investment calculators, property analyses, and AI-generated insights are for informational purposes only. Property investment carries risk and may result in financial loss. All calculations should be independently verified and you should consult with FCA-authorised financial advisers before making any investment decisions.
Past performance does not guarantee future results. Tax implications vary by individual circumstances.
Deal
Properties like this can earn 2–3x BTL yields when converted to HMO, with retrofit costs around £10k/room. Sign in to see the full tier, yield projection, and cost breakdown.
Commercial properties like this can earn 30-50% higher yields when converted to residential under Class MA / Q / P / PA, with prior approval costing ~GBP 96/unit. Sign in to see the recommended route, yield uplift, and cost breakdown.
BRRR-suited properties can recycle 80-100% of investor capital on refi, leaving a high-yielding rental with most of the money out. Sign in to see the refurb cost stack, ARV projection, and refinance maths.
Detached + large garden = sub-division play. Pro tier unlocks the tier badge, plot size, uplift estimate, and regional land benchmark.
Short-lease flats trade at deep discount, but extending under the 1993 Act often costs far less than the discount. Pro tier unlocks the tier badge, premium breakdown, long-lease ARV and arbitrage maths.
See projected short-stay revenue vs a vanilla BTL for this property.
See real sub-let margins (HMO room rates & SA nightly rates) vs the landlord rent.
Area
Agent & docs

FAQ
About 2 Kimberley Park Road, Falmouth
Explore nearby