2-bedroom flat · E16 1XE
For saleListed 8 days
Opportunity summary
See Archie’s verdict, returns by strategy and what to check before viewing.
About
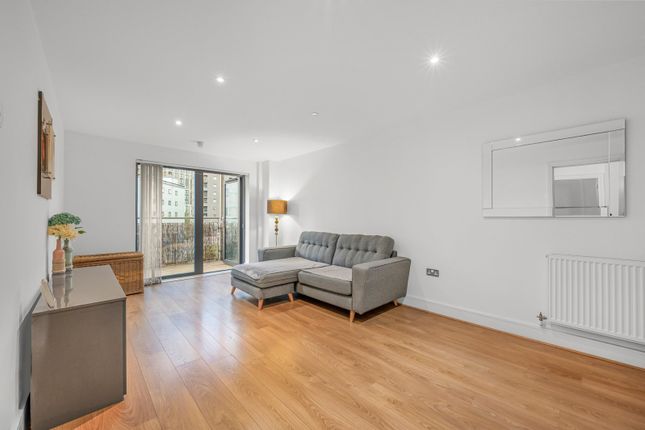
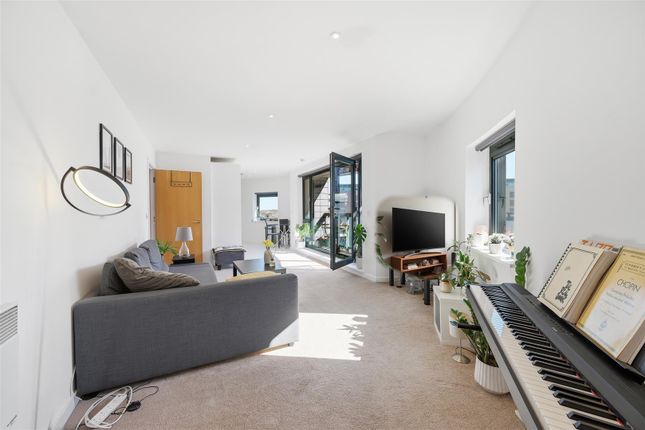
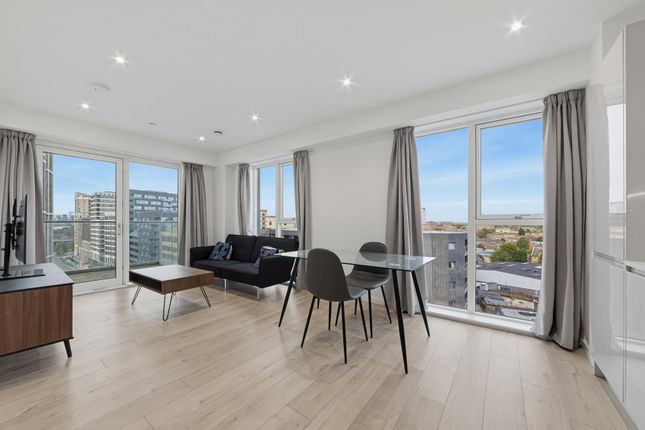
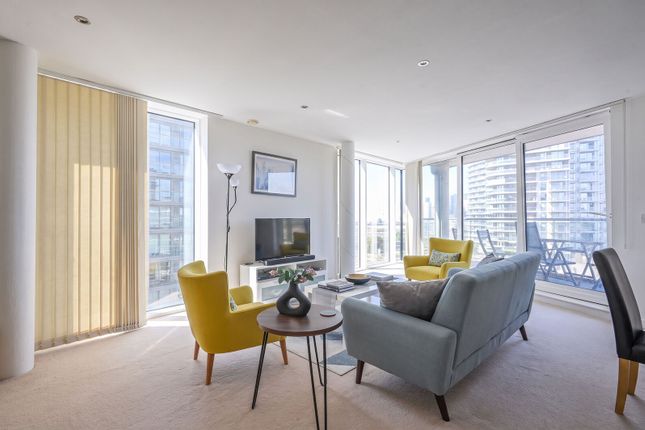
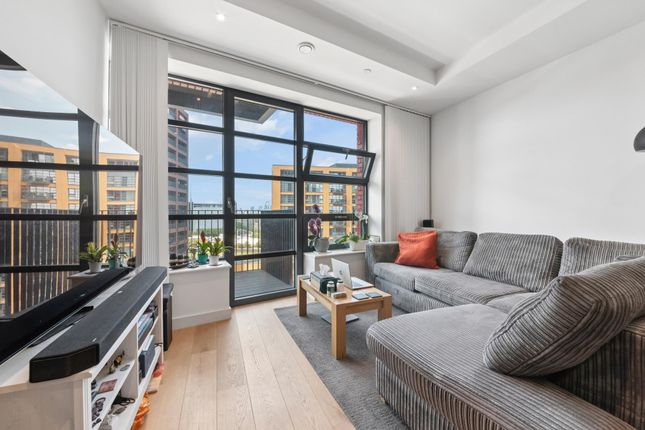
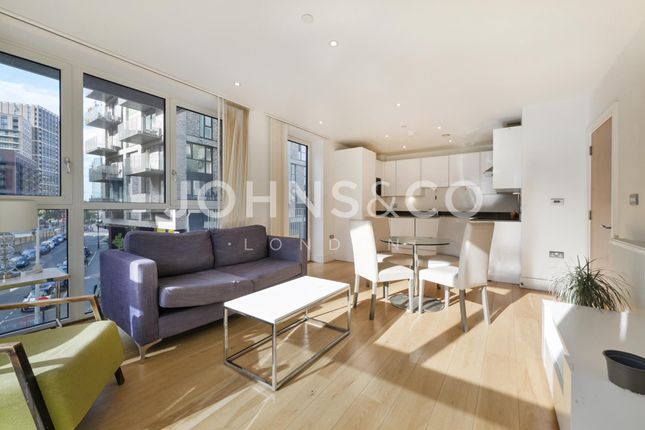
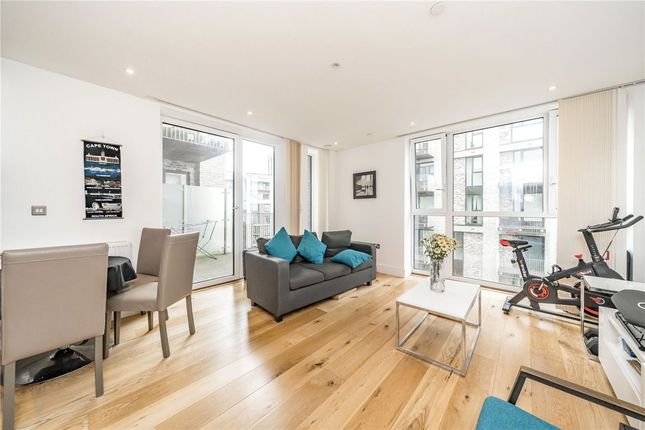
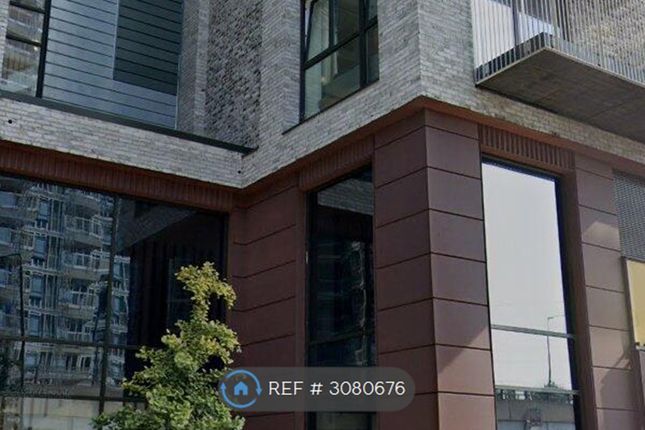
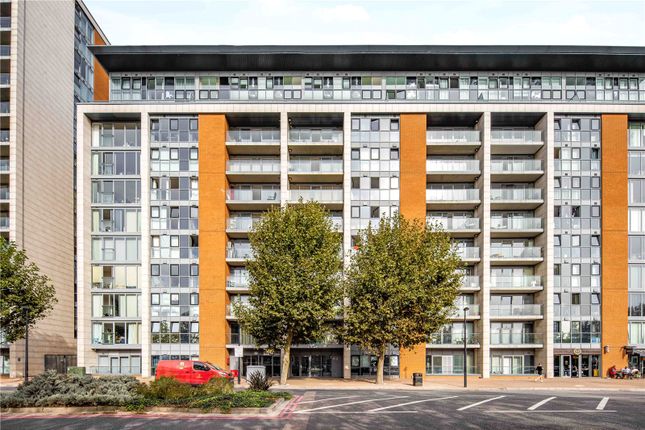
A 2 bedroom 3rd floor apartment with dual balconies set within the popular Caxton Street Works development and centrally located, providing convenient access to Canning Town Jubilee Zone 2 Station.
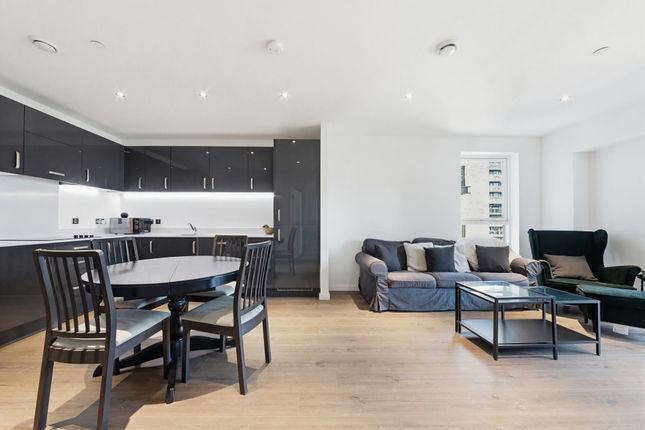
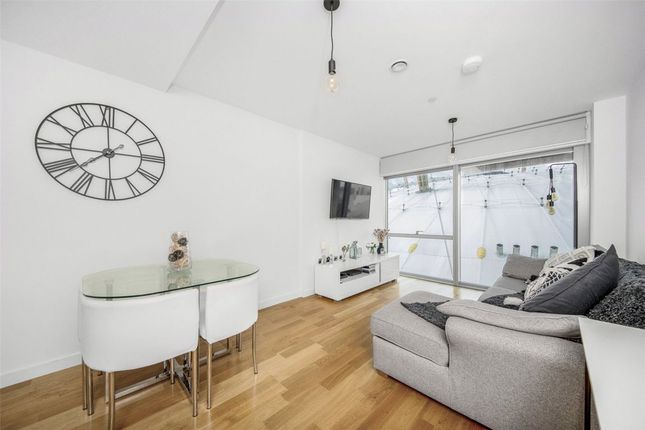
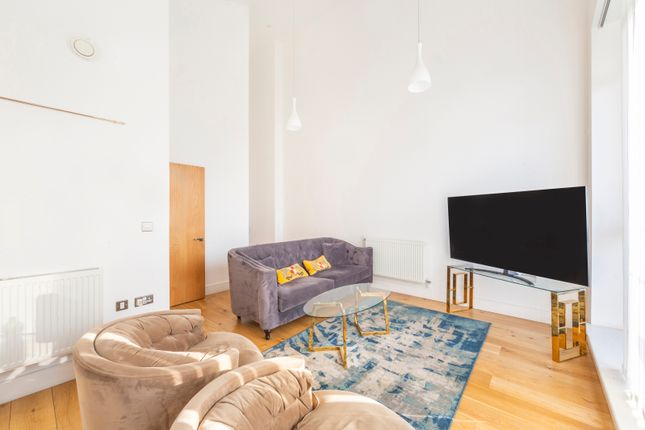
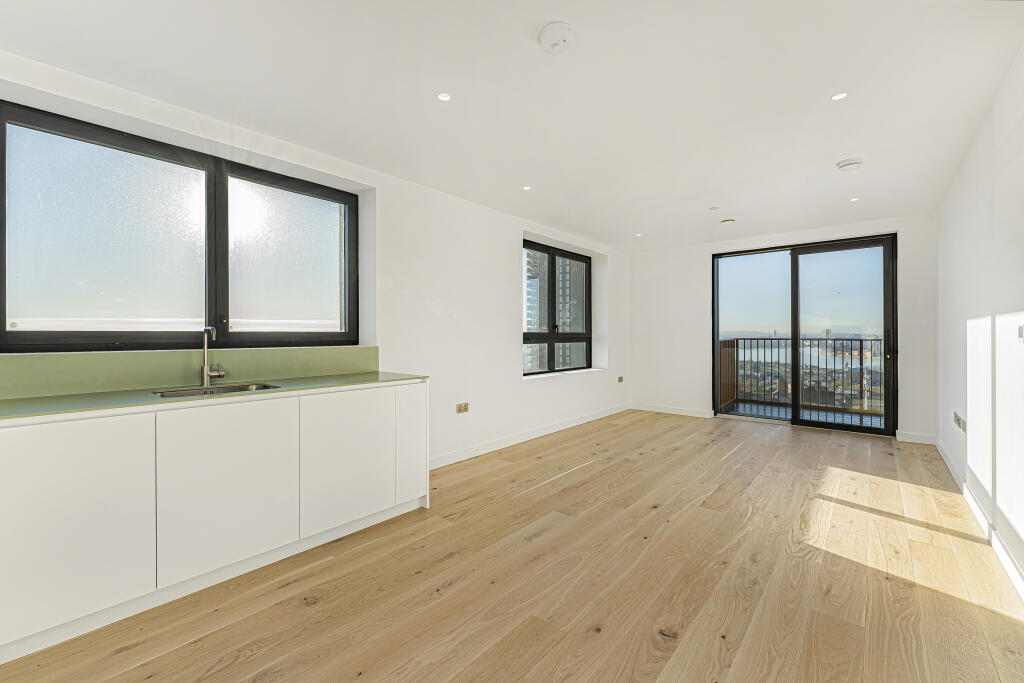
Benefits include a bright and airy modern open plan living space, fitted kitchen and 2 bathrooms. Residents benefit from a concierge service, parking space and communal terraces.
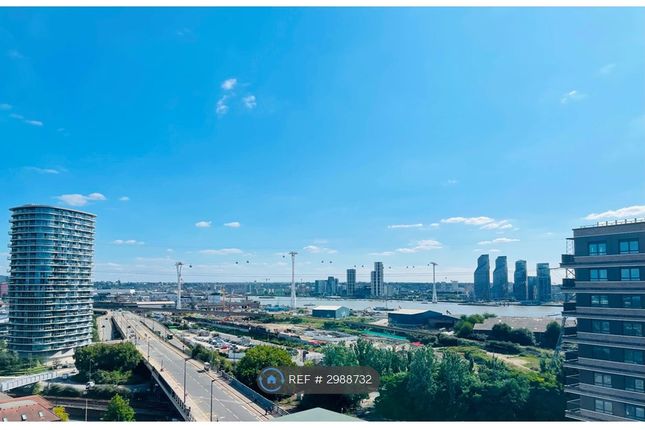
Located in the heart of Canning Town, with The Royal Docks, ExCeL London, Canary Wharf and City Airport all within easy reach. EPC Rating B. Council tax banding C (£1,728.20) From Government sites.
Ground rent - £650 per annum (£325 half-yearly in advance), payable to Caxton Works Developments Ltd. Service charge - paid to Prime Property Management for Royal Gateway / Rylgateway rtm.
It covers building and estate management (including items such as concierge, cleaning, insurance contribution and common parts).
01 Jul 2026 – 30 Jun 2027 £3,983.12 per year (£1,991.56 half-yearly), Includes: Estate residential, South Quarter building residential, Thanet Tower residential, and South Quarter car park (allocated space).
Subject to an annual review. Unexpired lease - lease dated 28 April 2017 for a term of 249 years from 1 March 2014 approximately 236.5 years remaining as at September 2026.
Utility Supply Electric, Yes, Communal Energy Partners. Water, Yes, Thames Water Heating, Yes, Communal Energy Partners.
Broadband, Yes available, various Sewerage, Yes, Thames Water Rights and Restrictions Private rights of way, No Public rights of way, No Listed property, No Risks Flooded in last 5 years, No.
Flood defences, not for the property, but London has the Thames Barrier. Source of flood, N/A Answered to the best of our knowledge. Prs, Premiere House, 1st Floor, Elstree Way, Borehamwood, WD6 1JH.
Main Lobby Area With a lift to all floors. Hallway A storage cupboard housing the boiler, wood effect panelled flooring, wall mounted video entry door system and recessed down lights.
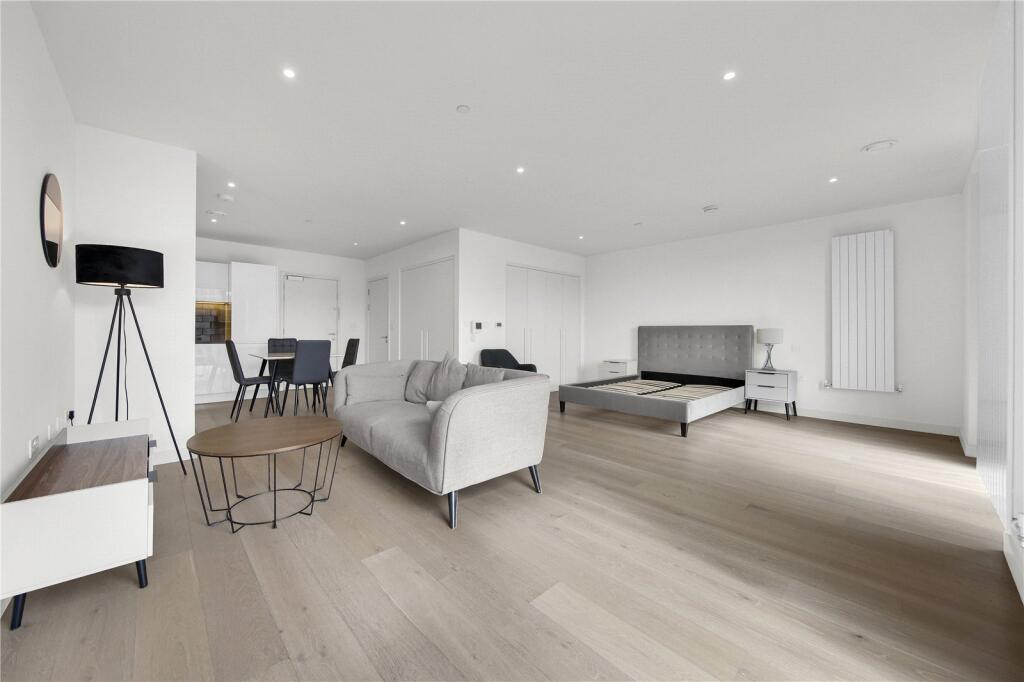
Reception Room/Kitchen (23.22 x 12.8) Two double glazed windows and door to the balcony. Two radiators, wood effect panelled flooring, telephone point recessed downlights.
A range of wall and base units to include, a stainless steel sink with mixer taps, integrated appliances, fridge freezer, washing machine, dishwasher, oven, hob extractor and a microwave.
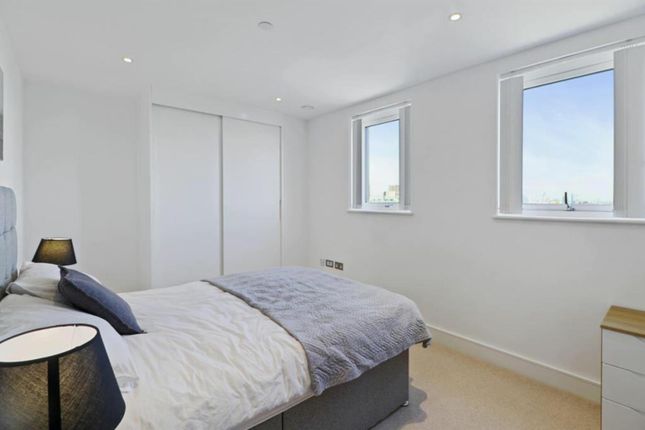
Bedroom One (15.3 x 9.6) A double glazed window, built in wardrobes, radaiotr and recessed downlights.
En-Suite A shower cubicle with wall monuted shower, wash hand basin with mixer taps and low level W.C., recessed mirror and a wall cupboard with a mirror door, heated towel rail and tiled areas to the walls and floor.
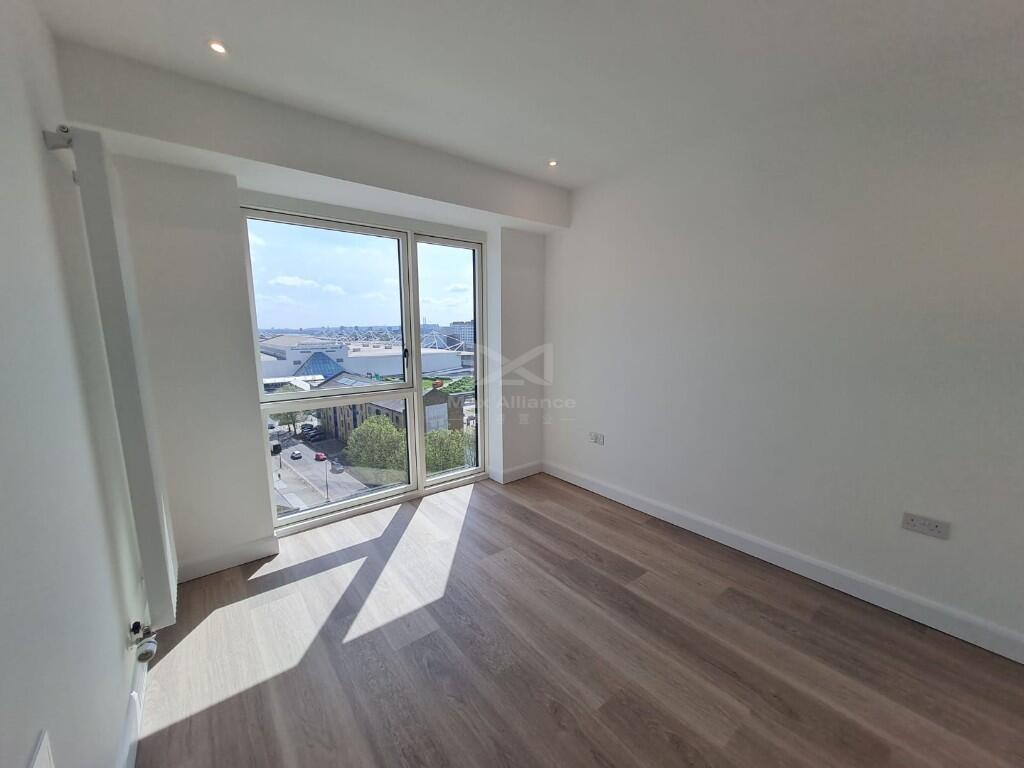
Bedroom Two (12.21 x 9.9) A double glazed door to the balcony, recessed down lights ad fitted wardrobes.
Bathroom (7.56 x 6.64) A three piece suite to comprise of a panelled bath with mixer taps and a shower attachment, wash hand basin with mover taps, low level W.C., heated towel rail, recessed mirror and a wall cupboard with a mirror door, recessed downlights, tiled areas to the walls and floor.
Balconies Accused from the reception room and bedroom two. Parking One allocated space.
Value & comps
No previous sales on record.
Returns
Set an offer; the calculator follows it.
We're still gathering serviced-accommodation data for this area.
Archie refurb estimate: a Pro feature
0.0% below asking
This is not financial or investment advice. Prop AI Deals is not authorised by the Financial Conduct Authority (FCA) to provide investment advice.
All investment calculators, property analyses, and AI-generated insights are for informational purposes only. Property investment carries risk and may result in financial loss. All calculations should be independently verified and you should consult with FCA-authorised financial advisors before making any investment decisions.
Past performance does not guarantee future results. Tax implications vary by individual circumstances.
Deal
Properties like this can earn 2–3x BTL yields when converted to HMO, with retrofit costs around £10k/room. Sign in to see the full tier, yield projection, and cost breakdown.
Commercial properties like this can earn 30-50% higher yields when converted to residential under Class MA / Q / P / PA, with prior approval costing ~GBP 96/unit. Sign in to see the recommended route, yield uplift, and cost breakdown.
BRRR-suited properties can recycle 80-100% of investor capital on refi, leaving a high-yielding rental with most of the money out. Sign in to see the refurb cost stack, ARV projection, and refinance maths.
Detached + large garden = sub-division play. Pro tier unlocks the tier badge, plot size, uplift estimate, and regional land benchmark.
Short-lease flats trade at deep discount, but extending under the 1993 Act often costs far less than the discount. Pro tier unlocks the tier badge, premium breakdown, long-lease ARV and arbitrage maths.
See projected short-stay revenue vs a vanilla BTL for this property.
See real sub-let margins (HMO room rates & SA nightly rates) vs the landlord rent.
Area
Agent & docs

FAQ
About 306, 6, Caxton Street North, London
Explore nearby