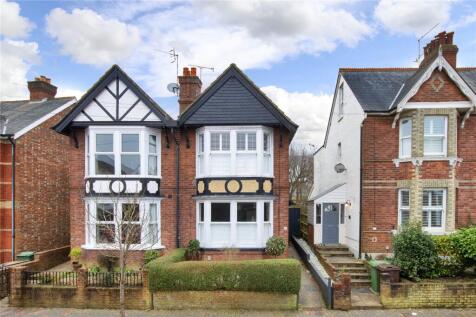
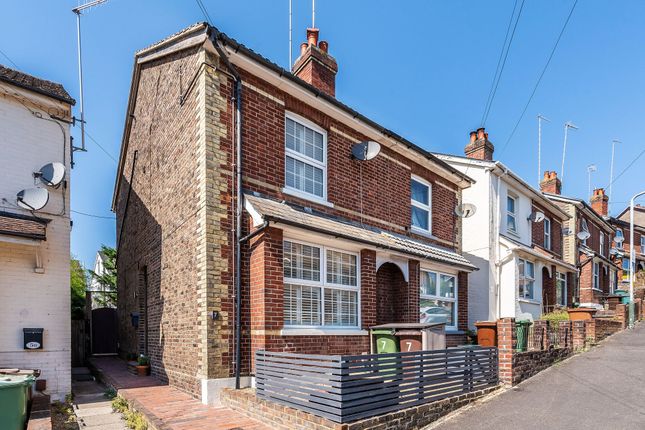
3-bedroom semi-detached house · TN2 3DW
Listing removedListed 123 days · slow let
Opportunity summary
See Archie’s verdict, returns by strategy and what to check before viewing.
About
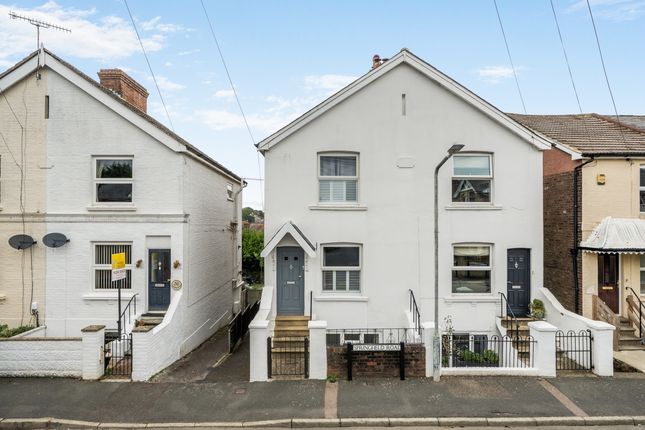
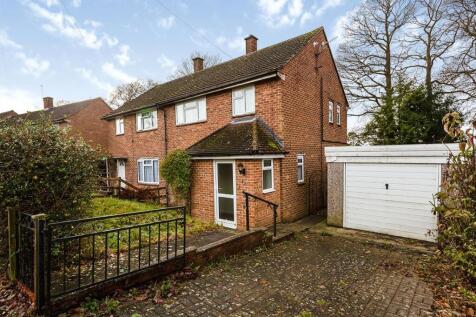
This immaculately presented 3 bed semi detached sits in an elevated position and can be accessed from both the front and rear, of the property.
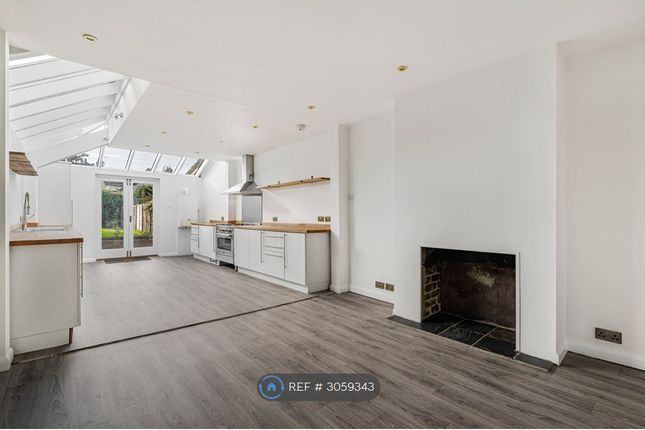
The heart of the home is the light and spacious open-plan kitchen, featuring a contemporary fitted design with integrated appliances, which seamlessly flows into a dining area complete with a stylish built-in seating space.
The generously sized reception room boasts a large bay window to the front with stylish shutters, a charming log burner, and an exposed brick fireplace, creating a warm and inviting living area.
Off the ground floor, an inner hallway provides access to an external door leading to the side of the property and steps down to the main road.
On the first floor, there are two well-proportioned double bedrooms and a modern family bathroom with a shower over the bath.
The impressive principal bedroom occupies the top floor and has been cleverly designed to include fitted wardrobes and additional eaves storage, along with a beautifully appointed en-suite shower room.
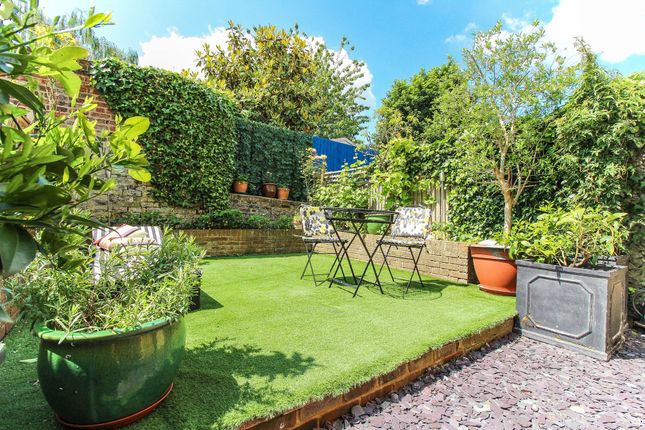
A standout feature of this home is the stunning landscaped, terraced rear garden, thoughtfully designed with tropical planting and multiple seating areas, perfect for relaxing or entertaining.
To the rear of the garden is a spacious workshop/studio/office, ideal for home working, complete with heating and internet access.
The garden also provides access to two off-road parking spaces, which include an EV charging point.
Offering exceptionally versatile accommodation throughout, this property comes highly recommended for viewing.
IMPORTANT INFORMATION Rent: £2,250 pcm Security Deposit: 5 weeks rent - £2,596.15 Holding deposit £519.23 Available: Early September Minimum: Long term Council Tax Band C All utilities, council tax etc to be paid by the tenant Material Information Disclosure - Payment of £50 if you want to change the tenancy agreement Payment of interest for the late payment of rent (when 14 days late or over) at a rate of 3% over Bank of England Base Rate Payment of an administration fee (details in Tenancy Agreement) and actual cost of key/security device for the loss of keys/security devices Any other permitted payments, not included above, under the relevant legislation including contractual damages.
Maddisons Residential is a member of the Client Money Protect Scheme, and details may be found at we are also a member of The Property Ombudsman, which is a redress scheme.
You can find out more details on the agent’s website or by contacting the agent directly.
National Trading Standards Material Information Part B Requirements (information that should be established for all properties) Property Construction - Brick and Block Property Roofing -Slate Tiles Electricity Supply - Mains Water Supply - Mains Sewerage - Mains Heating - Gas central heating with combi boiler (Boiler fitted 2022) Broadband - Good Mobile Signal / Coverage - Good Parking – Two off road allocated parking spaces with EV charger EPC Rating: C Location This beautifully presented home occupies an elevated position and is ideally located for both convenience and connectivity.
High Brooms mainline station is just a short distance away, providing fast and frequent services into London, while Royal Tunbridge Wells town centre is approximately a 20-minute walk.
Knights Park Business Park is also within easy reach, offering a range of supermarkets and well-known retailers.
The location further benefits from excellent access to the A21, making it ideal for commuters and those travelling further afield.
Rear Garden Attractive large terraced garden to the rear Parking - Allocated parking Two allocated parking spaces with EV charger
Value & comps
No previous sales on record.
Rental comparables are shown in the Rental section below. Sold comparables remain for area capital context only.
Returns
We're still gathering serviced-accommodation data for this area.
This is not financial or investment advice. Prop AI Deals is not authorised by the Financial Conduct Authority (FCA) to provide investment advice.
All investment calculators, property analyses, and AI-generated insights are for informational purposes only. Property investment carries risk and may result in financial loss. All calculations should be independently verified and you should consult with FCA-authorised financial advisers before making any investment decisions.
Past performance does not guarantee future results. Tax implications vary by individual circumstances.
Deal
Properties like this can earn 2–3x BTL yields when converted to HMO, with retrofit costs around £10k/room. Sign in to see the full tier, yield projection, and cost breakdown.
Commercial properties like this can earn 30-50% higher yields when converted to residential under Class MA / Q / P / PA, with prior approval costing ~GBP 96/unit. Sign in to see the recommended route, yield uplift, and cost breakdown.
BRRR-suited properties can recycle 80-100% of investor capital on refi, leaving a high-yielding rental with most of the money out. Sign in to see the refurb cost stack, ARV projection, and refinance maths.
Detached + large garden = sub-division play. Pro tier unlocks the tier badge, plot size, uplift estimate, and regional land benchmark.
Short-lease flats trade at deep discount, but extending under the 1993 Act often costs far less than the discount. Pro tier unlocks the tier badge, premium breakdown, long-lease ARV and arbitrage maths.
See projected short-stay revenue vs a vanilla BTL for this property.
See real sub-let margins (HMO room rates & SA nightly rates) vs the landlord rent.
Area
Agent & docs

FAQ
About North Farm Road, Tunbridge Wells, TN2
Explore nearby