4-bedroom house · PR4 5JS
Listing removedReduced £10k (−2%) on 11 JulListed 129 days
Opportunity summary
See Archie’s verdict, returns by strategy and what to check before viewing.
About
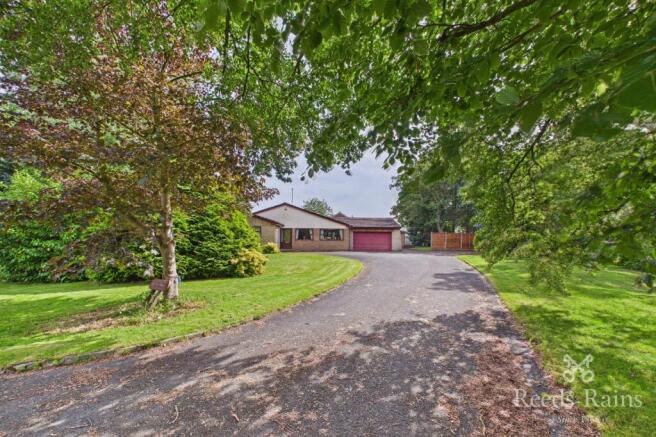
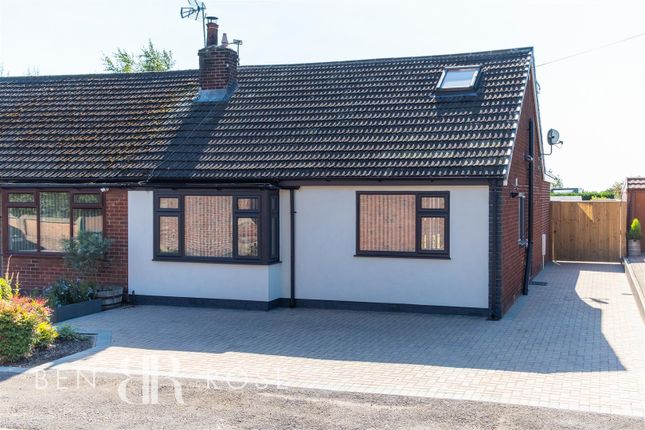
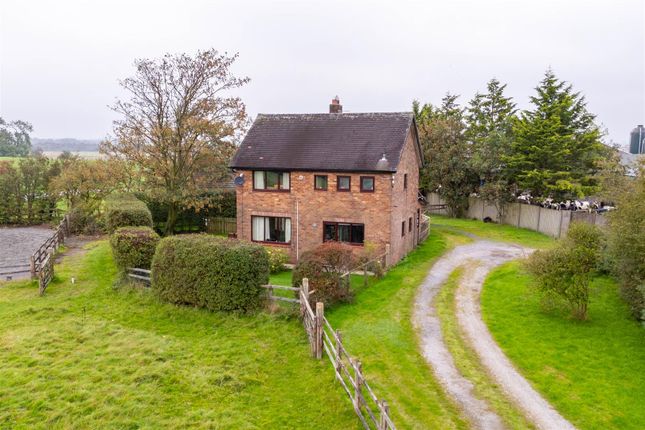
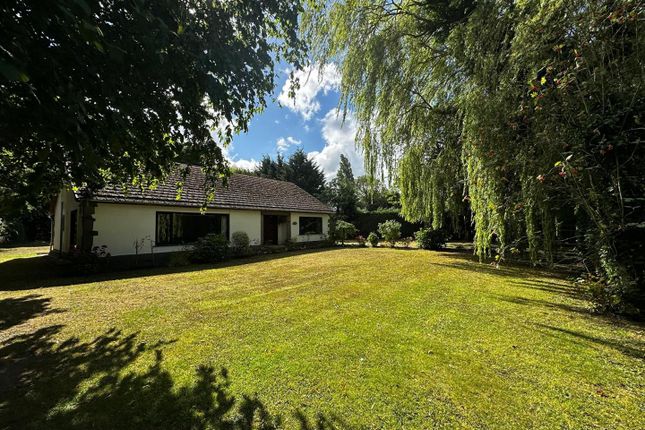
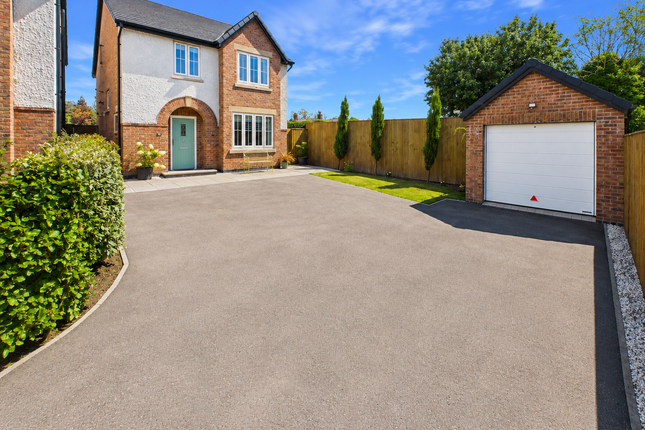
Brand New Four-Bedroom Detached Home | High-Spec Finish | Air Source Heat Pump | Stunning Open-Plan Living Property Description Built by a respected local builder with real attention to detail, this impressive brand new detached home combines sleek contemporary styling with practical family living — creating a property that is both luxurious and energy efficient.
At the heart of the home lies a stunning open-plan kitchen, dining, and family living area stretching across the rear of the property.
Aluminium bi-fold doors and rooflights flood the space with natural light, while opening beautifully onto the sun-soaked rear garden and porcelain patio — creating that perfect inside-outside living experience modern buyers desire.
The high-specification kitchen has been thoughtfully designed with both style and practicality in mind, featuring quartz worktops, integrated Neff oven, hob, and microwave, Quooker boiling water tap, integrated appliances, and sleek contemporary finishes.
Porcelain tiled flooring flows throughout the kitchen, dining space, hallway, the good sized downstairs WC, and family area, adding to the home’s premium feel.
A separate snug lounge/playroom/home office provides excellent flexibility for modern family life — ideal for working from home, children’s play space, or a cosy second sitting room.
The property further benefits from underfloor heating throughout the entire ground floor and master en-suite, powered via an energy-efficient air source heat pump, contributing towards the predicted EPC rating of B.
Upstairs, four bedrooms, contempory family bathroom and a generous sized master ensuite provide excellent accommodation for growing families, complemented by stylish fully tiled bathrooms and quality finishes throughout.
Externally, the home enjoys landscaped gardens to both front and rear, with a generous porcelain patio area and lawned garden designed for family enjoyment and entertaining.
There is driveway parking for three vehicles together with a garage offering flexible potential for storage, a gym, workshop, or future conversion (subject to permissions).
Additional quality finishes include: Solid engineered oak internal doors Carlisle Brass ironmongery Secure composite front door Aluminium bi-fold doors and rooflights New concrete post and timber boundary fencing Positioned with open field aspects to the front, this is a home designed to offer both lifestyle and longevity.
Location Set within the highly desirable Walmer Bridge / Longton area, this property is perfectly positioned for modern family life.
The area benefits from highly regarded Ofsted-rated Outstanding primary and secondary schools, excellent public transport links to Preston, Southport, and Liverpool, and convenient motorway access.
Everyday amenities are all within easy reach, including the Post Office, Spar supermarket, local shops, cafés, restaurants, and public houses.
Longton Brickcroft Nature Reserve is within walking distance, offering beautiful countryside walks and cycle routes, while nearby recreational parks further enhance the outdoor lifestyle appeal.
The nearby villages of Longton and Walmer Bridge also provide Booths supermarket, doctors, chemist, and a strong village community atmosphere — making this a location that truly balances convenience with countryside living.
To view, please quote HR1200 when calling to arrange. nb: Some images displayed are "Computer-generated image (CGI)"
Value & comps
No previous sales on record.
Returns
Set an offer; the calculator follows it.
We're still gathering serviced-accommodation data for this area.
Archie refurb estimate: a Pro feature
0.0% below asking
This is not financial or investment advice. Prop AI Deals is not authorised by the Financial Conduct Authority (FCA) to provide investment advice.
All investment calculators, property analyses, and AI-generated insights are for informational purposes only. Property investment carries risk and may result in financial loss. All calculations should be independently verified and you should consult with FCA-authorised financial advisers before making any investment decisions.
Past performance does not guarantee future results. Tax implications vary by individual circumstances.
Deal
Properties like this can earn 2–3x BTL yields when converted to HMO, with retrofit costs around £10k/room. Sign in to see the full tier, yield projection, and cost breakdown.
Commercial properties like this can earn 30-50% higher yields when converted to residential under Class MA / Q / P / PA, with prior approval costing ~GBP 96/unit. Sign in to see the recommended route, yield uplift, and cost breakdown.
BRRR-suited properties can recycle 80-100% of investor capital on refi, leaving a high-yielding rental with most of the money out. Sign in to see the refurb cost stack, ARV projection, and refinance maths.
Detached + large garden = sub-division play. Pro tier unlocks the tier badge, plot size, uplift estimate, and regional land benchmark.
Short-lease flats trade at deep discount, but extending under the 1993 Act often costs far less than the discount. Pro tier unlocks the tier badge, premium breakdown, long-lease ARV and arbitrage maths.
See projected short-stay revenue vs a vanilla BTL for this property.
See real sub-let margins (HMO room rates & SA nightly rates) vs the landlord rent.
Area
Agent & docs

FAQ
About 363a, Liverpool Road, Preston
Explore nearby