We've tightened what earns a Pursue. A home now needs a published valuation, a strategy that still makes money after real running costs and lender stress tests, and no listing problems that would stop a mortgage. You'll see fewer Pursues, and each one has been checked harder.
See how verdicts work2-bedroom terraced house · NP16 5DW
For saleListed 64 days
Opportunity summary
See Archie’s verdict, returns by strategy and what to check before viewing.
About
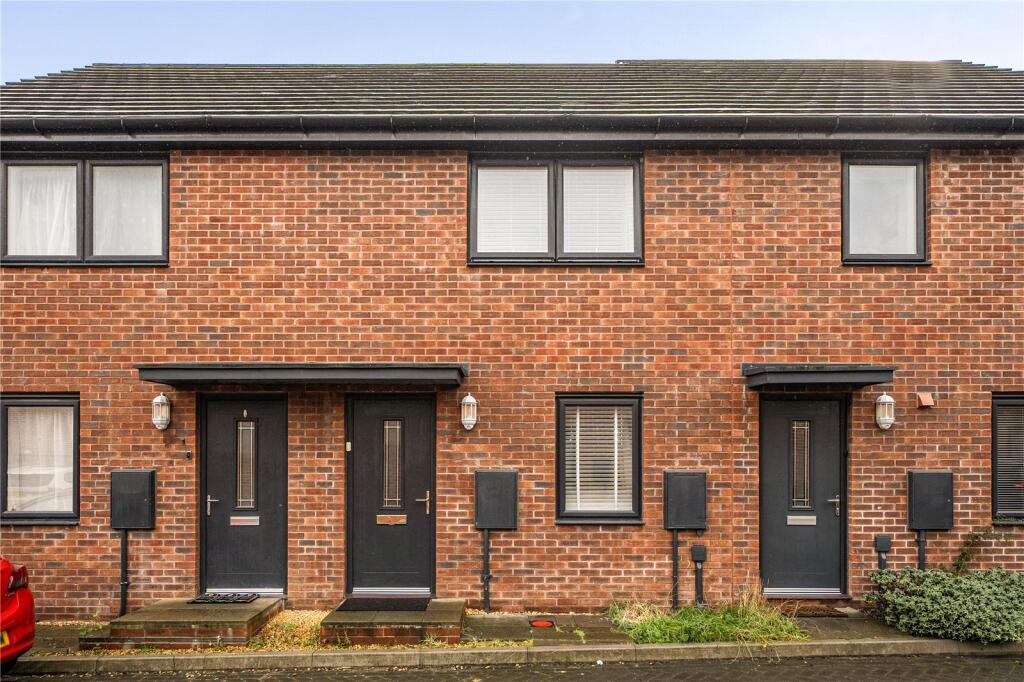
Charming character home dating back over 100 years, offering spacious accommodation, original fireplaces and plenty of potential.
Requiring some cosmetic updating, this is a fantastic opportunity to create a beautiful home.
Two reception rooms, kitchen, two double bedrooms, a four-piece bathroom, utility area and a well-maintained rear garden complete this appealing property.
Description Offered to the market with no onward chain, this charming character home is believed to be over 100 years old and is full of warmth, charm and original features.
While it would benefit from some cosmetic updating, it presents a fantastic opportunity for a buyer to put their own stamp on the property and create a wonderful long-term home.
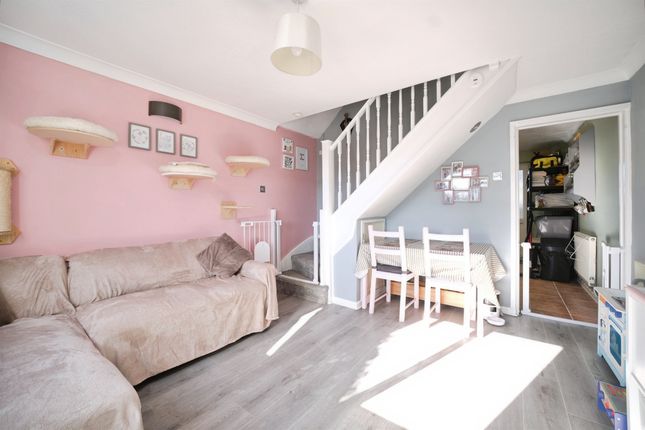
Set over two floors, the accommodation is both spacious and well laid out.
The welcoming reception hall leads through to a generous dining room, complete with an attractive period fireplace, creating the perfect space for family meals or entertaining.
A step down takes you into the kitchen, with a rear hallway and useful utility area providing access to the enclosed rear garden.
Also accessed from the reception hall is a comfortable living room, ideal for relaxing at the end of the day.
Upstairs, the property offers two generous double bedrooms, both retaining their original fireplaces, adding to the home’s character and appeal.
A spacious four-piece family bathroom completes the first-floor accommodation.
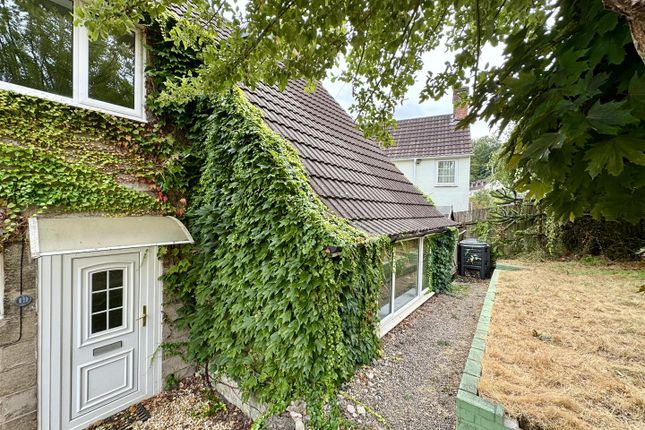
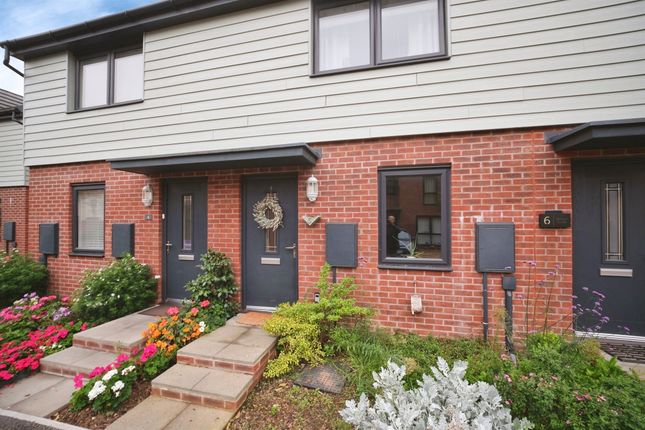
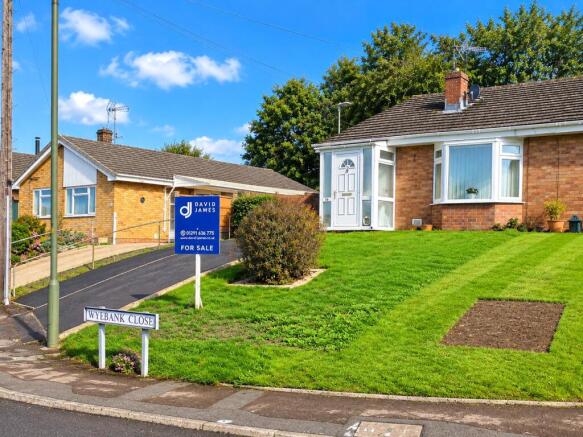
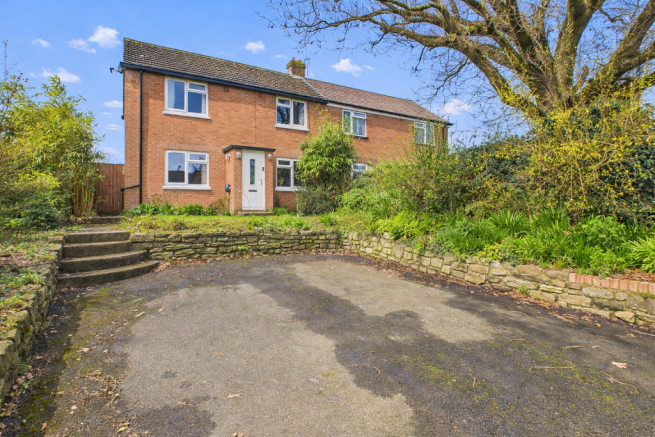
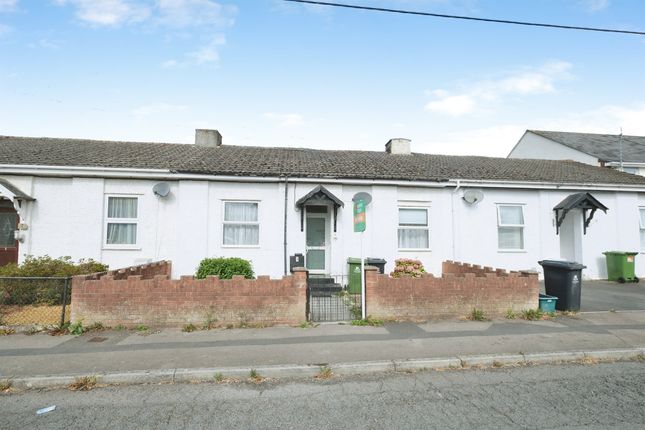
Outside, the front of the property is enhanced by a raised planted border with a mature Acer tree and established shrubs, creating an attractive first impression.
To the rear, the well-maintained garden provides a lovely outdoor space to enjoy throughout the seasons.
With its abundance of original character, generous room sizes and excellent potential, this delightful home offers a rare opportunity for buyers looking to create something truly special.
Situated a short walk away is the market town of Chepstow with its attendant range of facilities.
There are plenty of shops, bars, cafes and restaurants as well as good junior and comprehensive schools in the area.
Chepstow is known as the gateway to the Wye Valley, itself a designated area of outstanding natural beauty.
For those that enjoy the outdoors, there are many walks in the area including the Wye Valley Walk, which starts at Chepstow leisure Centre and Wales Coastal Footpath which starts in Chepstow and follows the coastline all the way to North Wales.
For the commuter, there are excellent road networks close by plus bus and rail links to be found in Chepstow.
All of which bring Newport, Cardiff, Bristol, Gloucester and Cheltenham within commuting distance. Reception Hall Approached via a UPVC double glazed an panelled door. Stairs to first floor landing.
Doors off. Dining Room (4.326 x 4.237 (14'2" x 13'10")) Original period fireplace. Shelving and cupboard to chimney recess. Wood effect flooring. Panelled radiator.
UPVC double glazed window to front elevation. Door to kitchen.
Kitchen (3.124 x 2.683 (10'2" x 8'9")) Fitted with a matching range of base and eye level storage cupboards all with granite effect work surfaces over.
Single drainer stainless steel sink and mixer tap set into work surface with tile splash back. Built in fan assisted electric oven.
Four ring electric hod set into work surface with stainless steel splash back, extractor hood and lighting over. Plumbing and space dishwasher. Space for upright fridge freezer. Panelled radiator.
Wall mounted gas combination boiler. UPVC double glazed window to rear elevation. Door to Rear hallway. Rear Hallway Panelled radiator. UPVC double glazed and panelled door to rear garden.
Open to utility cupboard. Utility Cupboard Plumbing and space for automatic washing machine. UPVC double glazed window to side elevation. This was formerly the ground floor W.C.
And this could be reinstated should you require. Living Room Good quality wood effect flooring. Panelled radiator. UPVC double glazed windows to front and rear elevations.
First Floor Stairs And Landing Access to loft inspection point. Large storage cupboard. Doors off. Bedroom One (4.372 x 3.182 (14'4" x 10'5")) Original wrought iron fireplace. Panelled radiator.
UPVC double glazed window to front elevation. Bedroom Two (4.250 x 2.875 (13'11" x 9'5")) Built in wardrobe. Original wrought iron fireplace. Panelled radiator.
UPVC double glazed window to front and rear elevations. Bathroom Four piece bathroom comprising of a pedestal wash hand basin. Low level W.C. Corner bath.
Step in shower enclosure with mains fed shower. Tile effect flooring. Panelled radiator. Heritage Velux roof window to rear elevation.
Garden To the front elevation, stocked border with maturing shrubs and Acer. To rear, there is a paved seating area and a decked seating areas, with lawn and maturing shrubs and bushes. Outside tap.
Fence to boundary. Material Information Council Tax Band - D Tenure - Freehold Mains gas. Mains electricity. Mains water. Mains drainage. We are informed the property is standard construction.
Broadband and mobile coverage.
Please check the Ofcom website for broadband and mobile coverage: Anti Money Laundering Should you wish to proceed with an offer on this property, we are obligated by hmrc to conduct mandatory Anti-Money Laundering Checks.
We outsource these checks to our compliance partners and they charge a non refundable fee of £27 plus VAT per person for this service.
Value & comps
No previous sales on record.
Returns
Set an offer; the calculator follows it.
Short-let licence or registration needed
We're still gathering serviced-accommodation data for this area.
Archie refurb estimate: a Pro feature
0.0% below asking
This is not financial or investment advice. Prop AI Deals is not authorised by the Financial Conduct Authority (FCA) to provide investment advice.
All investment calculators, property analyses, and AI-generated insights are for informational purposes only. Property investment carries risk and may result in financial loss. All calculations should be independently verified and you should consult with FCA-authorised financial advisers before making any investment decisions.
Past performance does not guarantee future results. Tax implications vary by individual circumstances.
Deal
Properties like this can earn 2–3x BTL yields when converted to HMO, with retrofit costs around £10k/room. Sign in to see the full tier, yield projection, and cost breakdown.
Commercial properties like this can earn 30-50% higher yields when converted to residential under Class MA / Q / P / PA, with prior approval costing ~GBP 96/unit. Sign in to see the recommended route, yield uplift, and cost breakdown.
BRRR-suited properties can recycle 80-100% of investor capital on refi, leaving a high-yielding rental with most of the money out. Sign in to see the refurb cost stack, ARV projection, and refinance maths.
Detached + large garden = sub-division play. Pro tier unlocks the tier badge, plot size, uplift estimate, and regional land benchmark.
Short-lease flats trade at deep discount, but extending under the 1993 Act often costs far less than the discount. Pro tier unlocks the tier badge, premium breakdown, long-lease ARV and arbitrage maths.
See projected short-stay revenue vs a vanilla BTL for this property.
See real sub-let margins (HMO room rates & SA nightly rates) vs the landlord rent.
Area
Agent & docs

FAQ
About 9, Wye Crescent, Chepstow
Explore nearby