4-bedroom house · EX5 4EP
For saleListed 204 days
Opportunity summary
See Archie’s verdict, returns by strategy and what to check before viewing.
About
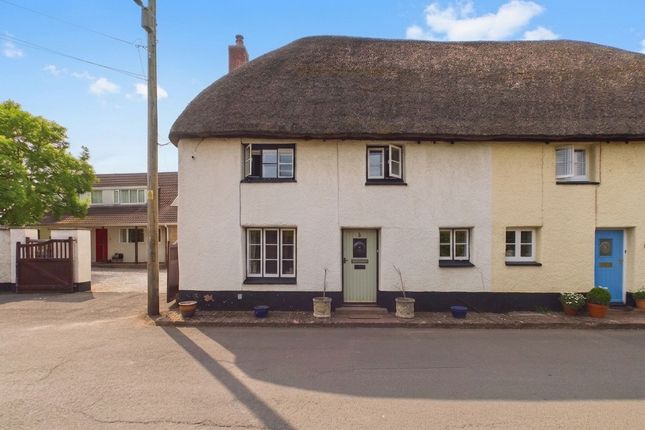
A charming characterful four-bedroom semi-detached period cottage with unlisted status, set within an expansive 0.44-acre plot in the peaceful hamlet of Huxham-offering an exceptional project opportunity with easy access to Exeter and the M5 Description Offered to the market with no onward chain, Rose Lane Cottage sits in an idyllic countryside position within the highly desirable hamlet of Huxham, just minutes from the National Trust’s Killerton Estate and within easy reach of Exeter city centre.
Importantly, the property is unlisted, offering exciting flexibility and freedom for buyers looking to renovate, modernise, and customise a character home without the restrictions of listed building status.
The house now presents a superb blank canvas requiring comprehensive refurbishment (with clear scope to replace the tin roof, complete Bedroom 4, update structural timbering, and install a primary heating system, with electrics already wired to accommodate electric heating).
Set within a generous plot extending to approximately 0.44 of an acre, the accommodation comprises: • Entrance Porch: Features a charming timber stable-style door leading into the main reception space.
• Sitting Room: A spacious, dual-aspect room full of character, including an impressive stone inglenook fireplace with inset woodburning stove, exposed beams, and part-exposed stone walls.
(A section of the ceiling is supported by temporary acrow props as joist repairs are necessary).
• Kitchen: Enjoying a pleasant side aspect, fitted with a range of units, integral electric oven and hob, and plumbing for a dishwasher. An open archway connects seamlessly to the dining space.
• Dining Room: Positioned to take in direct views over the rear garden, offering ideal setting for family dining and entertaining.
• Rear Hallway & Utility: Includes a laundry area with plumbing for a washing machine, and a downstairs shower room with WC and wash basin.
• Garden Room: A triple-aspect room requiring some renovation, providing views to the gardens and external storage lean-to.
Stairs rise from the Kitchen to the first-floor landing: • Master Bedroom: A generously proportioned double bedroom with far-reaching views over the surrounding countryside, complete with an adjoining side-aspect room, currently used as a small sitting/reading room.
• Bedrooms 2 & 3: Two further well-proportioned double bedrooms, both capturing lovely rear-aspect rural views.
• Bedroom 4: A versatile fourth bedroom, currently open to the rafters and ready for a tailored finish. • Family Bathroom: Fitted with a bath and overhead shower, WC and wash basin.
Outside The property is approached via a quiet, single-track country lane leading to the properties private hardened track (accessible for some larger vehicles, such as camper vans), opening onto a gravelled parking area for 2 vehicles.
The driveway extends along the side of the house to the rear of the property providing ample parking for a further 2 vehicles.
The rear garden is a standout feature of the property, extending to approximately 130 metres in length.
This secluded, vibrant outdoor area features mature apple trees, vegetable plots, timber sheds, and established trees.
At the far end of the garden sits a superb detached, fully-insulated Garden Room / Home Office (4.61m x 5.64m) with a pitched heavy duty felt-tile roof, uPVC windows on all sides, and double glazed doors-offering an ideal space for remote work, a creative studio, or an outdoor retreat with potential for an air b&b pending planning consent.
Boundaries are well-defined by natural banks, hedges, mature trees, and a low stone wall to the front, providing an impressive sense of privacy.
Services & outgoings We understand that mains electricity and water are connected to the property. Private drainage via septic tank located within the rear garden.
There is no current central heating installed - electrics have been pre-wired to support an electric heating system. Council Tax: Band D - East Devon District Council.
Directions What3words:///heads.crowned.pheasants Additional information Broadband: FTTP-Ultrafast broadband is available. (Openreach). Mobile Coverage: Available via EE, O2, three and vodafone.
For an indication of speeds, we recommend contacting your own provider. Flooding: The property is in an area at a very low risk from River/Sea and Surface Water flooding.
Building Safety: Due to the aforementioned structural concerns respective of the ceiling of the Sitting Room and the open ceiling of Bedroom 4, we ask that children under the age of 16 do not accompany parents on viewings.
Value & comps
No previous sales on record.
Returns
Set an offer; the calculator follows it.
We're still gathering serviced-accommodation data for this area.
Archie refurb estimate: a Pro feature
0.0% below asking
This is not financial or investment advice. Prop AI Deals is not authorised by the Financial Conduct Authority (FCA) to provide investment advice.
All investment calculators, property analyses, and AI-generated insights are for informational purposes only. Property investment carries risk and may result in financial loss. All calculations should be independently verified and you should consult with FCA-authorised financial advisers before making any investment decisions.
Past performance does not guarantee future results. Tax implications vary by individual circumstances.
Deal
Properties like this can earn 2–3x BTL yields when converted to HMO, with retrofit costs around £10k/room. Sign in to see the full tier, yield projection, and cost breakdown.
Commercial properties like this can earn 30-50% higher yields when converted to residential under Class MA / Q / P / PA, with prior approval costing ~GBP 96/unit. Sign in to see the recommended route, yield uplift, and cost breakdown.
BRRR-suited properties can recycle 80-100% of investor capital on refi, leaving a high-yielding rental with most of the money out. Sign in to see the refurb cost stack, ARV projection, and refinance maths.
Detached + large garden = sub-division play. Pro tier unlocks the tier badge, plot size, uplift estimate, and regional land benchmark.
Short-lease flats trade at deep discount, but extending under the 1993 Act often costs far less than the discount. Pro tier unlocks the tier badge, premium breakdown, long-lease ARV and arbitrage maths.
See projected short-stay revenue vs a vanilla BTL for this property.
See real sub-let margins (HMO room rates & SA nightly rates) vs the landlord rent.
Area
Agent & docs
FAQ
About Rose Lane Cottage,, Huxham, Devon
Explore nearby