4-bedroom detached house · IP14 6AS
Listing removedListed 320 days
Opportunity summary
See Archie’s verdict, returns by strategy and what to check before viewing.
About
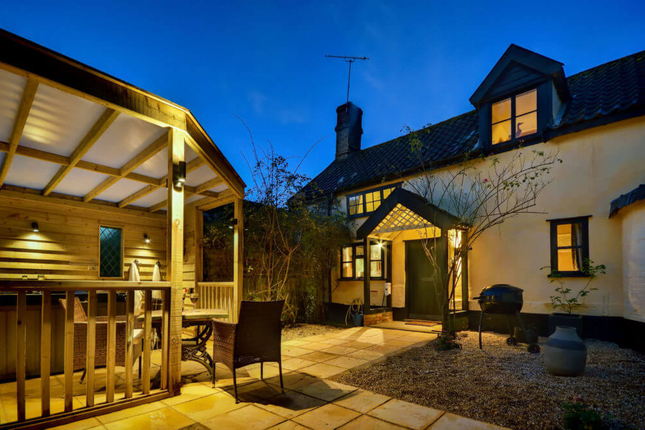
Puddleduck Cottage is the kind of home people dream of escaping to.
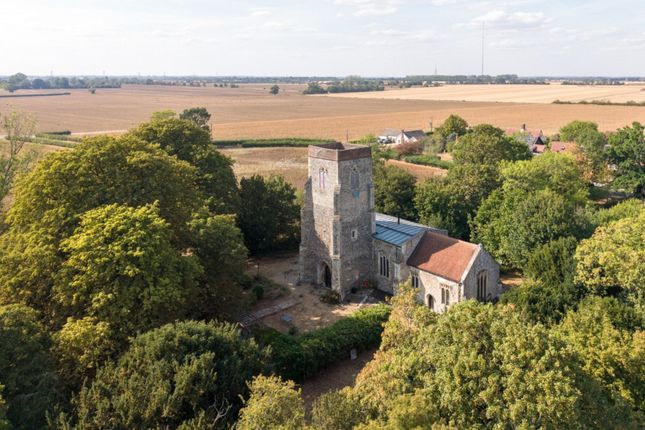
Set within nearly an acre of beautifully tended gardens and surrounded by uninterrupted countryside, it offers complete peace and privacy while still being just moments from the village.
Morning coffee on the terrace with only birdsong for company, long walks straight from the gate, and the glow of sunset across open fields - this is a home that delivers a slower, more considered way of living, wrapped in comfort and modern design.
Set within approximately 0.8 of an acre, the gardens wrap around the property and provide sweeping lawns, established planting, and a choice of seating areas from which to enjoy the surrounding landscape.
A collection of useful outbuildings further enhances the opportunities for hobbies, storage or potential future adaptation.
Accommodation The interior has been finished to an excellent standard, blending period charm with modern design and flow, , every thought has been given to comfort and modern convenience whilst creating a low maintenance period home.
Ground Floor A welcoming and spacious reception hall sets the tone, leading to three extremely generous reception rooms, each offering flexibility for formal entertaining, relaxed family living or home working.
The impressive kitchen/living room is the heart of the home, featuring a contemporary luxury kitchen, ample dining and sitting space, and bi-folding doors that open directly onto the rear terrace - perfect for summer gatherings and enjoying the gardens beyond.
A shower room with WC and a well-proportioned utility room complete the ground floor.
First Floor Upstairs are three superb bedroom suites, each with its own private en-suite bathroom or shower room and all enjoying wonderful far-reaching views across open countryside.
The principal suite is especially noteworthy, offering a generous bedroom area, en-suite, and a dedicated dressing area.
Outside The grounds are a standout feature, providing space, tranquillity and uninterrupted rural views.
The property's outbuildings add versatility, while the generous plot offers excellent scope for gardening, recreation and outdoor living. SERVICES: Mains water, electricity and private drainage.
Oil fired central heating. NOTE: None of these services have been tested by the agent.
LOCAL AUTHORITY: Mid Suffolk District Council BROADBAND AND MOBILE: Please see our website and Ofcom.org.uk for further details. We believe the property has fibre optic broadband.
VIEWING: Strictly by prior appointment only through DAVID BURR Woolpit office COUNCIL TAX: Band F.
EPC RATING: E NOTICE Whilst every effort has been made to ensure the accuracy of these sales details, they are for guidance purposes only and prospective purchasers or lessees are advised to seek their own professional advice as well as to satisfy themselves by inspection or otherwise as to their correctness.
No representation or warranty whatsoever is made in relation to this property by David Burr or its employees nor do such sales details form part of any offer or contract.
Value & comps
No previous sales on record.
Returns
Set an offer; the calculator follows it.
We're still gathering serviced-accommodation data for this area.
Archie refurb estimate: a Pro feature
0.0% below asking
This is not financial or investment advice. Prop AI Deals is not authorised by the Financial Conduct Authority (FCA) to provide investment advice.
All investment calculators, property analyses, and AI-generated insights are for informational purposes only. Property investment carries risk and may result in financial loss. All calculations should be independently verified and you should consult with FCA-authorised financial advisers before making any investment decisions.
Past performance does not guarantee future results. Tax implications vary by individual circumstances.
Deal
Properties like this can earn 2–3x BTL yields when converted to HMO, with retrofit costs around £10k/room. Sign in to see the full tier, yield projection, and cost breakdown.
Commercial properties like this can earn 30-50% higher yields when converted to residential under Class MA / Q / P / PA, with prior approval costing ~GBP 96/unit. Sign in to see the recommended route, yield uplift, and cost breakdown.
BRRR-suited properties can recycle 80-100% of investor capital on refi, leaving a high-yielding rental with most of the money out. Sign in to see the refurb cost stack, ARV projection, and refinance maths.
Detached + large garden = sub-division play. Pro tier unlocks the tier badge, plot size, uplift estimate, and regional land benchmark.
Short-lease flats trade at deep discount, but extending under the 1993 Act often costs far less than the discount. Pro tier unlocks the tier badge, premium breakdown, long-lease ARV and arbitrage maths.
See projected short-stay revenue vs a vanilla BTL for this property.
See real sub-let margins (HMO room rates & SA nightly rates) vs the landlord rent.
Area
Agent & docs

FAQ
About East End Road, Stonham Aspal
Explore nearby