We've tightened what earns a Pursue. A home now needs a published valuation, a strategy that still makes money after real running costs and lender stress tests, and no listing problems that would stop a mortgage. You'll see fewer Pursues, and each one has been checked harder.
See how verdicts work4-bedroom detached house · IP14 6FB
Listing removedListed 349 days
Opportunity summary
See Archie’s verdict, returns by strategy and what to check before viewing.
About
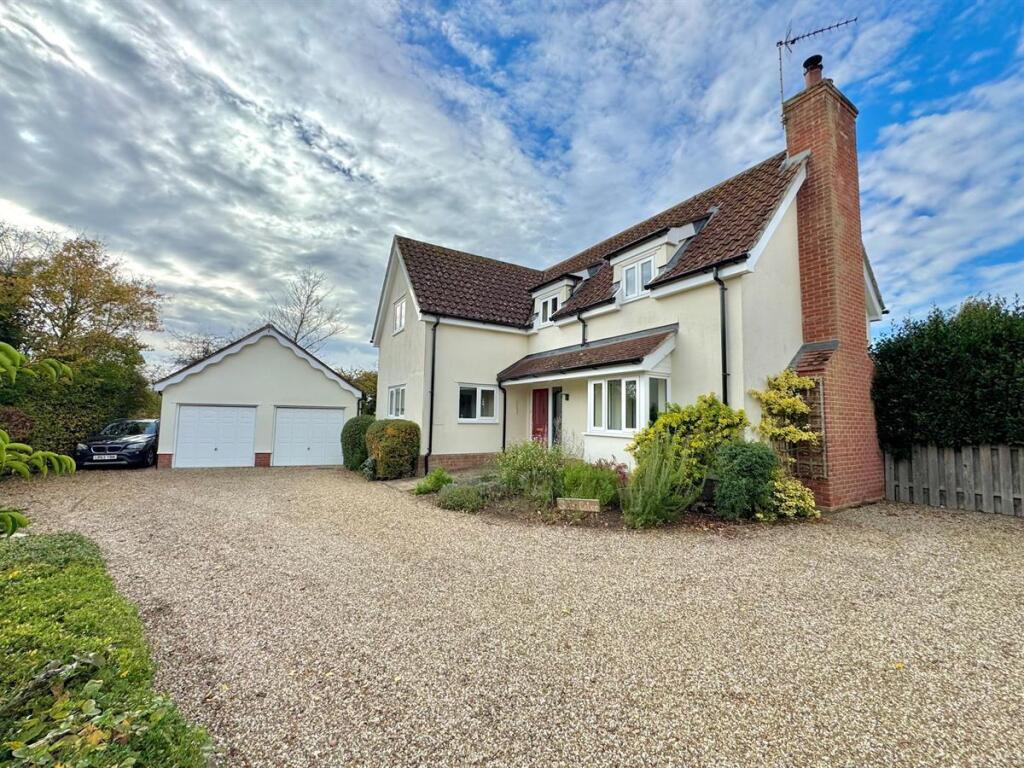
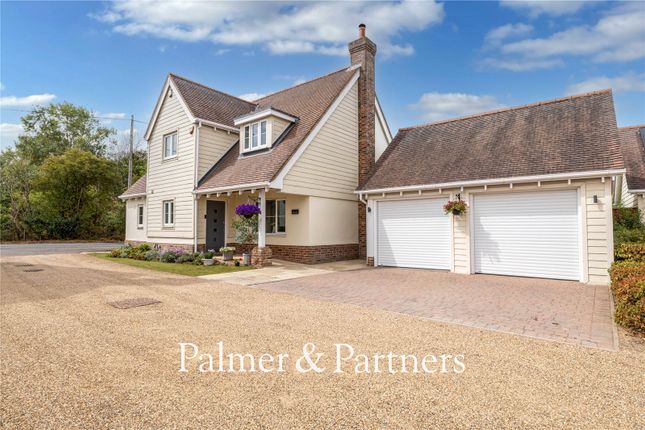
A superb four bedroom detached house, built to a superior finish by award winning builders, Landex New Homes, situated in a village location within easy driving distance of the county town of Ipswich and Historic Town of Bury St.
Edmunds.
Decription - A superb four bedroom detached house, built to a superior finish by award winning builders, Landex New Homes, situated in a village location within easy driving distance of the county town of Ipswich and Historic Town of Bury St.
Edmunds. The property is built to an extremely high standard, benefiting from a 10 year LABC structural warranty.
The home benefits include underfloor heating throughout with the heating supplied by a high efficiency Samsung Air source heat pump.
Location - Stonham Aspal is a village positioned just off of the A140 making it an ideal location for commuters.
It is conveniently located within easy driving distance of Ipswich which 12 miles away, Bury St. Edmunds which is 24 miles and it is 34 miles to Norwich.
The village benefits from a primary school, village hall, tennis club and is home to the well renowned Stonham Barns which offers a range of shops, business, cafes, a post office, golfing range, owl sanctuary, hairdressers and beauticians.
Rail services to London’s Liverpool Street Station can be found at the nearby market town of Stowmarket, which is just over 6 miles from the property, and boasts an array of supermarkets including Asda, Tesco, Lidl and Aldi.
Entrance Hall - Composite cottage-style door to front, double cloak cupboard, doors to accommodation and tiled flooring.
Kitchen/Family Room - 10.90m x 4.83m (35'9 x 15'10) - Cortizo UPVC double glazed window to front, rear and double doors to side, comprehensively fitted with Quartz worktops and fitted units with integrated appliances including two Neff double oven with a microwave, five point induction hob with extractor above, Neff dishwasher, tall fridge, tall freezer, wine cooler, pull out waste bin and tiled flooring.
Utility Room - 3.10m x 2.08m (10'2 x 6'10) - Cortizo UPVC double glazed window to side and door to rear, Quartz worktops with units under with a sink unit, water softener, freestanding Bosch washing machine and Bosch tumble dryer and tiled flooring.
Sitting Room - 5.08m x 4.19m (16'8 x 13'9) - Cortizo UPVC double glazed window to front and rear, fireplace with granite hearth and log burning stove, quality fitted carpets.
Study - 2.46m x 1.40m (8'1 x 4'7) - Cortizo UPVC double glazed window to rear and tiled flooring.
Cloakroom - 2.34m x 1.12m (7'8 x 3'8) - Cortizo UPVC double glazed window to rear, low level wc, wash hand basin with Roper Rhodes vanity unit below, heated towel rail, steam free illuminated mirror, wall and floor tiling.
First Floor Landing - Stairs to first floor accommodation, built in airing cupboard with pressurised tank, radiator and quality fitted carpets.
Bedroom One - 4.24m x 3.68m (13'11 x 12'1) - Stairs to first floor accommodation, built in airing cupboard with pressurised tank, radiator and quality fitted carpets.
Ensuite Bathroom - 3.20m x 1.96m (10'6 x 6'5) - Cortizo UPVC double glazed window to rear, panelled bath, fully tiled shower cubicle with Aqualisa digital shower, low level wc, wash hand basin with Roper Rhodes vanity unit below, steam free illuminated mirror, heated towel rail, radiator, wall and floor tiling.
Dressing Area - 2.79m x 0.94m (9'2 x 3'1) - Fitted sliding wardobes and quality fitted carpets.
Bedroom Two - 5.08m x 3.51m (16'8 x 11'6) - Cortizo UPVC double glazed window to rear, fitted sliding wardrobes, door to ensuite, radiator and quality fitted carpets.
Ensuite - 2.26m x 1.37m (7'5 x 4'6) - Cortizo UPVC double glazed window to front, fully tiled shower cubicle with Aqualisa digital shower, low level wc, wash hand basin with Roper Rhodes vanity unit below, steam free illuminated mirror, heated towel rail, radiator, wall and floor tiling.
Bedroom Three - 4.80m x 2.95m (15'9 x 9'8) - Cortizo UPVC double glazed window to front, radiator and quality fitted carpets.
Bedroom Four - 3.73m x 2.34m (12'3 x 7'8) - Cortizo UPVC double glazed window to rear, radiator and quality fitted carpets.
Bathroom - 3.61m x 1.57m (11'10 x 5'2) - Cortizo UPVC double glazed window to front, panelled bath, fully tiled shower cubicle with Aqualisa digital shower, low level wc, hand wash basin with Roper Rhodes vanity unit below, steam free illuminated mirror, heated towel rail, radiator, wall and floor tiling.
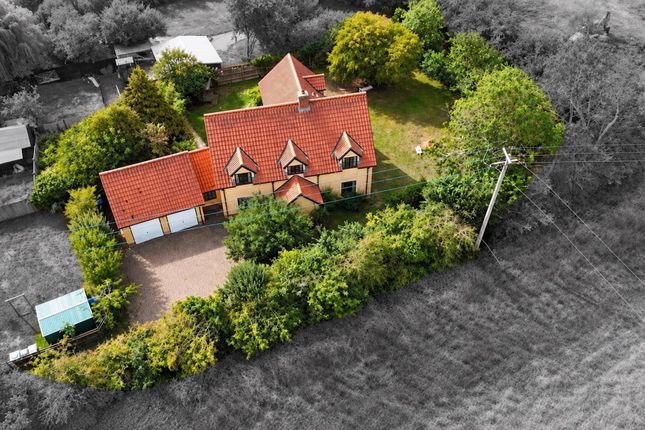
Outside And Gardens - The front and rear gardens are laid to lawn with mulched boarders.
There is an outside tap and patio to the immediate rear of the property and a Brindle block paving driveway leading up to the double garage with an electric up and over door, power and lighting connected.
The rear garden is enclosed by fencing and enjoys a southernly aspect. Agents Notes - Mains drainage, electrics, water are connected to the property and heating via Samsung Air Source Heat Pump.
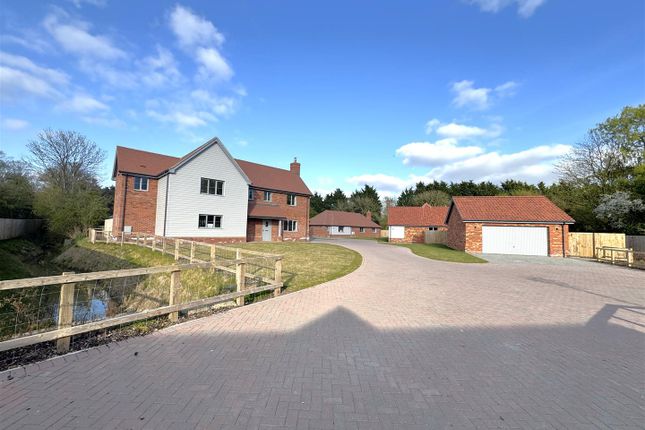
There is a pumping station on the development and any costs are covered within the annual service charge.
EPC predicted B Expected build completion: Ready to occupy Service charge: £445 per annum Tenure: freehold Council: Mid Suffolk About Landex - Landex New Homes are a hugely successfully run developers, who were formed in 2006 and have grown from strength to strength.
They are passionate about property and strive for excellence in their workmanship and finish.
They have a dedicated team with a wealth of knowledge and expertise and endeavour to produce the highest level of quality products and service.
They are now well recognised not only for being award winning builders, but for their style and excellence.
They pride themselves to have a finished home ready for occupation, (just window dressing to do) where as other developers expect you to pay for extras.
Value & comps
No previous sales on record.
Returns
Set an offer; the calculator follows it.
We're still gathering serviced-accommodation data for this area.
Archie refurb estimate: a Pro feature
0.0% below asking
This is not financial or investment advice. Prop AI Deals is not authorised by the Financial Conduct Authority (FCA) to provide investment advice.
All investment calculators, property analyses, and AI-generated insights are for informational purposes only. Property investment carries risk and may result in financial loss. All calculations should be independently verified and you should consult with FCA-authorised financial advisers before making any investment decisions.
Past performance does not guarantee future results. Tax implications vary by individual circumstances.
Deal
Properties like this can earn 2–3x BTL yields when converted to HMO, with retrofit costs around £10k/room. Sign in to see the full tier, yield projection, and cost breakdown.
Commercial properties like this can earn 30-50% higher yields when converted to residential under Class MA / Q / P / PA, with prior approval costing ~GBP 96/unit. Sign in to see the recommended route, yield uplift, and cost breakdown.
BRRR-suited properties can recycle 80-100% of investor capital on refi, leaving a high-yielding rental with most of the money out. Sign in to see the refurb cost stack, ARV projection, and refinance maths.
Detached + large garden = sub-division play. Pro tier unlocks the tier badge, plot size, uplift estimate, and regional land benchmark.
Short-lease flats trade at deep discount, but extending under the 1993 Act often costs far less than the discount. Pro tier unlocks the tier badge, premium breakdown, long-lease ARV and arbitrage maths.
See projected short-stay revenue vs a vanilla BTL for this property.
See real sub-let margins (HMO room rates & SA nightly rates) vs the landlord rent.
Area
Agent & docs

FAQ
About 4 Jack way, Stonham Aspal, Stowmarket.
Explore nearby