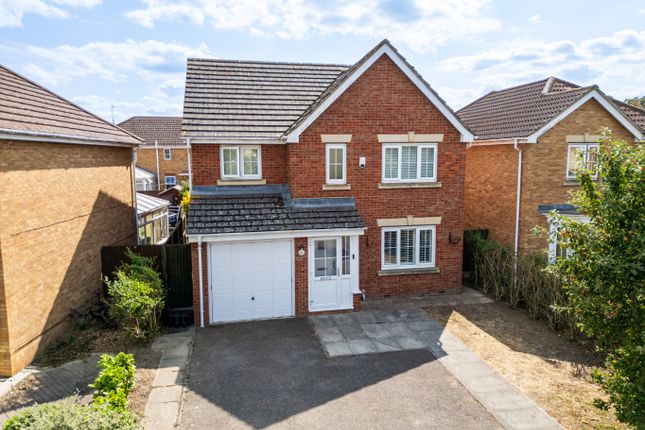
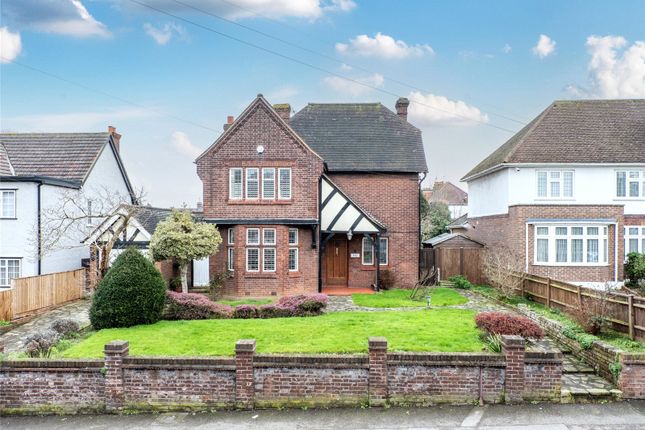
3-bedroom detached house · DA12 1QY
Sold STCListed 254 days
Opportunity summary
See Archie’s verdict, returns by strategy and what to check before viewing.
About
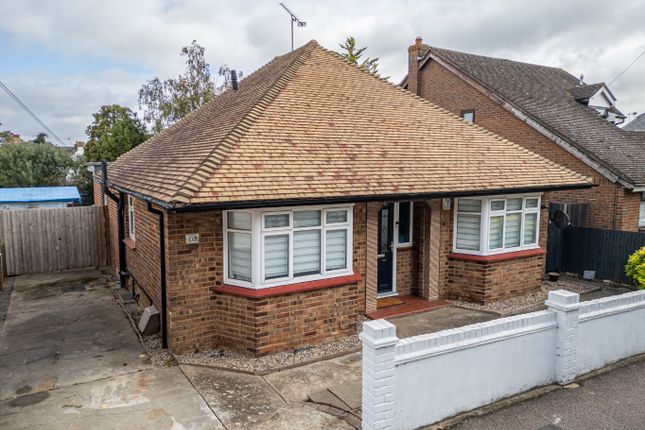
***Guide Price £650,000 to £700,000*** An imposing and extremely well presented individual detached chalet bungalow located in a highly sought after and non-estate location.
Gravesend town centre is approximately 1.5 miles distance and offers a comprehensive range of shopping, schooling and social amenities together with a high speed rail service into London St Pancras.
This impressive property offers a generous 1266 sq.ft of living space and comprises entrance hall, spacious living room, large updated kitchen/dining room with integrated appliances, two ground floor bedrooms and bathroom, first floor master bedroom with fitted wardrobes and en-suite shower room, central heating, double glazing, tasteful decor and flooring throughout.
There is plenty of parking via blocked paved driveway and lovely well maintained gardens which enjoy an excellent outlook together with a garage which has recently been used as additional living space.
immediate viewing highly recommended as this property is expected to sell fast. Recessed entrance Double glazed door to entrance hall, stairs to first floor accommodation, radiator.
Living Room 21'11x11'1 (6.70m x 3.39m) Double glazed french doors overlooking rear gardens, four double glazed windows, two radiators, attractive fireplace.
Kitchen/dining room 27'8x11'10 (8.45m x 3.63m) A bright and spacious re fitted kitchen comprising butler sink unit, ample work surfaces, fitted deep blue cupboards, integrated AEG appliances to include hob with extractor fan over, oven/microwave, warming tray, dishwasher and washing machine, double glazed door to side, three double glazed windows plus double glazed window to front with fitted shutters, radiator, inset ceiling lighting.
Bedroom two 15'2x11'10 (4.64m x 3.61m) Double glazed window with fitted shutters, radiator, a range of wardrobes which include shelves and hanging space.
Bedroom three 9'10x8'2 (3.02m x 2.49m) Double glazed window, radiator.
Ground floor bathroom Comprising panelled bath with shower attachment over, pedestal wash hand basin, low level wc, heated towel rail, two double glazed windows, tiling to walls.
first floor landing Door to: Principle bedroom 19'5x9'9 (5.94m x 2.98m) A lovely bright and spacious room with velux style window to rear, double glazed window to front, two radiators, vaulted style ceiling with inset lighting, access to eaves storge area which houses Baxi Combi gas fired boiler, fitted wardrobe with shelving and hanging space En-suite/shower room Comprising shower cubicle, low level wc, wash hand basin, heated towel rail, tiled walls.
Front garden Blocked paved driveway providing off street parking for numerous vehicles, raised flower/shrub borders, curved low level walls.
Garage/outbuilding 15'1x13'1 (4.62m x 4.01) Please note this room is ideal for additional living space as it has been plastered and has a permanent flooring, the garage door has been retained and can be assessable subject to some minor works, side double glazed door/two windows.
Rear garden A fantastic rear garden ideal for entertaining, comprises extensive patio areas and freshly laid decking, a wealth of mature flower and shrub borders, covered entertainment area to the rear of the garage/outbuilding, large shape lawns, good size garden store, side pedestrian access.
Tenure Freehold. Council Tax Gravesham Borough Council. Band D.
Buyers information pack Please see below a link to the Buyers Information Pack / TA Forms: e5f42a62b Agents Note Reservation Option Agreement available with this property, see Agents for further details.
Value & comps
No previous sales on record.
See the independent valuation, upside vs guide, and per-strategy max bid for this lot. Sign in to see it.
Returns
Set an offer; the calculator follows it.
We're still gathering serviced-accommodation data for this area.
Archie refurb estimate: a Pro feature
0.0% below starting price
This is not financial or investment advice. Prop AI Deals is not authorised by the Financial Conduct Authority (FCA) to provide investment advice.
All investment calculators, property analyses, and AI-generated insights are for informational purposes only. Property investment carries risk and may result in financial loss. All calculations should be independently verified and you should consult with FCA-authorised financial advisors before making any investment decisions.
Past performance does not guarantee future results. Tax implications vary by individual circumstances.
Deal
Properties like this can earn 2–3x BTL yields when converted to HMO, with retrofit costs around £10k/room. Sign in to see the full tier, yield projection, and cost breakdown.
Commercial properties like this can earn 30-50% higher yields when converted to residential under Class MA / Q / P / PA, with prior approval costing ~GBP 96/unit. Sign in to see the recommended route, yield uplift, and cost breakdown.
BRRR-suited properties can recycle 80-100% of investor capital on refi, leaving a high-yielding rental with most of the money out. Sign in to see the refurb cost stack, ARV projection, and refinance maths.
Detached + large garden = sub-division play. Pro tier unlocks the tier badge, plot size, uplift estimate, and regional land benchmark.
Short-lease flats trade at deep discount, but extending under the 1993 Act often costs far less than the discount. Pro tier unlocks the tier badge, premium breakdown, long-lease ARV and arbitrage maths.
See projected short-stay revenue vs a vanilla BTL for this property.
See real sub-let margins (HMO room rates & SA nightly rates) vs the landlord rent.
Area
Agent & docs
FAQ
About Pine Avenue, Gravesend, Kent, DA12
Explore nearby