We've tightened what earns a Pursue. A home now needs a published valuation, a strategy that still makes money after real running costs and lender stress tests, and no listing problems that would stop a mortgage. You'll see fewer Pursues, and each one has been checked harder.
See how verdicts work3-bedroom detached house · DA11 7PX
Listing removedReduced £50k (−5.9%) on 10 JulListed 250 days
Opportunity summary
See Archie’s verdict, returns by strategy and what to check before viewing.
About
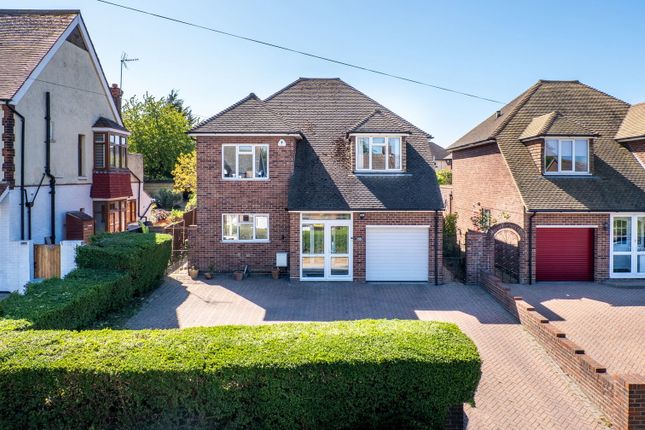
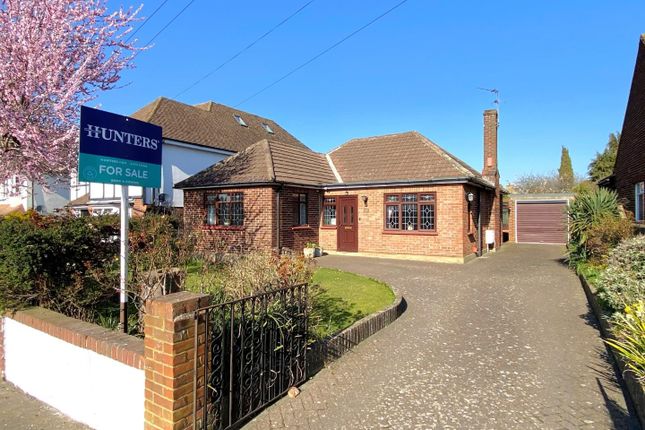
This very large and characterful three-bedroom detached residence occupies a commanding position on Singlewell Road and is presented in good condition throughout, retaining a style and layout that perfectly complements its period origins.
Set on a generous plot, the property offers extensive and versatile accommodation across three floors, making it ideal for families seeking space, flexibility and future potential.
The property is approached via a driveway providing parking for two vehicles, with access to an integral garage.
A covered canopy porch opens into a welcoming entrance hall, immediately setting the tone with well-proportioned spaces and a traditional layout.
From here, the ground floor accommodation unfolds to reveal a selection of reception rooms, ideal for both everyday living and entertaining.
To the front of the property is a formal reception room, perfect as a sitting room or study, while further inside is a spacious lounge that flows beautifully into a large conservatory overlooking the rear garden.
This area enjoys an abundance of natural light and offers a wonderful connection between the house and garden, making it a particularly attractive space for relaxing or hosting guests.
A separate dining room sits centrally within the home, providing an excellent setting for family meals or more formal occasions.
The kitchen is well positioned with views across the courtyard area and offers ample storage and worktop space, complemented by a practical utility room that keeps everyday tasks discreetly tucked away.
A ground floor WC adds further convenience.
The internal courtyard provides an unusual and appealing feature, offering additional light and interest, while also connecting the house to the garage and utility areas.
On the first floor, the spacious landing gives access to three well-proportioned bedrooms.
The principal bedroom benefits from its own en-suite facilities, while the remaining bedrooms are served by a family bathroom.
One of the bedrooms also enjoys access to a private balcony, adding an extra layer of charm and functionality. Eaves storage on this level ensures excellent practicality for a home of this size.
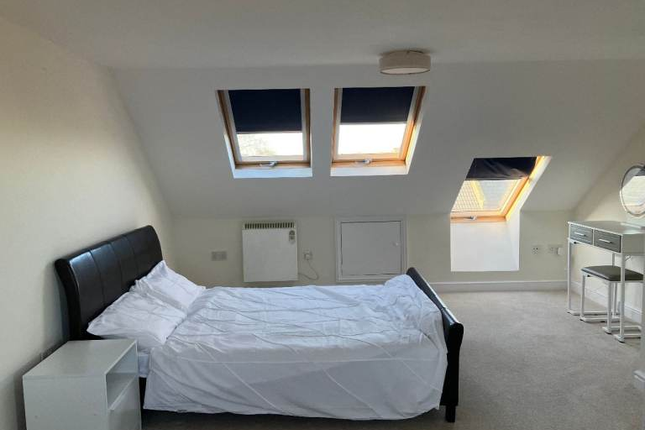
The second floor provides a substantial loft room along with a snug area, offering highly flexible space that could be used as a home office, hobby room, games room or occasional guest accommodation, subject to requirements.
This additional level significantly enhances the versatility of the property and underlines the scale of accommodation on offer. Externally, the property truly excels.
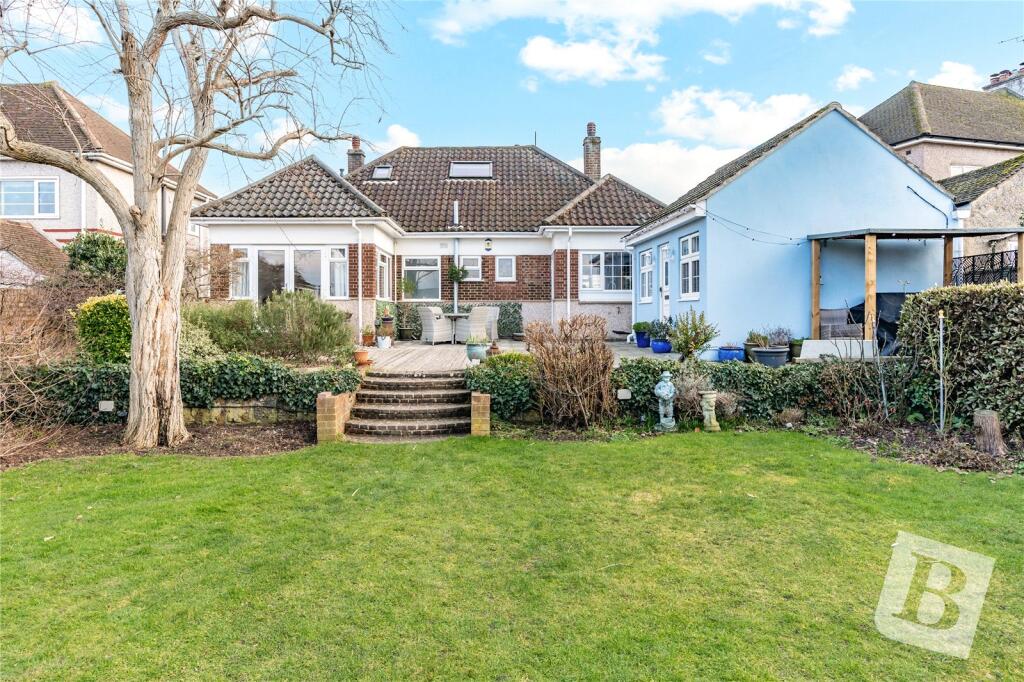
The rear garden measures approximately 130ft x 60ft and is mainly laid to lawn, offering a fantastic sense of privacy and space rarely found so close to town.
The size of the plot provides excellent potential for extension or further development, subject to the necessary planning consents, making this an exciting long-term prospect for buyers.
Exterior Rear Garden - 120' x 55'. Paved patio area to laid to lawn. Side access. 2 x sheds. Summer house. Courtyard - 12'1 x 9'2. Paved with access to driveway. Garage - 21'3 x 9'3. Power.
Manual door. Driveway for 3 x cars. Key terms Gravesend is the stop before Ebbsfleet International and benefits from the new high speed rail connection. Commuters can travel into St.
Pancras International from Gravesend in just 17 minutes. Going in the opposite direction you can be in Paris in just two hours.
Trains from Gravesend also run into London Bridge, Waterloo East and Charing Cross. There are direct bus routes to Bluewater and major towns in Kent, like Dartford and Rochester.
The A2 passes through Gravesend and offers a direct road route into Central London or out to the M25 and Canterbury. Hallway (13' 9" x 8' 8" (4.2m x 2.64m)) Wood Herringbone floor. Radiator.
Built in cupboard. Wood and stained glass front door. Secondary glazed window to front. Ceiling rose. Ground Floor WC (8' 3" x 3' 1" (2.51m x 0.94m)) Single glazed stained glass window to front.
Tiled floor and 1/2 tiled walls. Low level WC. Wash hand basin. Lounge (15' 6" x 12' 4" (4.72m x 3.76m)) Single bay window to front with shutters. Wooden Herringbone floor. Feature fireplace.
Ceiling rose. Dining Room (12' 10" x 9' 8" (3.9m x 2.95m)) Double glazed doors to Garden. Wood floor. Radiator. Ceiling rose.
Reception Room (14' 0" x 12' 11" (4.27m x 3.94m)) Single glazed foor to Conservatory. Wooden Heringbone floor. Radiator. Feature fireplace. Secondary glazed window to side. Ceiling rose.
Conservatory (15' 5" x 13' 7" (4.7m x 4.14m)) Single glazed window to side. Double glazed window to side and rear. Wood floor. Radiator. Double glazed doors to garden.
Kitchen (12' 9" x 12' 2" (3.89m x 3.7m)) Single glazed window to side. Wood floor. Radiator. Freestanding range cooker. Integrated sink and drainer unit. Integrated dishwasher.
Integrated fridge/ freezer. Wall and base level cupboards with worktops over. Pul out larder cupboard. Utility Room (18' 11" x 9' 3" (5.77m x 2.82m)) Tiled floor. Radiator.
2 x Georgian style windows to rear. Single glazed door to Garden. Freestanding washing machine and tumble dryer. Boiler. Single glazed door to Courtyard.
Landing (17' 1" x 8' 5" (5.2m x 2.57m)) Carpet. Radiator. Double glazed window to side. Master Bedroom (15' 10" x 17' 4" (4.83m x 5.28m)) Secondary glazed window to front with shutters. Radiator.
Carpet. Built in wardrobes. Bedroom 2 (13' 9" x 12' 9" (4.2m x 3.89m)) Double glazed window to side. Double glazed doors to Balcony. Carpet. Radiator. Built in wardrobe.
Balcony (13' 10" x 5' 3" (4.22m x 1.6m)) Decked Balcony to rear. Bedroom 3 (12' 1" x 10' 5" (3.68m x 3.18m)) Double glazed window to rear. Radiator. Carpet.
En-Suite (5' 11" x 3' 6" (1.8m x 1.07m)) Secondary glazed window (stained glass) to side. Laminate floor. Wash hand basin. Radiator. Shower cubicle. Tiled walls.
Bathroom (9' 8" x 7' 8" (2.95m x 2.34m)) Single glazed stained glass window to side. Bath. Low level WC. Wash hand basin. Heated towel rail. Wood floor. Tiled walls.
2nd Floor Landing (9' 1" x 6' 7" (2.77m x 2m)) Double glazed Velux window. Carpet. Loft Room (13' 1" x 11' 7" (4m x 3.53m)) Single glazed window to side. Carpet. Radiator. Eaves.
Snug (8' 1" x 4' 8" (2.46m x 1.42m)) 2nd Floor. Carpet.
Value & comps
No previous sales on record.
Returns
Set an offer; the calculator follows it.
We're still gathering serviced-accommodation data for this area.
Archie refurb estimate: a Pro feature
0.0% below asking
This is not financial or investment advice. Prop AI Deals is not authorised by the Financial Conduct Authority (FCA) to provide investment advice.
All investment calculators, property analyses, and AI-generated insights are for informational purposes only. Property investment carries risk and may result in financial loss. All calculations should be independently verified and you should consult with FCA-authorised financial advisers before making any investment decisions.
Past performance does not guarantee future results. Tax implications vary by individual circumstances.
Deal
Properties like this can earn 2–3x BTL yields when converted to HMO, with retrofit costs around £10k/room. Sign in to see the full tier, yield projection, and cost breakdown.
Commercial properties like this can earn 30-50% higher yields when converted to residential under Class MA / Q / P / PA, with prior approval costing ~GBP 96/unit. Sign in to see the recommended route, yield uplift, and cost breakdown.
BRRR-suited properties can recycle 80-100% of investor capital on refi, leaving a high-yielding rental with most of the money out. Sign in to see the refurb cost stack, ARV projection, and refinance maths.
Detached + large garden = sub-division play. Pro tier unlocks the tier badge, plot size, uplift estimate, and regional land benchmark.
Short-lease flats trade at deep discount, but extending under the 1993 Act often costs far less than the discount. Pro tier unlocks the tier badge, premium breakdown, long-lease ARV and arbitrage maths.
See projected short-stay revenue vs a vanilla BTL for this property.
See real sub-let margins (HMO room rates & SA nightly rates) vs the landlord rent.
Area
Agent & docs

FAQ
About 162, Singlewell Road, Kent
Explore nearby