5-bedroom semi-detached house · OX29 6XE
For saleListed 273 days
Opportunity summary
See Archie’s verdict, returns by strategy and what to check before viewing.
About
The Boot is an exceptional and character-rich five-bedroom, four-bathroom home, completed in 2025 and designed by Emma Kirby Design.
Formerly the site of The Boot public house, this remarkable property beautifully blends heritage details with refined contemporary living.
In its former life, this well known establishment was frequented by locals and celebrities alike - some of which would famously bring a boot to sign and leave behind as a memento — a story that adds charm and personality to this truly unique home.
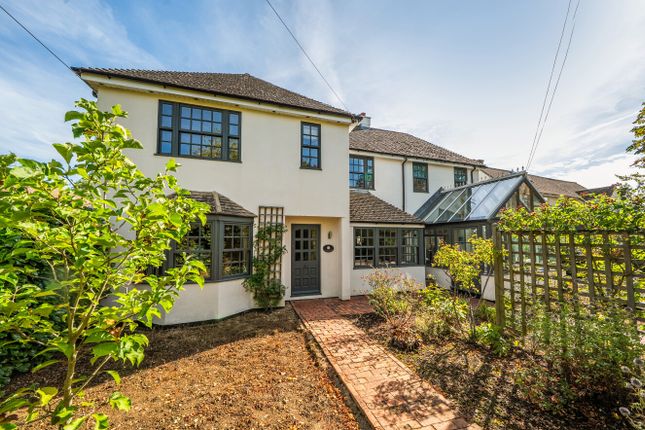
The exterior is striking, featuring a Cotswold stone façade, French oak porch and enclosed front garden.
Upon entering, the entrance hall immediately sets the tone, with solid oak internal doors, engineered oak flooring, and solid oak staircase with bespoke under-stairs storage crafted from reclaimed Romanian floorboards.
A stylish ground floor cloakroom is fitted with a Porcelanosa suite and tiled floor.
A well-proportioned study sits to the front of the house, featuring a sash window and housing the data cabinet, ideal for home working.
The kitchen/dining room is a standout space, designed for both everyday living and entertaining.
Finished with Stephen Booker cabinetry, quartz worktops and a full range of Neff appliances including a combination oven/microwave, fridge/freezer, low-level freezer and induction hob, the kitchen also benefits from a filtered water tap, breakfast bar and beautifully detailed porcelain floor tiles sourced from Indigenous in Burford.
A stunning skylight roof floods the room with natural light, while bi-fold doors open onto the garden. The kitchen features wet underfloor heating, zoned lighting and individual thermostatic controls.
Glazed Crittall-style doors connect the kitchen seamlessly to the living room.
The living room is warm and inviting, featuring engineered oak flooring, a striking log burner, sash windows with deep sills to the front, and a discreet hatch providing access to the cellar below.
A separate utility room provides additional storage, a sink, space for appliances and a stable door leading to the side of the property.
Gas central heating serves the home via a pressurised system, with the tank located in the utility room, while underfloor heating runs throughout the ground floor.
The first floor offers a generous and light-filled landing with a sash window.
The principal bedroom is a superbly proportioned space, featuring high ceilings, Romanian floorboard panelling, a Juliet balcony with views over the garden and surrounding fields, and a dedicated dressing area.
The en suite shower room is finished to a high standard, with a double rainfall shower, tiled surrounds and electric underfloor heating.
Bedroom two is another excellent double room, retaining an original wall from the former pub, along with sash windows that add character and charm.
This room benefits from its own en suite shower room, complete with a walk-in rainfall shower, tiled floor and sash window overlooking the rear.
A stylish family bathroom serves the remaining rooms on this floor, offering both a bath and a walk-in double shower, half-tiled surrounds and ambient lighting.
Bedroom three is also a comfortable double room with sash window to front. The second floor provides a very large landing, ideal for use as a study area, reading nook or dressing space.
Bedrooms four and five are both double rooms, with bedroom four featuring a vaulted ceiling and bedroom five enjoying rear-facing views.
A contemporary shower room completes this level, with a walk-in shower, storage and a window to the front.
The loft space, accessed from bedroom one, is substantial and fully boarded, complete with lighting and a ladder.
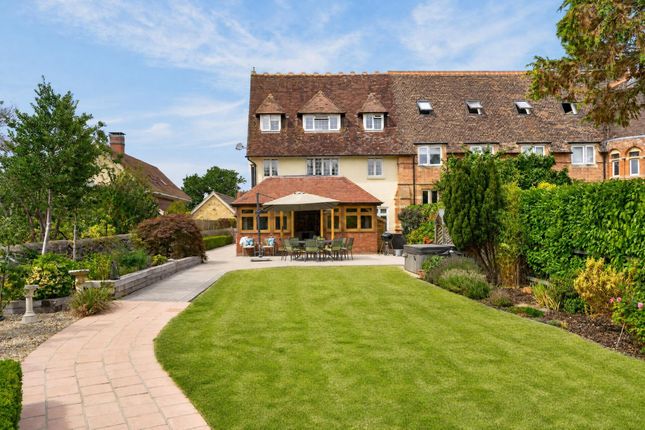
Outside, the rear garden is a generous and attractive space, laid mainly to lawn with a large patio area off the kitchen/diner, and raised beds.
You can enjoy open views of the fields beyond, while retaining a sense of privacy. There is off-Road parking via gated access, while a carport and an EV charger further enhance practicality.
A storage shed sits neatly to the side of the carport.
Further features include Gigaclear ultrafast internet, Cat 7 data points, wiring for boosters in the kitchen and upstairs, CCTV (to remain), and zoned heating and lighting throughout.
About Barnard Gate Barnard Gate is a picturesque and highly desirable Oxfordshire village, offering rural setting while remaining conveniently close to Witney and with immediate access to the A40.
Surrounded by open countryside, the village is known for its character homes and strong community feel.
Witney provides a comprehensive range of shops, cafés, schools and leisure facilities, while excellent road links offer easy access to Oxford and beyond.
Value & comps
No previous sales on record.
Returns
Set an offer; the calculator follows it.
We're still gathering serviced-accommodation data for this area.
Archie refurb estimate: a Pro feature
0.0% below asking
This is not financial or investment advice. Prop AI Deals is not authorised by the Financial Conduct Authority (FCA) to provide investment advice.
All investment calculators, property analyses, and AI-generated insights are for informational purposes only. Property investment carries risk and may result in financial loss. All calculations should be independently verified and you should consult with FCA-authorised financial advisors before making any investment decisions.
Past performance does not guarantee future results. Tax implications vary by individual circumstances.
Deal
Properties like this can earn 2–3x BTL yields when converted to HMO, with retrofit costs around £10k/room. Sign in to see the full tier, yield projection, and cost breakdown.
Commercial properties like this can earn 30-50% higher yields when converted to residential under Class MA / Q / P / PA, with prior approval costing ~GBP 96/unit. Sign in to see the recommended route, yield uplift, and cost breakdown.
BRRR-suited properties can recycle 80-100% of investor capital on refi, leaving a high-yielding rental with most of the money out. Sign in to see the refurb cost stack, ARV projection, and refinance maths.
Detached + large garden = sub-division play. Pro tier unlocks the tier badge, plot size, uplift estimate, and regional land benchmark.
Short-lease flats trade at deep discount, but extending under the 1993 Act often costs far less than the discount. Pro tier unlocks the tier badge, premium breakdown, long-lease ARV and arbitrage maths.
See projected short-stay revenue vs a vanilla BTL for this property.
See real sub-let margins (HMO room rates & SA nightly rates) vs the landlord rent.
Area
Agent & docs

FAQ
About The Boot, Barnard Gate, Witney
Explore nearby