We've tightened what earns a Pursue. A home now needs a published valuation, a strategy that still makes money after real running costs and lender stress tests, and no listing problems that would stop a mortgage. You'll see fewer Pursues, and each one has been checked harder.
See how verdicts work5-bedroom detached house · OX29 8PX
For saleReduced £150k (−12%) on 21 OctListed 55 days
Opportunity summary
See Archie’s verdict, returns by strategy and what to check before viewing.
About
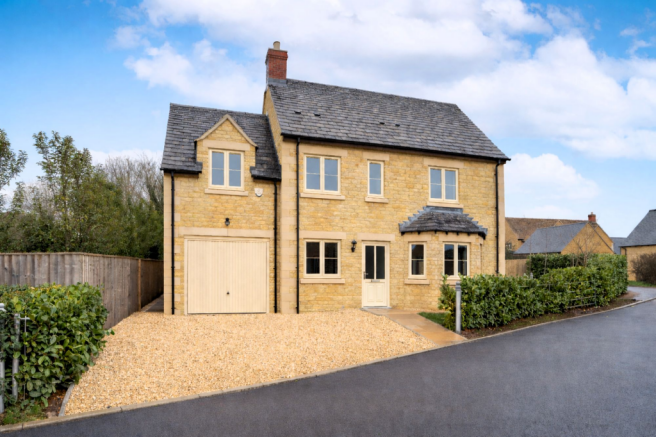
Believed to date from the 18th century, The Old Forge is a charming period house constructed in local stone, with later additions complementing the original building.
Arranged over four floors, the accommodation retains a wealth of period features, including exposed beams, open fireplaces and characterful flooring.
The house opens into an entrance hall leading to an impressive kitchen/dining room.
Created as a later extension, this wonderful space combines a striking vaulted ceiling with exposed beams and solid timber cabinetry and flooring, creating a warm farmhouse feel.
Centred around a traditional Aga, the kitchen also has integrated appliances including a dishwasher and conventional oven, while space for dining and French doors opening onto the garden make it ideal for everyday living and entertaining.
A utility room with space for laundry machines and a cloakroom are adjacent.
Four reception spaces include a study with solid oak flooring and wall panelling, a snug with an open stone fireplace and parquet flooring, and an elegant sitting room with matching parquet flooring.
Filled with natural light, the sitting room has a charming bay window overlooking the gardens and a stone fireplace with a log burner, while bifold doors open into a bright garden room with direct access to the gardens and views across the grounds.
A spiral staircase descends to the cellar and rises to the first floor, where the dual-aspect principal bedroom benefits from built-in storage.
Two further double bedrooms are served by a bathroom, shower room and two separate WCs. The second floor provides two additional bedrooms, ideally suited to guests or older children.
The property is approached via a sweeping gravel driveway, which curves around the house to a generous parking area and detached stone-built garage, providing useful storage.
The Old Forge has a charming traditional stone façade beneath a slate roof, with a mature wisteria adorning the south-west elevation.
Beyond lies a beautifully established cottage garden, with a considered mix of mature perennials, shrubs and trees providing colour and interest throughout the seasons.
A paved terrace offers an inviting setting for al fresco dining, while steps descend to gently sloping lawns, enclosed by mature hedging and trees.
Together, they create a wonderfully private and leafy setting with attractive views across the surrounding countryside.
Stonesfield is a picturesque West Oxfordshire village surrounded by attractive countryside and farmland, with a strong community spirit and a good range of local amenities.
These include a village shop and Post Office, hairdresser, library, village hall, parish church and The White Horse community pub.
Stonesfield Primary School and a local pre-school are also within the village, while the playing fields provide tennis courts, cricket and football pitches, a children’s playground and outdoor gym.
The nearby market towns of Charlbury and Woodstock offer a wider choice of shops, cafés, restaurants and everyday amenities, while Oxford and Witney are easily accessible by road.
Rail services to Oxford and London Paddington are available from Charlbury and Long Hanborough, with Junction 9 of the M40 approximately 13 miles away.
Woodstock is around 4.5 miles away and Witney approximately 7 miles.
The surrounding countryside provides excellent opportunities for walking and cycling, with the Oxfordshire Way passing through the village and numerous footpaths leading into the wider landscape.
Value & comps
No previous sales on record.
Returns
Set an offer; the calculator follows it.
We're still gathering serviced-accommodation data for this area.
Archie refurb estimate: a Pro feature
0.0% below asking
This is not financial or investment advice. Prop AI Deals is not authorised by the Financial Conduct Authority (FCA) to provide investment advice.
All investment calculators, property analyses, and AI-generated insights are for informational purposes only. Property investment carries risk and may result in financial loss. All calculations should be independently verified and you should consult with FCA-authorised financial advisers before making any investment decisions.
Past performance does not guarantee future results. Tax implications vary by individual circumstances.
Deal
Properties like this can earn 2–3x BTL yields when converted to HMO, with retrofit costs around £10k/room. Sign in to see the full tier, yield projection, and cost breakdown.
Commercial properties like this can earn 30-50% higher yields when converted to residential under Class MA / Q / P / PA, with prior approval costing ~GBP 96/unit. Sign in to see the recommended route, yield uplift, and cost breakdown.
BRRR-suited properties can recycle 80-100% of investor capital on refi, leaving a high-yielding rental with most of the money out. Sign in to see the refurb cost stack, ARV projection, and refinance maths.
Detached + large garden = sub-division play. Pro tier unlocks the tier badge, plot size, uplift estimate, and regional land benchmark.
Short-lease flats trade at deep discount, but extending under the 1993 Act often costs far less than the discount. Pro tier unlocks the tier badge, premium breakdown, long-lease ARV and arbitrage maths.
See projected short-stay revenue vs a vanilla BTL for this property.
See real sub-let margins (HMO room rates & SA nightly rates) vs the landlord rent.
Area
Agent & docs

FAQ
About The Old Forge,, Boot Street, Witney
Explore nearby