We've tightened what earns a Pursue. A home now needs a published valuation, a strategy that still makes money after real running costs and lender stress tests, and no listing problems that would stop a mortgage. You'll see fewer Pursues, and each one has been checked harder.
See how verdicts work5-bedroom detached house · OX29 8PP
Sold STCListed 321 days
Opportunity summary
See Archie’s verdict, returns by strategy and what to check before viewing.
About
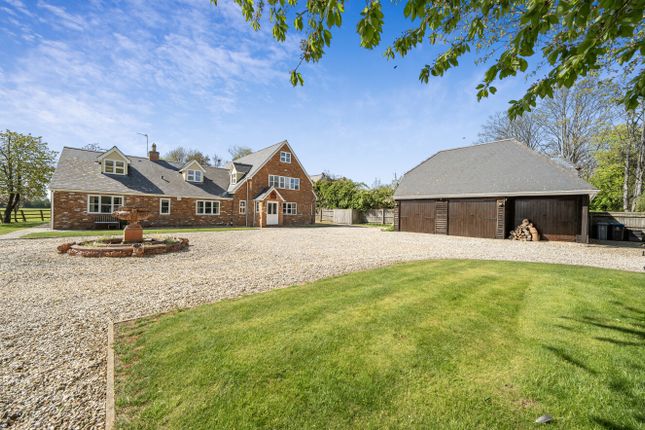
Tucked away along a private 30-metre driveway and set within half an acre of exquisitely manicured grounds, this exceptional six-bedroom detached residence exemplifies contemporary luxury blended seamlessly with timeless elegance.
Reimagined from the ground up - taken back to brick and meticulously redesigned - every inch of this remarkable home delivers on style, sophistication, and substance.
Beyond its refined façade lies a home of effortless flow and beautifully curated interiors.
At its heart, a breathtaking open-plan entertaining kitchen, living and dining space draws you in - the perfect backdrop for family gatherings or sophisticated soirées.
With five-panel bi-folding doors framing uninterrupted countryside views, the connection between indoors and out is seamless.
Integrated Sonos speakers and ambient automated lighting elevate every occasion, while a generous utility room and powder room provide practicality without compromise.
Three statement reception rooms - including a formal lounge, a cosy family snug, and a home office - offer both intimacy and versatility.
The office, thoughtfully positioned to the front, benefits from independent access, making it ideal for professional use or a private studio.
The first floor accommodates five beautifully proportioned bedrooms, each designed to capture natural light and those exceptional rural vistas.
A stylish family bathroom showcases a freestanding bath and walk-in shower, complemented by an ensuite bedroom offering added comfort for family or guests.
Crowning the home is the magnificent Principal Suite - a true sanctuary.
Complete with a vast dressing room and a marble-clad bathroom featuring dual sinks, a freestanding bath, and dual walk-in showers, it's a masterclass in understated luxury.
Expansive designer windows frame sweeping countryside views, creating an ambience of peace and indulgence.
Outside, the private rear garden unfolds as an entertainer's paradise - with a large patio terrace, space for al fresco dining, and a hot tub perfect for relaxation beneath the stars.
A bespoke garden building, currently configured as a gym and Pilates studio, adds another dimension of wellness and lifestyle luxury.
The property also benefits from a detached double garage, ensuring both convenience and discretion.
A home of rare distinction, this property combines aspirational design with practical family living, promising a lifestyle defined by comfort, beauty, and exclusivity.
Viewing is essential to truly appreciate its remarkable setting and uncompromising quality.
Tucked within the rolling countryside just north of Blenheim Palace, Stonesfield is one of Oxfordshire's most sought-after villages offering the perfect balance of rural charm and easy access to city life.
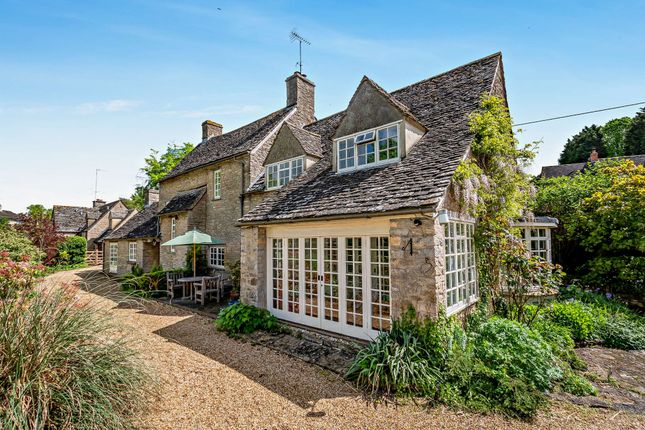
Characterised by its honey coloured Cotswold stone cottages and welcoming community, the village enjoys a peaceful, timeless feel while remaining exceptionally well connected.
Commuters will appreciate Stonesfield's convenient links Charlbury station provides direct rail services to Oxford and London Paddington, while the A44 offers straightforward access to Oxford, Chipping Norton, and beyond.
For leisure, the surrounding countryside is crisscrossed with scenic walks and bridleways, and Blenheim Park lies just minutes away.
The property is also within easy reach of Estelle Manor and Soho Farmhouse..
Value & comps
No previous sales on record.
Returns
Set an offer; the calculator follows it.
We're still gathering serviced-accommodation data for this area.
Archie refurb estimate: a Pro feature
0.0% below asking
This is not financial or investment advice. Prop AI Deals is not authorised by the Financial Conduct Authority (FCA) to provide investment advice.
All investment calculators, property analyses, and AI-generated insights are for informational purposes only. Property investment carries risk and may result in financial loss. All calculations should be independently verified and you should consult with FCA-authorised financial advisers before making any investment decisions.
Past performance does not guarantee future results. Tax implications vary by individual circumstances.
Deal
Properties like this can earn 2–3x BTL yields when converted to HMO, with retrofit costs around £10k/room. Sign in to see the full tier, yield projection, and cost breakdown.
Commercial properties like this can earn 30-50% higher yields when converted to residential under Class MA / Q / P / PA, with prior approval costing ~GBP 96/unit. Sign in to see the recommended route, yield uplift, and cost breakdown.
BRRR-suited properties can recycle 80-100% of investor capital on refi, leaving a high-yielding rental with most of the money out. Sign in to see the refurb cost stack, ARV projection, and refinance maths.
Detached + large garden = sub-division play. Pro tier unlocks the tier badge, plot size, uplift estimate, and regional land benchmark.
Short-lease flats trade at deep discount, but extending under the 1993 Act often costs far less than the discount. Pro tier unlocks the tier badge, premium breakdown, long-lease ARV and arbitrage maths.
See projected short-stay revenue vs a vanilla BTL for this property.
See real sub-let margins (HMO room rates & SA nightly rates) vs the landlord rent.
Area
Agent & docs

FAQ
About Stonesfield, Witney
Explore nearby