We've tightened what earns a Pursue. A home now needs a published valuation, a strategy that still makes money after real running costs and lender stress tests, and no listing problems that would stop a mortgage. You'll see fewer Pursues, and each one has been checked harder.
See how verdicts work5-bedroom detached house · OX29 8EP
Sold STCListed 250 days
Opportunity summary
See Archie’s verdict, returns by strategy and what to check before viewing.
About
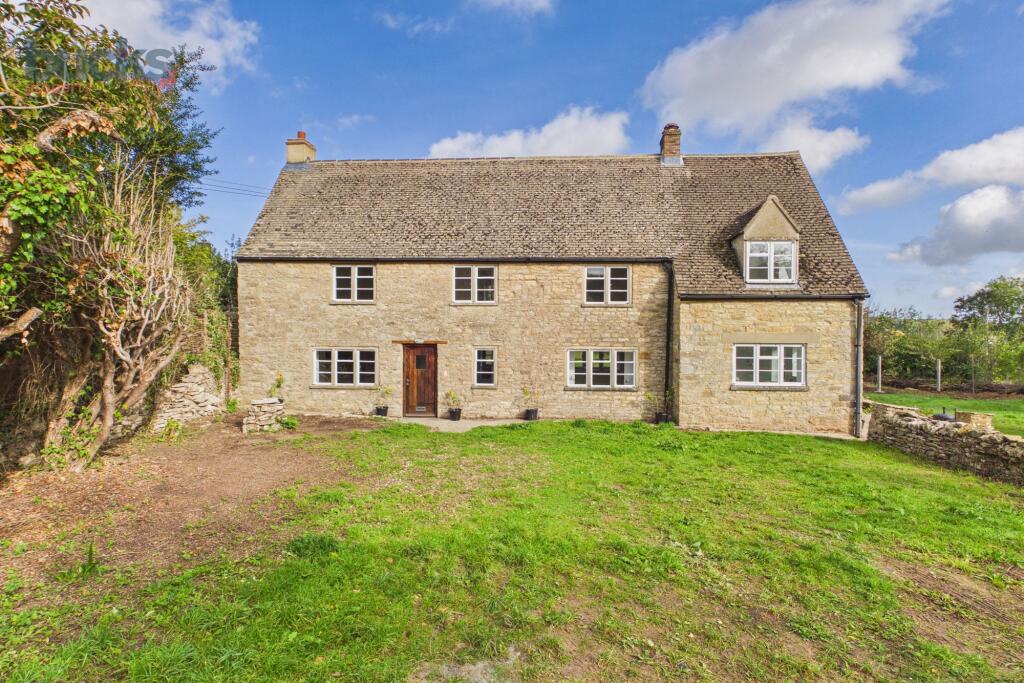
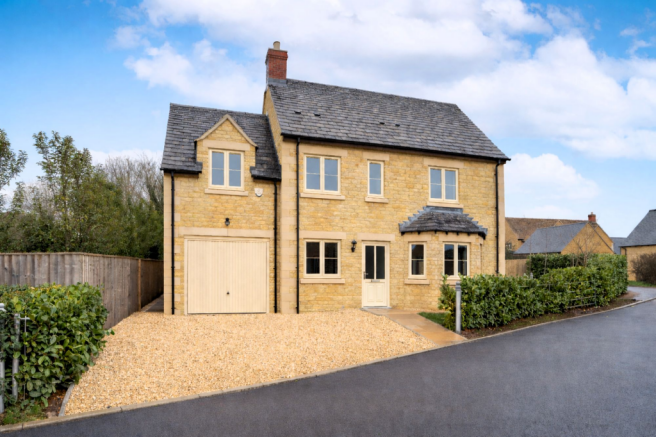
With over 2,400 sq ft of living space, this deceptively spacious family home enjoys an enviable position within the quintessential village of Stonesfield, close to Blenheim Palace and set within the Cotswolds Area of Outstanding Natural Beauty.
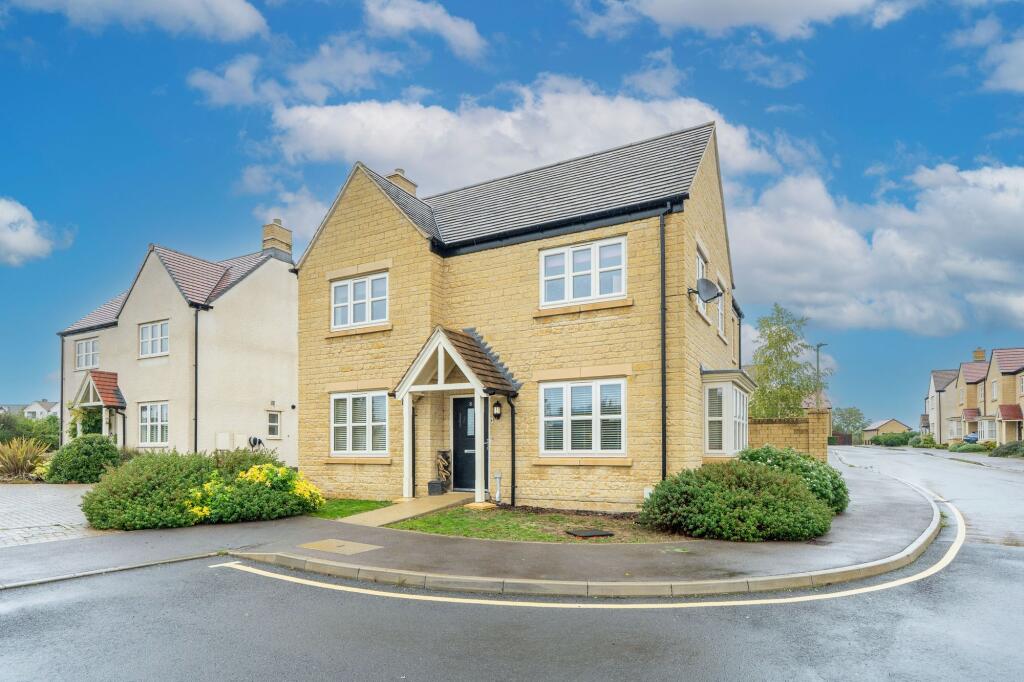
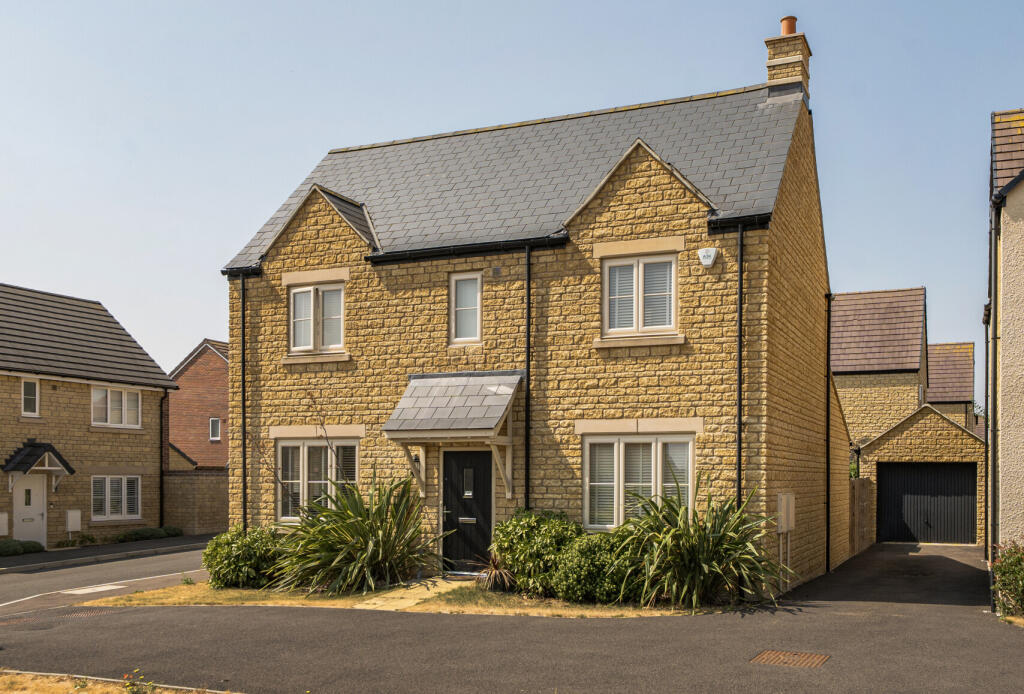
Tucked away on a quiet no-through road at the edge of the village, the property forms part of a small collection of individually designed yet complementary stone-fronted detached homes.
Despite its peaceful setting, the property is conveniently located near the thriving market towns of Woodstock and Charlbury, both renowned for their wide selection of amenities, including pubs, cafés, restaurants, independent shops, and transport links to Oxford and London.
A lawn and paved pathway lead to the centrally positioned front door.
Upon entering, you are immediately welcomed by light-filled, expansive interiors, with a dramatic vaulted entrance hall creating an impressive sense of space and setting the tone for the rest of the home.
To the left of the layout is a dual-aspect reception room featuring a fireplace with timber surround.
Glazed sliding doors provide direct access to a section of the private wraparound garden, creating a bright and tranquil living space.
To the rear of the property is an impressive kitchen/dining/family room, measuring approximately 30ft in width.
This triple-aspect space overlooks the rear section of the garden and benefits from direct access via a second set of glazed sliding doors, allowing for an excellent quality of natural light throughout.
Adjacent to the kitchen is a separate utility room, complete with its own sink and worktops, plenty of storage, space for appliances, and hanging coats.
The utility room also provides direct access to the rear garden via its own door and covered patio, which leads to the rear entrance of the garage.
Positioned at the front of the property is a second reception/occasional room—an adaptable space ideal for use as a home office or fifth bedroom.
With the addition of a ground-floor shower room (subject to the necessary permissions), this room could also offer potential for single-storey living. Additionally, there is a ground floor WC.
On the first floor, there is a generous family bathroom and four double bedrooms, including a large principal suite with en-suite facilities.
Both bathrooms are well appointed, each featuring a walk-in shower and a separate bathtub. New windows have been recently fitted throughout the ground and first floor.
Externally, the rear garden is surprisingly spacious, notably for its generous width that wraps around the side of the property, enjoying multiple southerly and northerly aspect.
There is a patio seating area off the reception room, a paved patio wrapping around the house and a large lawn area. While a mature Leylandii creates a wounder green backdrop.
A well-maintained lawned frontage is paired with a wide driveway offering generous prevision of parking and access to a double garage.
Stonesfield is a compact, hilltop and predominantly stone village, approximately 4 miles west of Woodstock and 5 miles north-east of Witney.
It has a shop, within which there is a post office, for day-to-day needs, a well regarded primary school, hairdressers, library, community owned pub and a 13th century parish church.
A bus service operates to Oxford via Woodstock and to the local market towns of Charlbury and Chipping Norton.
There is a mainline railway station on the Worcester-Oxford-London (Paddington) line at Charlbury and Long Hanborough and to London Marylebone at Oxford Parkway.
Value & comps
No previous sales on record.
Returns
Set an offer; the calculator follows it.
We're still gathering serviced-accommodation data for this area.
Archie refurb estimate: a Pro feature
0.0% below asking
This is not financial or investment advice. Prop AI Deals is not authorised by the Financial Conduct Authority (FCA) to provide investment advice.
All investment calculators, property analyses, and AI-generated insights are for informational purposes only. Property investment carries risk and may result in financial loss. All calculations should be independently verified and you should consult with FCA-authorised financial advisers before making any investment decisions.
Past performance does not guarantee future results. Tax implications vary by individual circumstances.
Deal
Properties like this can earn 2–3x BTL yields when converted to HMO, with retrofit costs around £10k/room. Sign in to see the full tier, yield projection, and cost breakdown.
Commercial properties like this can earn 30-50% higher yields when converted to residential under Class MA / Q / P / PA, with prior approval costing ~GBP 96/unit. Sign in to see the recommended route, yield uplift, and cost breakdown.
BRRR-suited properties can recycle 80-100% of investor capital on refi, leaving a high-yielding rental with most of the money out. Sign in to see the refurb cost stack, ARV projection, and refinance maths.
Detached + large garden = sub-division play. Pro tier unlocks the tier badge, plot size, uplift estimate, and regional land benchmark.
Short-lease flats trade at deep discount, but extending under the 1993 Act often costs far less than the discount. Pro tier unlocks the tier badge, premium breakdown, long-lease ARV and arbitrage maths.
See projected short-stay revenue vs a vanilla BTL for this property.
See real sub-let margins (HMO room rates & SA nightly rates) vs the landlord rent.
Area
Agent & docs

FAQ
About Wootton End, Stonesfield, OX29
Explore nearby