We've tightened what earns a Pursue. A home now needs a published valuation, a strategy that still makes money after real running costs and lender stress tests, and no listing problems that would stop a mortgage. You'll see fewer Pursues, and each one has been checked harder.
See how verdicts work2-bedroom bungalow · SS3 9SG
Listing removedReduced £10k (−3.9%) on 21 JunListed 365 days
Opportunity summary
See Archie’s verdict, returns by strategy and what to check before viewing.
About
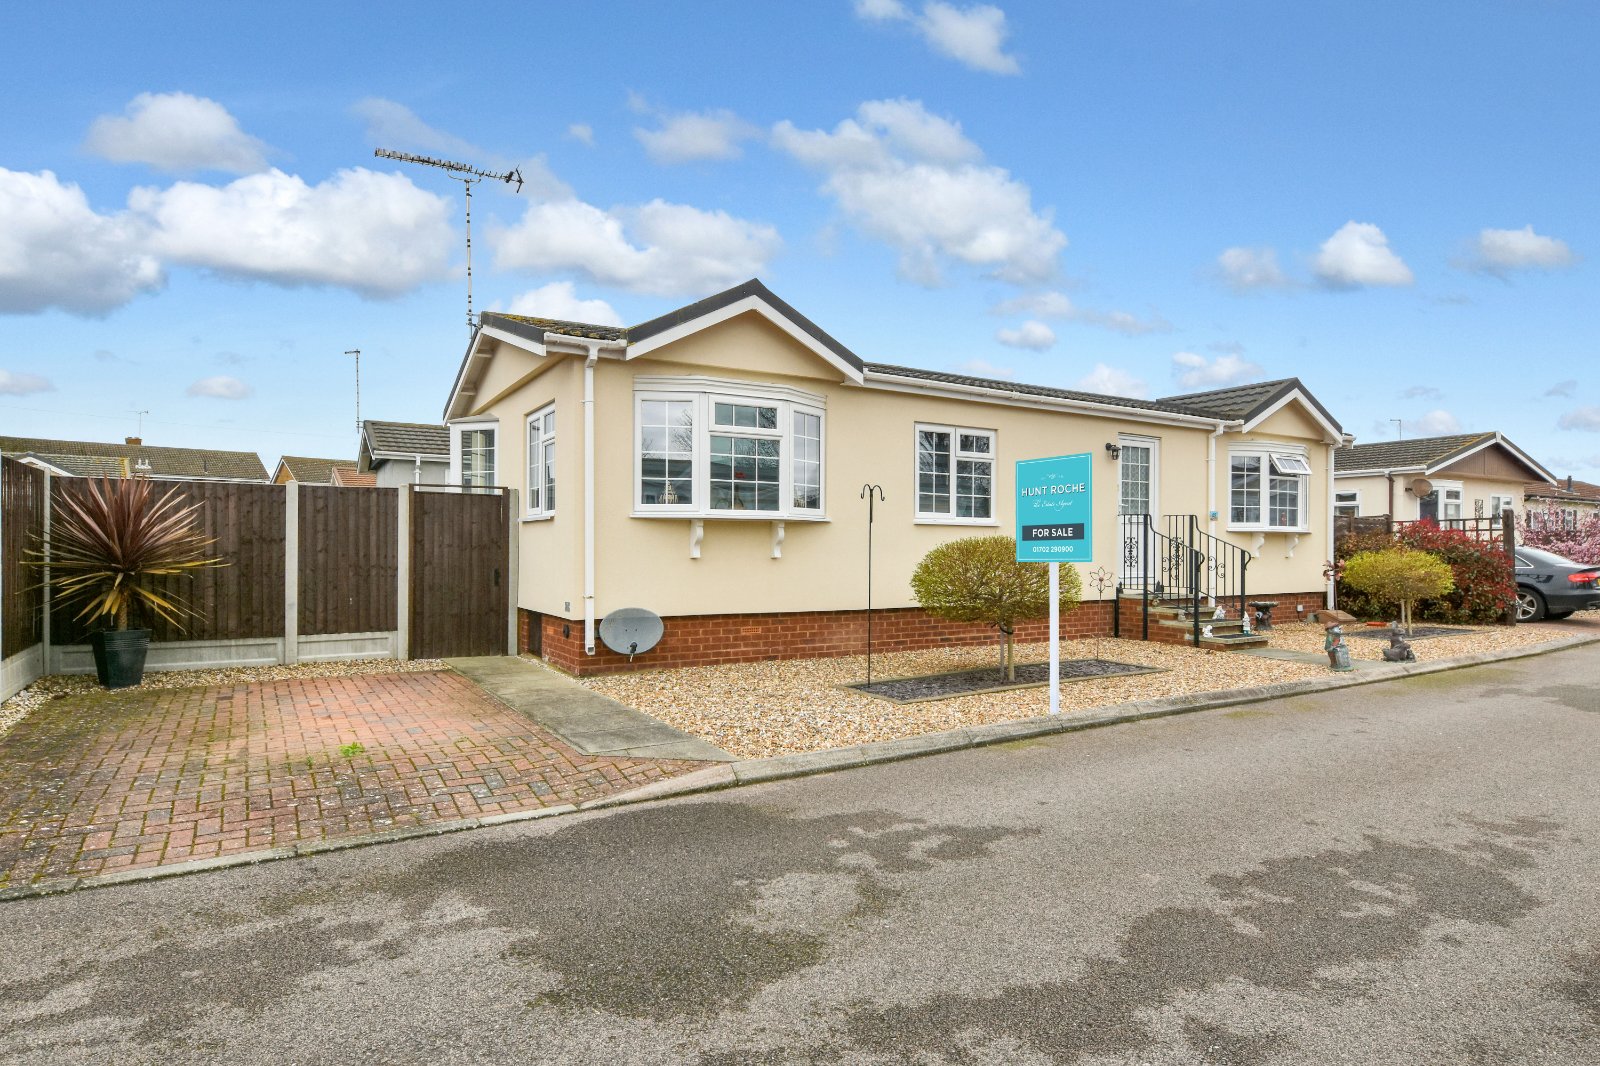
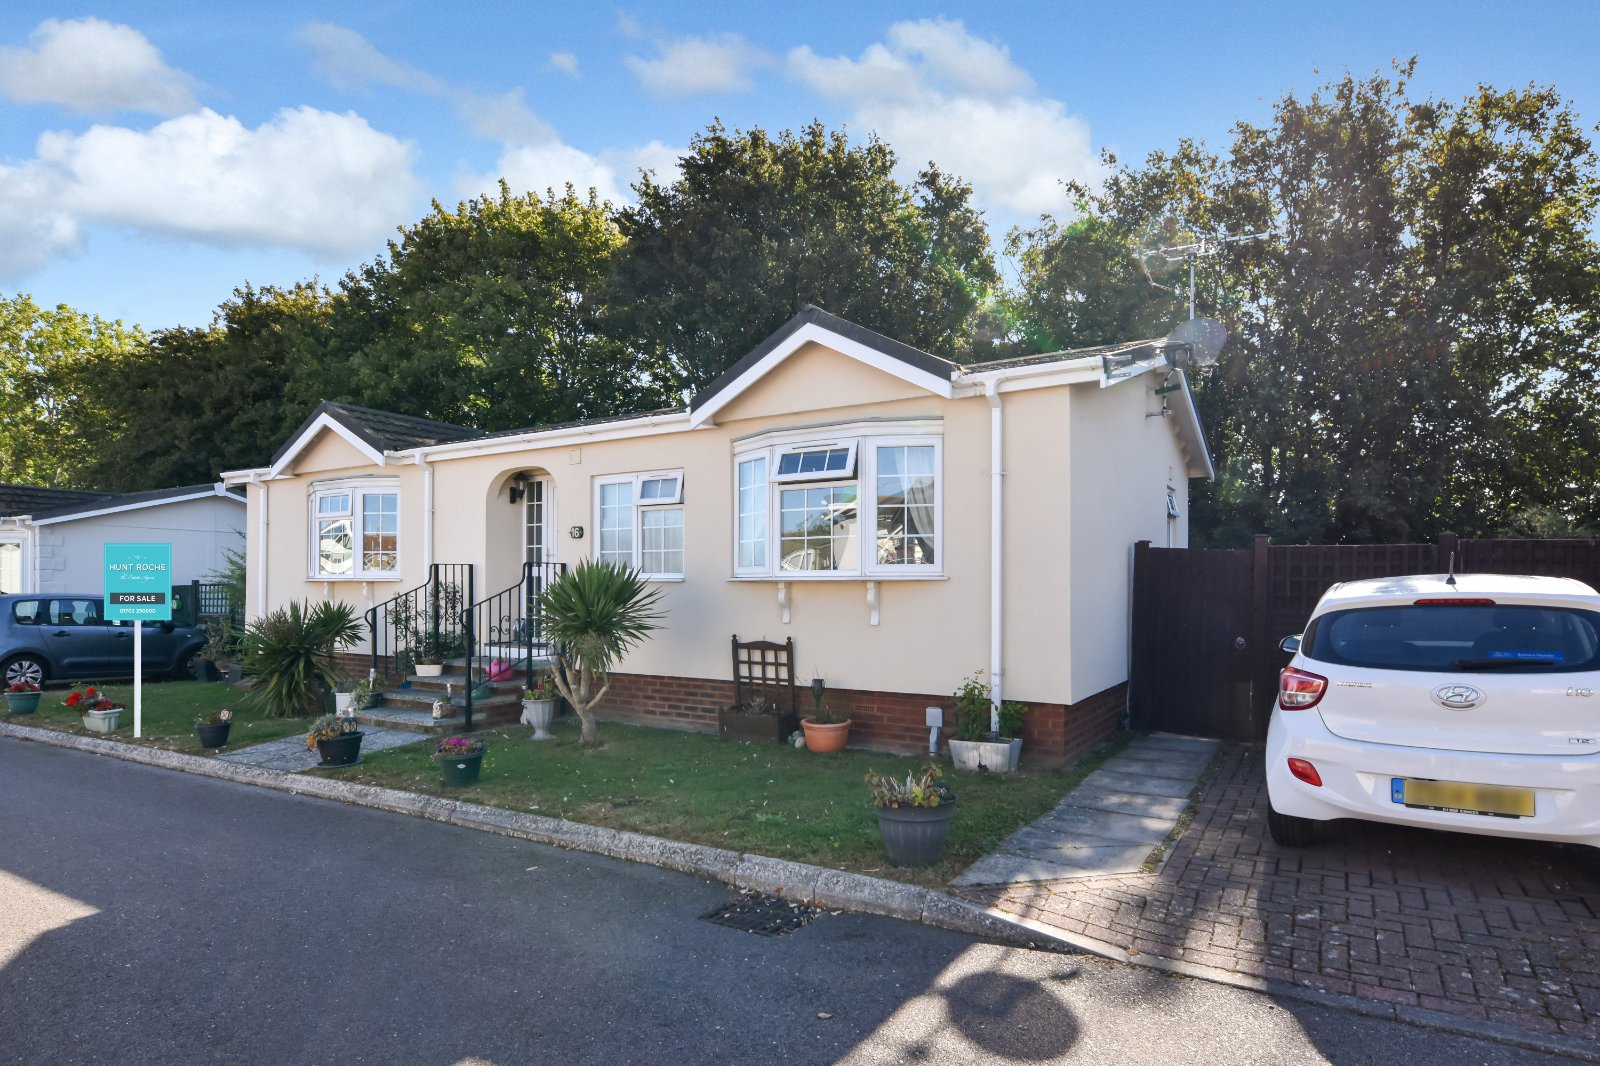
A delightful Park Home designed exclusively for semi retirement living for those aged over 45.
Ideally located close to East Beach, the property enjoys a peaceful setting with distant glimpses of the Thames Estuary from selected rooms.
The home offers a spacious dual-aspect open-plan living and dining room, complemented by a modern fitted kitchen with ample storage and workspace.
The main bedroom suite benefits from a large walk-in dressing room/wardrobe, while a versatile additional room provides the ideal space for a study or hobby area.
There is also a generous guest double bedroom and a modern bathroom suite.
Externally, the property features low-maintenance garden areas and off-road parking, making it the perfect blend of comfort, convenience, and lifestyle.
Entrance Steps leading up to a canopied entrance porch inset with overhead lighting with a uPVC double glazed door with obscure double glazed panel to side.
Access to; Hallway Panelled doors to Bedrooms, Bathroom, Kitchen and Living area. Panelled door to recessed Cupboard with hanging space. Radiator. Thermostat control panel.
Coving to textured ceiling with access to loft space. Kitchen (5.7m x 2.5m (18' 8" x 8' 2")) UPVC double glazed window to front aspect with distance sea glimpses.
Panelled door to built in cupboard housing.
The Kitchen is fitted with an attractive range of eye and base level units with wood effect working surfaces over inset with stainless steel single drainer sink unit with mixer tap over.
Built in double oven with 'Electrolux' four ring gas hob and extractor canopy over. Freestanding 'Haier' fridge/freezer (to remain). Further under counter recesses for appliances. Radiator.
Coving to textured ceiling.
Panelled door to; Open Plan Dual Aspect Living Room / Diner: (7.77m x 3.3m (25' 6" x 10' 10")) Living Room Area: Double glazed bow window to front aspect with partial distance sea glimpses.
Further uPVC double glazed window to side aspect. Radiators. Laminate wood effect flooring.
Attractive feature fireplace with a cream surround and matching hearth, incorporating an inset gas fire with polished brass trim. Coving to textured ceiling.
Open plan to; Dining Seating Area: Double glazed window to side aspect with obscure uPVC double glazed door providing access to the Garden seating area. Radiator. Panelled door to Kitchen.
Coving to textured ceiling. Further panelled door to; Inner Hallway (4.4m x 0.91m (14' 5" x 3' 0")) Laminate wood effect flooring. Panelled door to good size storage cupboard.
Panelled doors to Bedrooms, Study and Bathroom. Coving to textured ceiling. Bedroom Suite (3.3m x 2.87m (10' 10" x 9' 5")) UPVC double glazed window to rear aspect. Radiator.
The built-in furniture includes a drawer stack with matching dressing unit and wall-mounted mirror. Laminate wood-effect flooring. Coving to textured ceiling.
A pair of panelled doors provide access to; Walk In Wardrobe/Dressing Room (2.87m x 1.5m (9' 5" x 4' 11")) Impressive full-width walk-in wardrobe fitted with ample hanging rails, shelving, and storage space.
Radiator. Laminate wood effect flooring. Coving to textured ceiling with access to loft space. Bedroom Two: 2.8m (max) x 2.87m (max) - uPVC double glazed window to side aspect. Radiator.
The Bedroom offers a two door built in floor to ceiling wardrobe. Laminate wood-effect flooring. Coving to textured ceiling.
Study/Hobby Room (1.98m x 2.16m (6' 6" x 7' 1")) UPVC double glazed window to side aspect.
The room is currently arranged as a study and fitted with a desk and range of built-in shelving, cupboards, and drawers providing excellent storage. Laminate wood-effect flooring.
Coving to textured ceiling. Bathroom (1.98m x 1.9m (6' 6" x 6' 3")) Obscure uPVC double glazed window to side aspect.
The three piece suite comprises panelled enclosed bath with twin hand grips, mixer tap with hand held shower attachment, dual flush WC and vanity wash hand basin with storage under.
Ladder style heated towel rail. Tiling to all visible walls. Coving to textured ceiling.
To The Outside Of The Property The wrap-around garden is accessed via the Living Room/Diner, with steps leading down to a paved pathway surrounding the property.
Designed for ease of maintenance, it features low-maintenance shingled areas, a metal storage shed (to remain), and a further shingled seating area - ideal for relaxing outdoors.
Gated access leads to the front of the property and the private parking space.
(Please note: One of the metal-framed sheds will be removed prior to completion as it is damaged.) Frontage Well-maintained with a block-paved parking area providing off-road parking.
Site Information Please note that the monthly Service Charge/Ground Rent is charged at approx. £208 per month.
(These figures are provided for guidance purposes only and should be verified by the purchasers legal representative) please note; The requirement to pay commission.
When an owner of a mobile/park home situated on a site covered by the Mobile Homes Act 1983 (as amended) sells their home, there is a requirement to pay commission on the sale to the site owner (Tingdene Park Homes).
The maximum rate of commission is prescribed in regulations made by the Secretary of State and is currently set at 10% of the sale price.
Information obtained via; Council Tax Band A Preliminary Details – Awaiting verification
Value & comps
No previous sales on record.
Returns
Set an offer; the calculator follows it.
We're still gathering serviced-accommodation data for this area.
Archie refurb estimate: a Pro feature
0.0% below asking
This is not financial or investment advice. Prop AI Deals is not authorised by the Financial Conduct Authority (FCA) to provide investment advice.
All investment calculators, property analyses, and AI-generated insights are for informational purposes only. Property investment carries risk and may result in financial loss. All calculations should be independently verified and you should consult with FCA-authorised financial advisers before making any investment decisions.
Past performance does not guarantee future results. Tax implications vary by individual circumstances.
Deal
Properties like this can earn 2–3x BTL yields when converted to HMO, with retrofit costs around £10k/room. Sign in to see the full tier, yield projection, and cost breakdown.
Commercial properties like this can earn 30-50% higher yields when converted to residential under Class MA / Q / P / PA, with prior approval costing ~GBP 96/unit. Sign in to see the recommended route, yield uplift, and cost breakdown.
BRRR-suited properties can recycle 80-100% of investor capital on refi, leaving a high-yielding rental with most of the money out. Sign in to see the refurb cost stack, ARV projection, and refinance maths.
Detached + large garden = sub-division play. Pro tier unlocks the tier badge, plot size, uplift estimate, and regional land benchmark.
Short-lease flats trade at deep discount, but extending under the 1993 Act often costs far less than the discount. Pro tier unlocks the tier badge, premium breakdown, long-lease ARV and arbitrage maths.
See projected short-stay revenue vs a vanilla BTL for this property.
See real sub-let margins (HMO room rates & SA nightly rates) vs the landlord rent.
Area
Agent & docs

FAQ
About 49, East Beach Park, Shoeburyness
Explore nearby